


By the numbers
How this listing measures up
$/sqft
$416
vs Legacy median
+10%
community avg $517K
Sqft per bedroom
343
Year built
2013
Annual taxes
$3,915
2025
Garage
2 spaces
$/sqft distribution
Where this listing sits in Legacy
Of 73 active residential listings in Legacy,
this property at $416/sqft
sits in the $400–450 range.
Other active listings
This listing's price range
This listing
About this property
**** OPEN HOUSE, SUNDAY 2-4PM ****. Welcome Home. This beautifully maintained family residence perfectly blends functionality with modern style, and comes with 4 bedrooms and 3.5 bathrooms. Step in from your charming front veranda into an airy main floor. The heart of the home is an open-concept Kitchen with Elegant espresso cabinetry accented by sleek quartz countertops, stainless steel appliances, a central island and a separate corner pantry. The upper level is designed for family comfort, featuring three generous bedrooms. The Master's Quarter's serves as a private oasis with a large walk-in closet and full ensuite bath. Down the hall, you’ll find a second full bathroom and a convenient upper-floor laundry room.The professionally finished lower level comes with a recreation room perfect for movie nights or a play area. A 4th bedroom and a full bath—ideal for guests or teens. Additionally, the oversized mechanical room features a built-in woodworking bench for your weekend projects and hobbies. Car enthusiasts and hobbyists will fall in love with the oversized double detached garage that comes with a gas line. At 25 feet long with 10-foot ceilings, it easily accommodates a full-sized truck while providing ample overhead storage. The home also features Central Air Conditioning for those upcoming Spring and Summer hot evenings. The rear yard was professionally landscaped. Experience life in one of Calgary’s fastest growing communities. You are just a short stroll away from: 2 picturesque ponds and walking paths, a K-9 School and multiple parks. Legacy is designed for luxury, safety, and family values. Move in and start making memories today!
Property details
| Bedrooms | 4 |
| Bathrooms | 4.0 |
| Style | 2 Storey |
| Heating | Forced Air,Natural Gas |
| Cooling | Central Air |
| Flooring | Carpet,Laminate,Tile |
| Levels | Two |
| Basement | Full |
| Basement development | Finished |
| Interior features | Closet Organizers,Kitchen Island,No Smoking Home,Open Floorplan,Pantry,Quartz Counters,Storage,Vinyl Windows |
| Appliances | Central Air Conditioner,Dishwasher,Dryer,Electric Stove,Microwave,Microwave Hood Fan,Refrigerator,Washer,Window Coverings |
| Inclusions | None |
| Laundry | Upper Level |
| Lot size | 3347.00 sqft |
| Frontage | 30.05 ft |
| Lot features | Back Lane,Back Yard,City Lot,Front Yard,Landscaped,Lawn,Low Maintenance Landscape,Private,Rectangular Lot |
| Exterior features | Private Yard |
| Fencing | Fenced |
| Patio | Front Porch |
| Year built | 2013 |
| Construction materials | Stone,Vinyl Siding,Wood Frame |
| Roof | Asphalt Shingle |
| Foundation | Poured Concrete |
| Parking features | Double Garage Detached,Garage Door Opener,Oversized,See Remarks |
| Garage spaces | 2 |
| Parking total | 2 |
| Annual taxes | $3,915 |
| Tax year | 2025 |
| Possession | By Date Specified,Negotiable |
| Zoning | R-CG |
| Title | Fee Simple |
| Restrictions | None Known |
| Neighbourhood | Legacy |
| Community features | Park,Playground,Schools Nearby,Shopping Nearby,Sidewalks,Street Lights,Walking/Bike Paths |
| List AOR | Calgary |
Location
Sold comparables in Legacy
124 recent sales in Legacy
VOW members see sold prices, sold dates, and full comparable details. Free registration; takes 30 seconds.
Sign up to see sold dataAbout Legacy
AI-generated summaryLegacy is a master-planned community in southeast Calgary with a polished, family-friendly feel built around an extensive pathway system and a central pond. Its newer streets have a clean, suburban energy with a strong sense of cohesion.
Planned for over 30,000 residents at full build-out
Features over 300 acres of protected environmental reserve
Home to All Saints High School (Catholic) within the community
The central pond and pathway network are key lifestyle draws
Housing
Housing stock is predominantly detached single-family homes, semi-detached, and townhomes built largely from the 2010s onward by a range of production builders.
Transit
Legacy is car-dependent with limited Calgary Transit bus service; most residents rely on personal vehicles, with Macleod Trail and Stoney Trail providing regional access.
Amenities
Residents enjoy a Sobeys-anchored commercial centre, local restaurants, and fitness options within the community, with South Trail Crossing shopping a short drive away.
Who lives here
The community attracts young families and first-time buyers drawn by newer construction, good school options, and a safe, quiet suburban environment.
This neighbourhood summary was generated by AI for general orientation only. Verify details with the City of Calgary and your REALTOR® before making decisions.
Browse Calgary homes by feature
Similar listings in Legacy

$389,000
118 Legacy Path SE
Listed by Real Broker — Rebecca Chamberlain
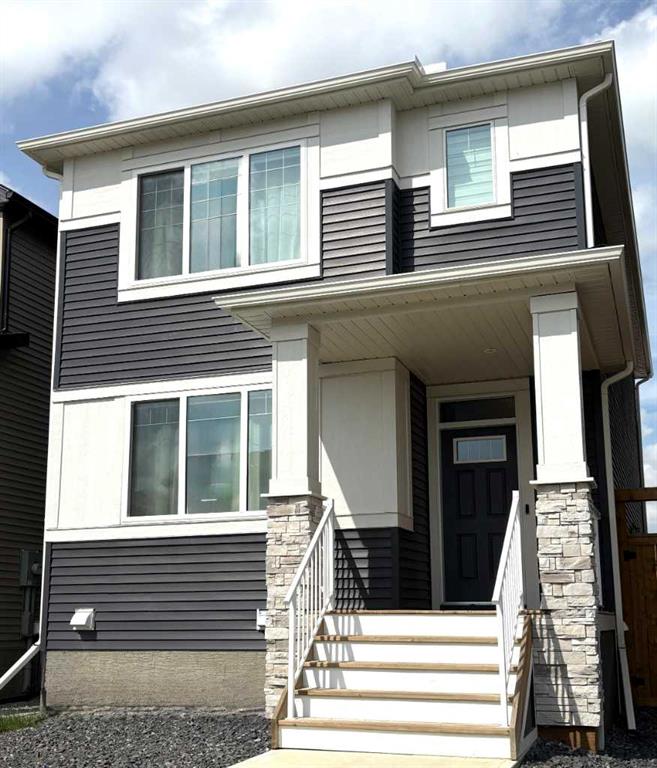
$584,900
45 Legacy Point Terrace SE
Listed by MaxWell Canyon Creek — Hal Pike

$514,900
92 Legacy Glen Street SE
Listed by Real Broker — Sunny Banipal, Sunny Banipal
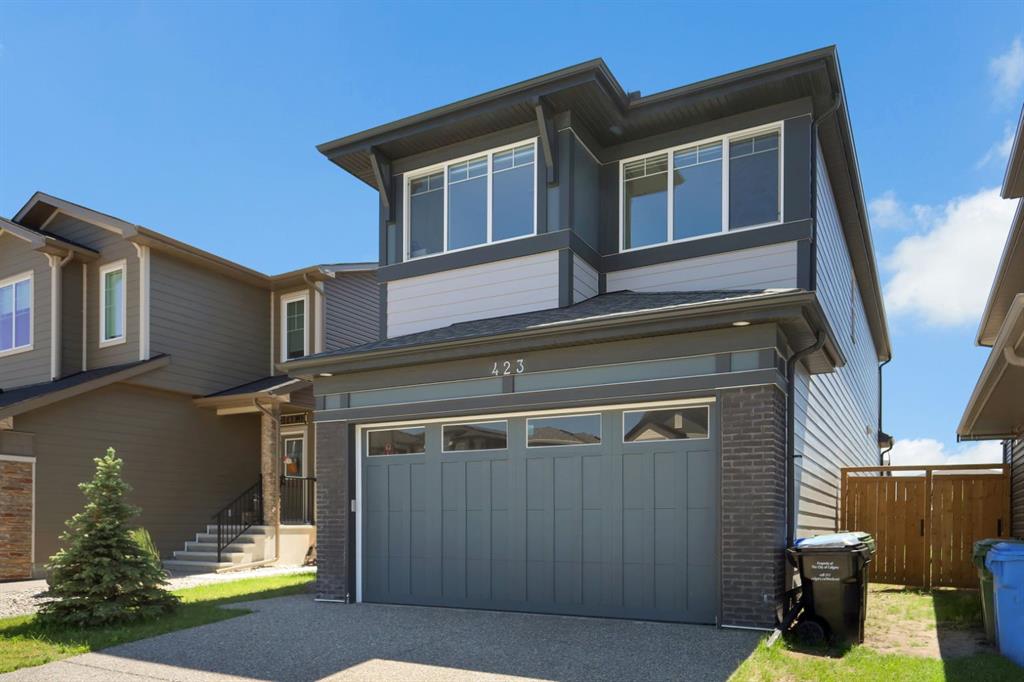
$810,000
423 Legacy Circle SE
Listed by eXp Realty — Bayo Adejumo