By the numbers
How this listing measures up
$/sqft
$367
vs Somerset median
+50%
community avg $434K
Sqft per bedroom
591
Year built
2002
Annual taxes
$4,184
2025
Garage
2 spaces
$/sqft distribution
Where this listing sits in Somerset
Of 27 active residential listings in Somerset,
this property at $367/sqft
sits in the $350–400 range.
Other active listings
This listing's price range
This listing
About this property
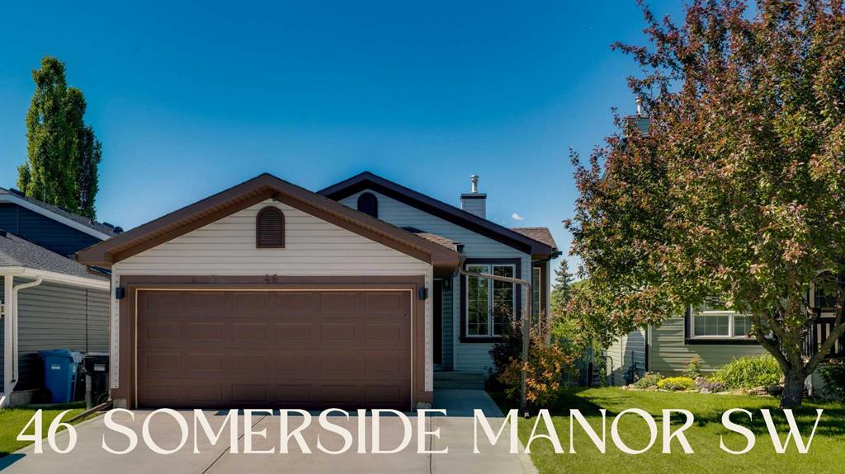
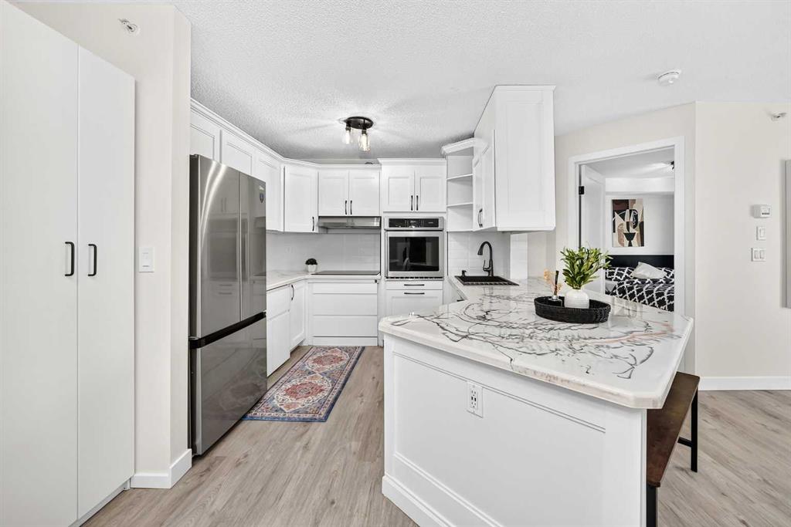
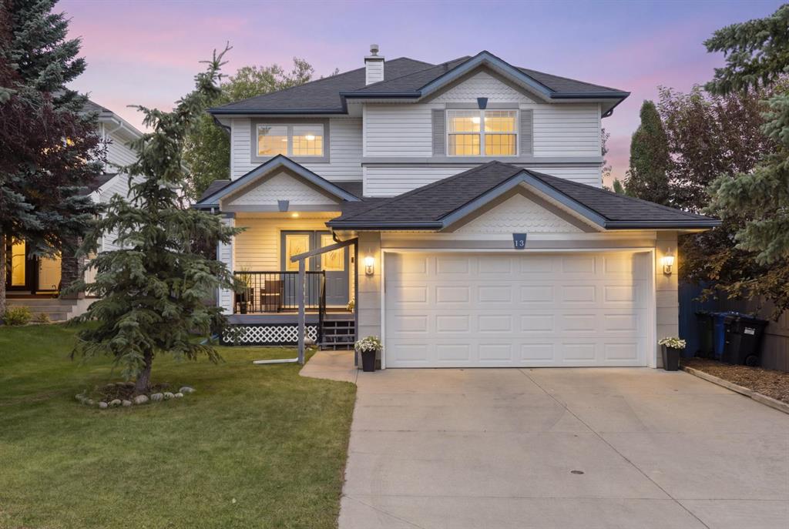
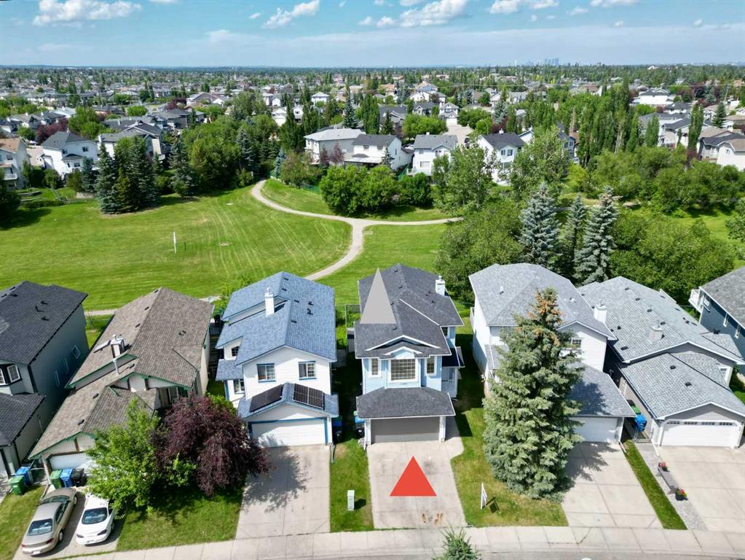
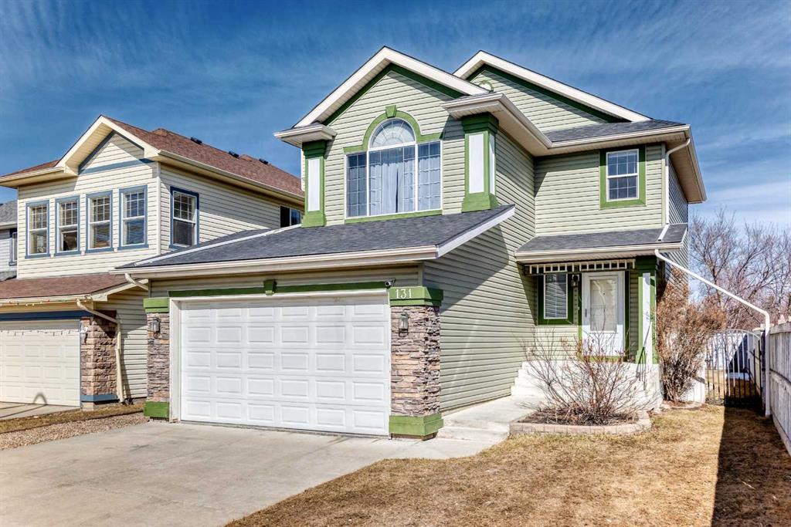
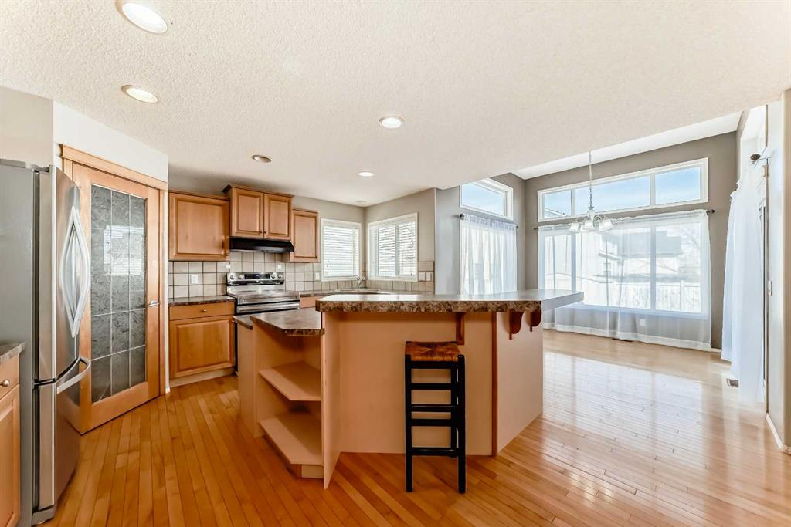
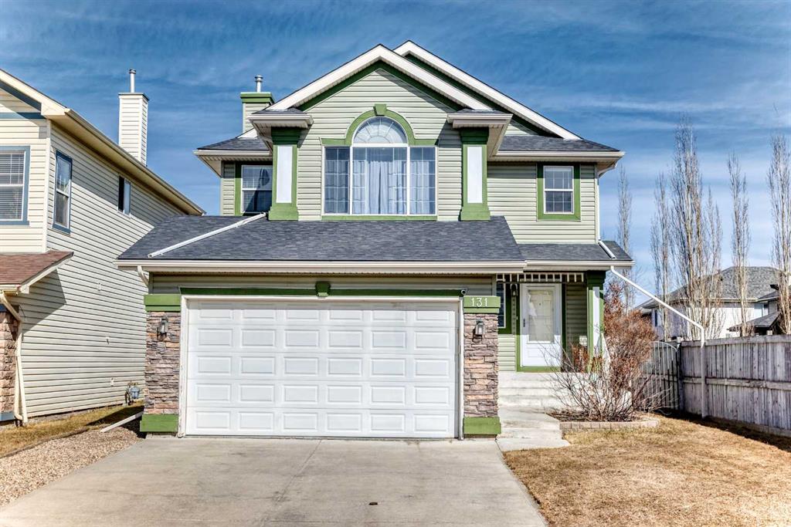
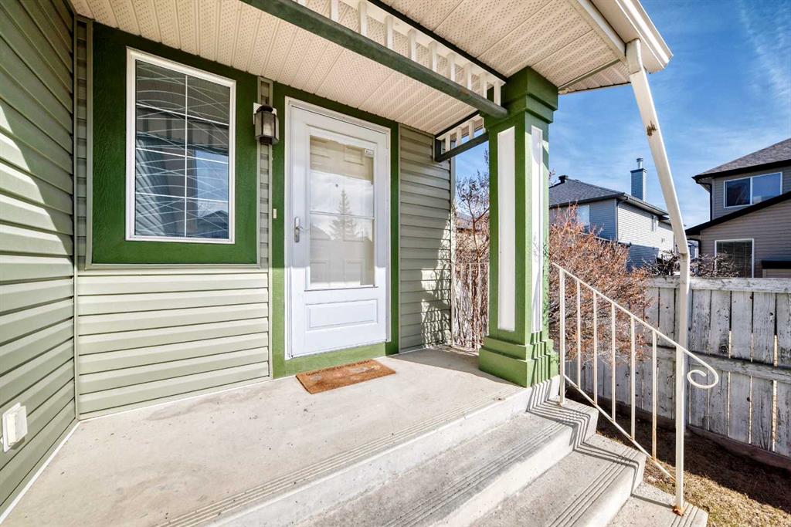
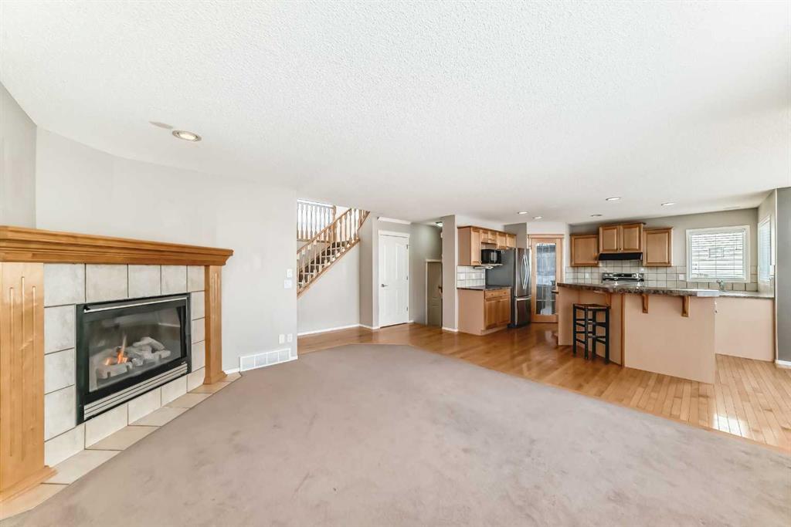
Welcome! From the moment you arrive on this quiet crescent, the setting feels just right—welcoming, peaceful, and close to everything you need. Step inside and you are immediately drawn into a bright, open main floor where warm hardwood floors and natural light create an inviting atmosphere. The living room is the perfect place to unwind, centred around a cozy fireplace that makes the space feel instantly like home. As you move into the kitchen, it quickly becomes clear this is the heart of the home. Thoughtfully designed with pot lighting, a multi-tiered, oversized island with seating and storage, a newer fridge and stove & plenty of cabinets and a full-size pantry. It’s a space made for both cooking and gathering. Just beyond, the raised ceiling dining nook truly steals the show—surrounded by floor-to-ceiling windows and bathed in sunlight, it offers a stunning space to enjoy meals while overlooking the backyard. Step outside onto the large, sunny deck and take in the privacy of the beautifully landscaped yard, complete with a garden shed—perfect for relaxing summer days or entertaining guests. Finishing the main level is a convenient 2-piece bath and mudroom with laundry that connects seamlessly to the double garage—making everyday living effortlessly functional. Upstairs, the home continues to open up in all the right ways. A spacious west-facing bonus room with soaring ceilings offers a bright and airy retreat—ideal for movie nights or a quiet place to recharge. The upper level also features two generously sized bedrooms and a full 4-piece bathroom, along with a large primary bedroom designed for comfort. Here, you’ll find a walk-in closet and a spa-inspired ensuite complete with a soaker corner tub and separate shower—your own private escape at the end of the day. The fully finished lower level adds even more room to live and entertain. A large family room anchored by a gas fireplace creates a warm, inviting space, while the kitchenette-style wet bar with cabinetry and a pull-up counter makes hosting easy and enjoyable. A convenient 2-piece bathroom completes this level. All of this is set in a fantastic location, just steps from parks, schools, walking paths, transit, shopping, and everyday amenities. This is a home where comfort, style, and lifestyle come together beautifully. Don't miss out, book your showing today.
Property details
| Bedrooms | 3 |
| Bathrooms | 4.0 |
| Style | 2 Storey |
| Heating | Forced Air |
| Cooling | Central Air |
| Flooring | Carpet,Hardwood,Other |
| Levels | Two |
| Basement | Full |
| Basement development | Finished |
| Interior features | Bar,Ceiling Fan(s),Open Floorplan,Pantry,Soaking Tub,Storage,Wet Bar,Wired for Sound |
| Appliances | Dishwasher,Dryer,Humidifier,Microwave,Range Hood,Refrigerator,Stove(s),Washer |
| Inclusions | Shed |
| Laundry | Main Level |
| Lot size | 4380.00 sqft |
| Frontage | 42.32 ft |
| Lot features | Back Yard,Landscaped,Level |
| Exterior features | Garden,Private Yard |
| Fencing | Fenced |
| Patio | Patio |
| Year built | 2002 |
| Construction materials | Mixed |
| Roof | Asphalt Shingle |
| Foundation | Poured Concrete |
| Parking features | Double Garage Attached |
| Garage spaces | 2 |
| Parking total | 4 |
| Annual taxes | $4,184 |
| Tax year | 2025 |
| Possession | Immediate |
| Zoning | R-CG |
| Title | Fee Simple |
| Restrictions | Utility Right Of Way |
| Neighbourhood | Somerset |
| Community features | Park,Playground,Schools Nearby,Shopping Nearby,Walking/Bike Paths |
| List AOR | Calgary |
Location
Sold comparables in Somerset
76 recent sales in Somerset
VOW members see sold prices, sold dates, and full comparable details. Free registration; takes 30 seconds.
Sign up to see sold dataAbout Somerset
AI-generated summarySomerset is a well-established south Calgary community with a family-friendly atmosphere, quiet streets, and a strong sense of community pride. It offers a balanced suburban lifestyle with convenient access to major amenities.
27 active listings with an average list price of $433,852
Homes are averaging 26 days on market, suggesting moderate buyer demand
Direct CTrain access makes this one of the better-connected communities in south Calgary
Housing
The neighbourhood features a mix of single-family detached homes, semi-detached properties, and townhouses, with many homes reflecting late 1990s and early 2000s construction.
Transit
Somerset is exceptionally well-served by transit, anchored by the Somerset–Bridlewood CTrain station on the Red Line, making downtown Calgary easily accessible without a car.
Amenities
Residents enjoy proximity to Shawnessy Shopping Centre, numerous restaurants, a YMCA, Cardel Rec South, and convenient access to Stoney Trail and Macleod Trail.
Who lives here
Somerset attracts a mix of young families, first-time buyers, and long-term residents who value affordability, transit access, and a quieter suburban setting in the city's south end.
This neighbourhood summary was generated by AI for general orientation only. Verify details with the City of Calgary and your REALTOR® before making decisions.