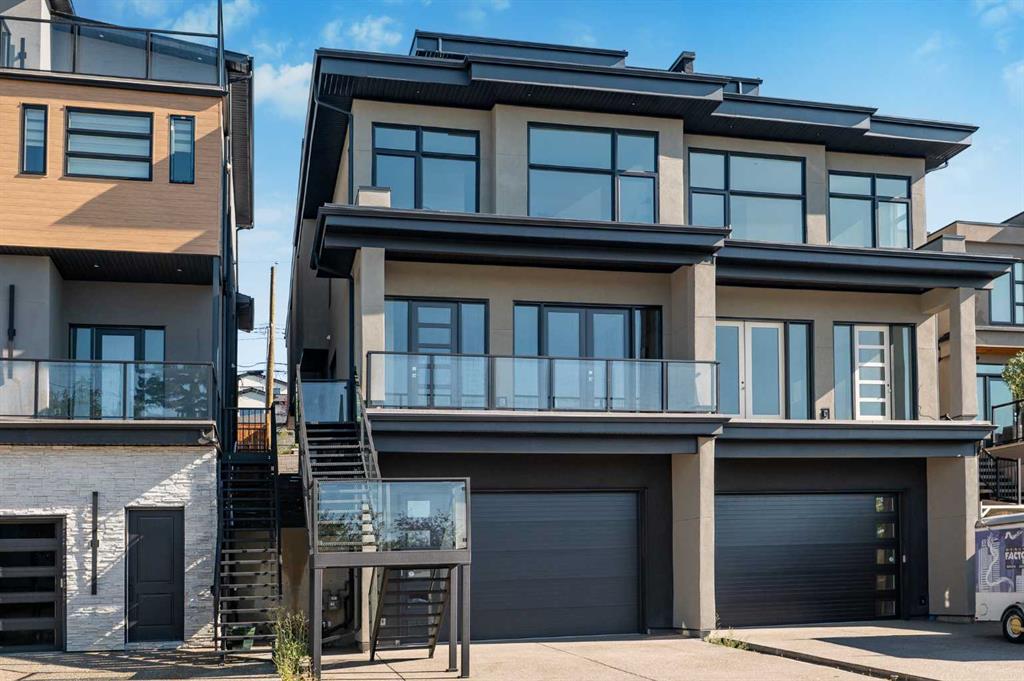

By the numbers
How this listing measures up
$/sqft
$558
vs South Calgary median
+69%
community avg $1007K
Sqft per bedroom
1,015
Year built
2025
Annual taxes
$8,714
2025
Garage
2 spaces
$/sqft distribution
Where this listing sits in South Calgary
Of 50 active residential listings in South Calgary,
this property at $558/sqft
sits in the $550–600 range.
Other active listings
This listing's price range
This listing
About this property
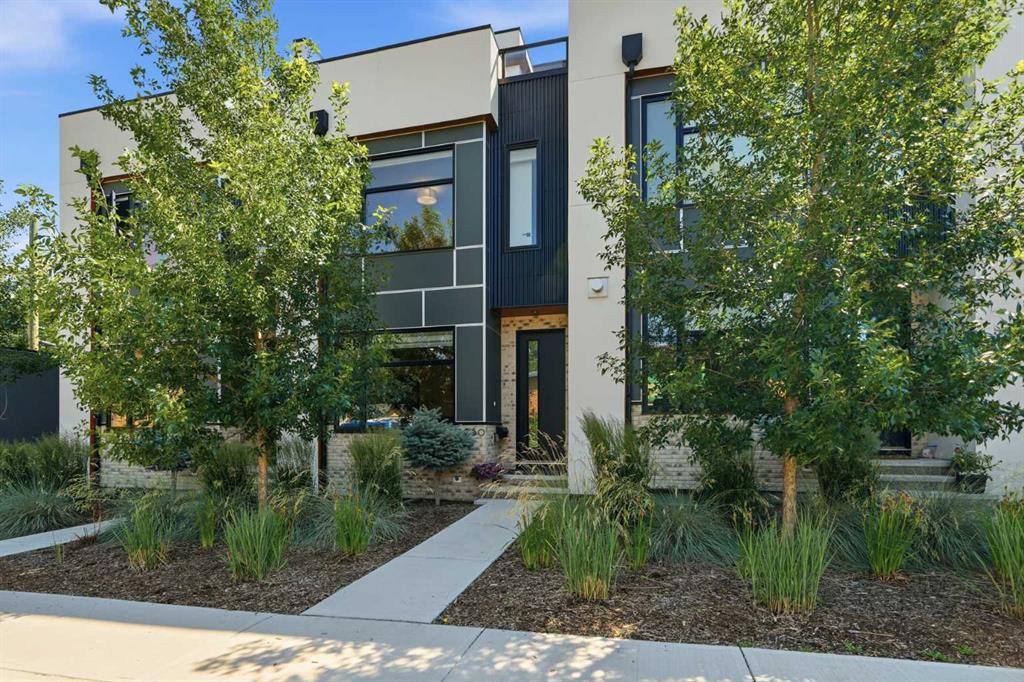
Built by renowned Design Factor Homes with over 30 years of construction experience & part of National New Home Warranty. Seldom do homes come to market with such attention to detail & quality construction - truly an engineers dream! Perched on 30th Avenue in coveted South Calgary with MOUNTAIN VIEWS & beautiful city vistas, this modern, elegant 3 bedroom home, built by Design Factor Homes offers over 3800sq ft of exquisite, developed living space. The open & airy main level presents lofty ceilings, stylish light fixtures & feature concrete demising wall showcasing the front sitting area & spacious dining room with ample space to host family & friends. Create culinary masterpieces in the kitchen that’s tastefully finished with quartz counter tops, island/eating bar, an abundance of storage (including pantry) & high-end appliance package. The living room is anchored by a feature fireplace & has direct access to the back patio. A 2 piece powder room completes the main level. Ascend the contemporary staircase with glass wall to the second level that hosts 3 bedrooms, a 5 piece main bath & laundry room with sink & plenty of storage. The spacious primary bedroom is a true oasis, boasting it’s own wet bar, 2 walk-in closets & luxurious 6 piece ensuite with in-floor heat, dual sinks, relaxing freestanding soaker tub & rejuvenating steam shower. Revel in unobstructed mountain & city views from the rooftop patio – the perfect venue for morning coffee or watching a gorgeous sunset. Basement development includes a family/media room – perfect for game or movie night. A3 piece bath & storage room are the finishing touches to the basement. A mudroom provides access to the heated double attached oversized garage with towering 13’ ceiling. This meticulously built home is conveniently located within walking distance to vibrant Marda Loop & close to schools, shopping, River Park & easy access to Crowchild Trail.
Property details
| Bedrooms | 3 |
| Bathrooms | 4.0 |
| Style | 2 Storey,Attached-Side by Side |
| Heating | In Floor,Forced Air |
| Cooling | Central Air |
| Flooring | Laminate,Tile |
| Levels | Two |
| Basement | Partial |
| Basement development | Finished |
| Interior features | Breakfast Bar,Built-in Features,Chandelier,Closet Organizers,Double Vanity,High Ceilings,Kitchen Island,No Animal Home,No Smoking Home,Open Floorplan,Quartz Counters,Recessed Lighting,Soaking Tub,Walk-In Closet(s),Wet Bar |
| Appliances | Bar Fridge,Built-In Oven,Built-In Refrigerator,Central Air Conditioner,Dishwasher,Dryer,Garage Control(s),Gas Cooktop,Microwave,Range Hood,Washer |
| Inclusions | N/A |
| Laundry | Laundry Room,Sink,Upper Level |
| Lot size | 3121.00 sqft |
| Frontage | 25 ft |
| Lot features | Back Lane,Back Yard,Low Maintenance Landscape,Rectangular Lot,Views |
| Exterior features | Private Entrance,Private Yard |
| Fencing | Fenced |
| Patio | Deck,Rooftop Patio |
| Year built | 2025 |
| New construction | 1 |
| Construction materials | Stucco,Wood Frame |
| Roof | Other |
| Foundation | Poured Concrete |
| Parking features | Double Garage Detached,Heated Garage,Insulated,Oversized |
| Garage spaces | 2 |
| Parking total | 2 |
| Annual taxes | $8,714 |
| Tax year | 2025 |
| Possession | 15 Days / Neg |
| Zoning | R-CG |
| Title | Fee Simple |
| Restrictions | None Known |
| Neighbourhood | South Calgary |
| Community features | Park,Playground,Pool,Schools Nearby,Shopping Nearby,Sidewalks,Street Lights,Tennis Court(s) |
| List AOR | Calgary |
Location
Sold comparables in South Calgary
73 recent sales in South Calgary
VOW members see sold prices, sold dates, and full comparable details. Free registration; takes 30 seconds.
Sign up to see sold dataAbout South Calgary
AI-generated summarySouth Calgary is a mature, tree-lined inner-city community with a relaxed residential feel and strong neighbourhood pride. Its proximity to Marda Loop gives it a lively, walkable edge without sacrificing a quiet, established character.
56 active listings with an average list price of $987,132
Homes are averaging 50 days on market, suggesting a measured pace of sales
Borders the popular Marda Loop commercial district along 33rd Avenue SW
Housing
The area features a mix of original bungalows and character homes alongside modern infill semi-detached and detached builds, reflecting steady redevelopment over recent decades.
Transit
South Calgary is served by Calgary Transit bus routes with reasonable connectivity to the city centre, though most residents rely on vehicles for daily errands; Marda Loop is walkable for many households.
Amenities
Residents enjoy close proximity to the shops, restaurants, and cafés of Marda Loop, as well as Sandy Beach Park, the Elbow River pathways, and Altadore School nearby.
Who lives here
The community attracts a blend of long-term homeowners, young professional couples, and growing families drawn by the inner-city location and neighbourhood charm.
This neighbourhood summary was generated by AI for general orientation only. Verify details with the City of Calgary and your REALTOR® before making decisions.
Browse Calgary homes by feature
Similar listings in South Calgary
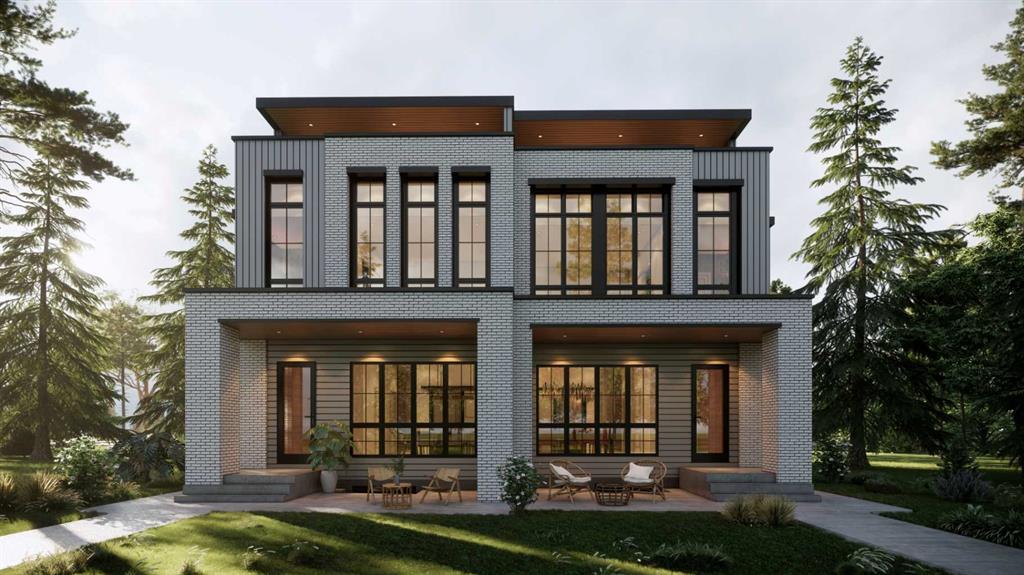
$1,499,000
1807 32 Avenue SW
Listed by eXp Realty — Timothy Green, Hayley Green
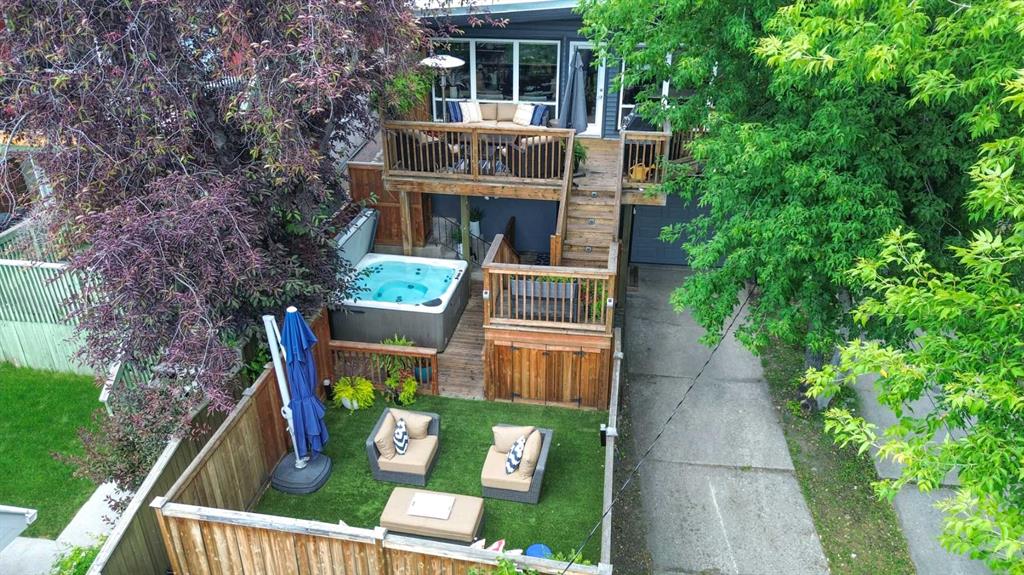
$749,900
2031 30 Avenue SW
Listed by RE/MAX House of Real Estate — Michael Ferianec
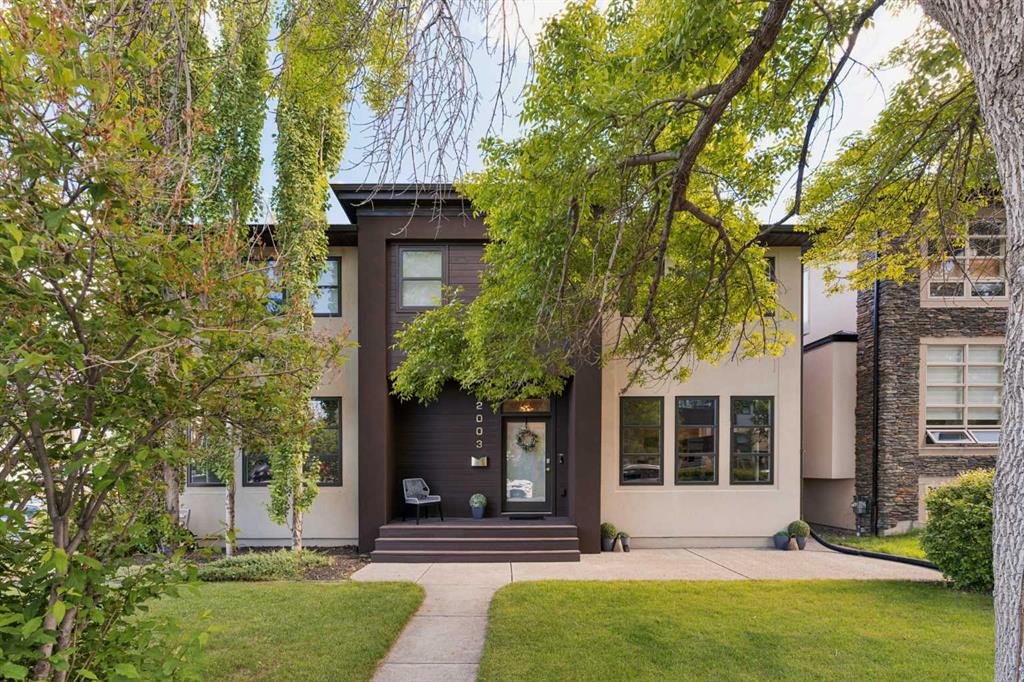
$1,125,000
2003 32 Avenue SW
Listed by Charles — Spencer Stupka
$819,900
3250 18 Street SW
Listed by Royal LePage Benchmark — Claire LeFebvre