



By the numbers
How this listing measures up
$/sqft
$460
Sqft per bedroom
746
Year built
2026
Annual taxes
$1,000
2025
Garage
2 spaces
About this property
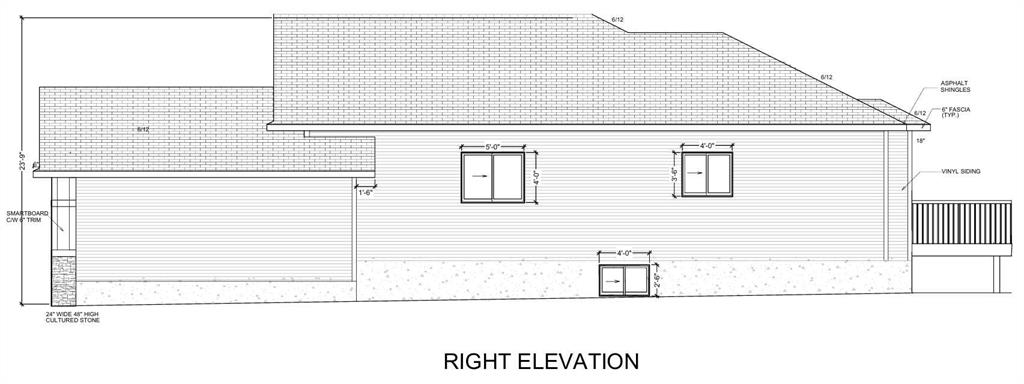
"NEWLY BUILT BUNGALOW" now under construction ; FEATURES an open concept Home having approximately just under 1500 square feet. Lets begin in the sleeping areas : A 2 BEDROOM Home, each bedroom has a WALK IN CLOSET and THE MASTER has a 5 PIECE ENSUITE with a water closet for those essential private moments. The Kitchen center Island is a focal point that transforms as the natural heart of the home for both cooking and socializing . A Built in dish washer and under counter double sink and a goose neck faucet ; with a well designed counter top in a white quartz . The Family room features a fire place offering comfortable warmth and relaxing hub . The Breakfast / dining nook has a walk out to a wood deck and a private yard . Beyond the yard is a foot and bike pathway to enjoy a family walk or within reach of groceries and Shoppers Drug Mart. The home offers stainless steel appliances in the kitchen a built in oven and micro wave, A gas counter top range with a stainless steel range hood ,and a sit down center island. The Master bedroom features a walk-in closet with organized shelves and 5 piece bathroom with a water closet for that essential private moment. There is an attached double garage with automated doors with remote controls, and with an access into the home .
Property details
| Bedrooms | 2 |
| Bathrooms | 2.0 |
| Style | Bungalow |
| Heating | High Efficiency,Fireplace(s) |
| Cooling | Other |
| Flooring | See Remarks,Vinyl Plank |
| Levels | One |
| Basement | Full |
| Basement development | Unfinished |
| Interior features | Built-in Features,Ceiling Fan(s),Central Vacuum,Double Vanity,Kitchen Island,Open Floorplan,Pantry,Quartz Counters,Recessed Lighting,See Remarks,Sump Pump(s),Vinyl Windows,Walk-In Closet(s) |
| Appliances | Built-In Oven,Dishwasher,ENERGY STAR Qualified Refrigerator,Gas Cooktop,Microwave,Range Hood,Washer/Dryer |
| Inclusions | ALL APPLIANCES ; GARAGEDOOR OPENER WITH REMOTE |
| Laundry | Main Level,See Remarks,Washer Hookup |
| Lot size | 5324.00 sqft |
| Frontage | 44 ft |
| Lot features | Back Yard,Lawn,No Neighbours Behind,Other,Private,See Remarks,Street Lighting |
| Exterior features | BBQ gas line,Private Entrance,Private Yard |
| Fencing | None |
| Patio | Deck,See Remarks |
| Year built | 2026 |
| New construction | 1 |
| Construction materials | Composite Siding,Concrete,Manufactured Floor Joist,Other,Wood Frame |
| Roof | Asphalt Shingle |
| Foundation | Poured Concrete |
| Parking features | Double Garage Attached |
| Garage spaces | 2 |
| Parking total | 4 |
| Annual taxes | $1,000 |
| Tax year | 2025 |
| Possession | Negotiable,Upon Completion |
| Zoning | RESISENTIAL |
| Title | Fee Simple |
| Restrictions | See Remarks |
| Community features | Schools Nearby,Shopping Nearby,Street Lights,Walking/Bike Paths |
| List AOR | Calgary |
Location
Sold comparables in this area
0 recent sales in this area
VOW members see sold prices, sold dates, and full comparable details. Free registration; takes 30 seconds.
Sign up to see sold dataBrowse Calgary homes by feature
Similar listings in this area

$535,000
7 Emberside Park
Listed by 2% Realty — Grahame Green

$359,888
6-156 Canoe Drive SW
Listed by CIR Realty — Natalie Berthiaume
$344,999
308 Redstone View NE
Listed by eXp Realty — Shivani Arora, Nirwair Singh Bajwa

$949,900
115 Rockmont Court NW
Listed by Century 21 Bamber Realty LTD. — Paula Murphy