By the numbers
How this listing measures up
$/sqft
$321
vs Dawson's Landing median
-35%
community avg $758K
Sqft per bedroom
511
Year built
2021
Annual taxes
$2,514
2025
Garage
2 spaces
$/sqft distribution
Where this listing sits in Dawson's Landing
Of 27 active residential listings in Dawson's Landing,
this property at $321/sqft
sits in the $300–350 range.
Other active listings
This listing's price range
This listing
About this property
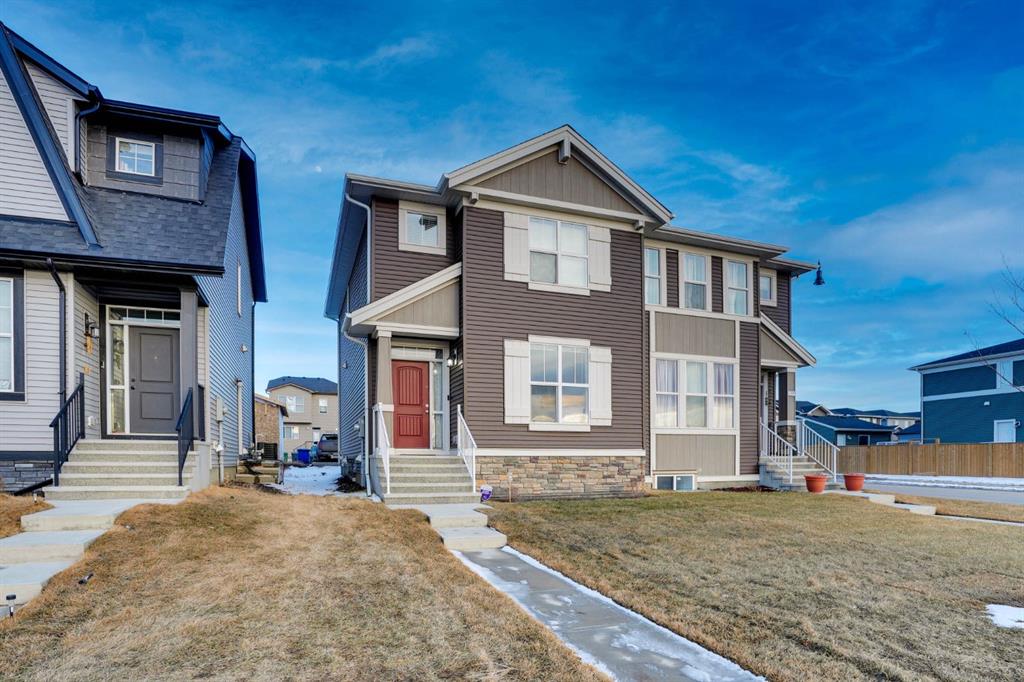
BETTER THAN NEW! This immaculately maintained NO CONDO FEE, END-UNIT townhouse is completely move-in ready, featuring thoughtful upgrades and an unbeatable location just minutes from countless amenities. Ideally situated in Dawson’s Landing, and within walking distance to the future K–9 school, this 3-bedroom, 2.5-bathroom home offers over 1,500 sq. ft. of developed living space, a DOUBLE GARAGE and the perfect blend of style and functionality. Whether you’re a young couple, growing family, or professional, this home delivers comfort, convenience, and long-term value. Positioned on a fully landscaped corner lot with only one neighbouring property and a desirable south-facing backyard, this end unit benefits from additional yard space, natural light, and privacy. The main level features a bright open-concept layout with 9-foot ceilings and durable laminate flooring throughout. Expansive windows on three sides flood the home with natural light, creating a warm and inviting atmosphere from morning to evening. The timeless kitchen is both stylish and functional, showcasing full-height white cabinetry, quartz countertops, classic subway tile backsplash, and a full suite of stainless steel appliances, including a gas range, microwave hood fan, and French-door refrigerator. A large built-in pantry provides excellent storage, while the island and peninsula eating bar offer seating for three, making it perfect for everyday living and entertaining. The layout flows seamlessly into the rear dining area, which comfortably fits a full-sized dining table, and the front living room, complete with a custom-built-in media console. The main level is finished with a welcoming front foyer, a convenient 2-piece powder room, and a functional rear mudroom with built-in seating and storage. Upstairs, laminate flooring continues throughout. The spacious primary suite (12’10” x 14’2”) overlooks the backyard and features a beautiful ensuite with a tiled shower, dual sinks, and a walk-in closet with custom organizers. Two additional well-sized bedrooms, a 4-piece bathroom, and a generous upper-level laundry area complete the second floor. The south-facing backyard offers excellent usable green space, ideal for kids, pets, gardening, or entertaining. A composite deck provides the perfect setting for summer BBQs, while the double detached garage ensures secure parking and additional storage year-round. As an end unit, the property also benefits from extra outdoor space and additional parking flexibility. Pride of ownership is evident throughout. This home is truly move-in ready and includes valuable upgrades such as central air conditioning and custom window coverings, saving you money! Located in one of Chestermere’s most desirable and growing communities, Dawson’s Landing offers the perfect balance of quiet residential living with convenient access to parks, schools, and everyday amenities.
Property details
| Bedrooms | 3 |
| Bathrooms | 3.0 |
| Style | 2 Storey |
| Heating | Forced Air |
| Cooling | Central Air |
| Flooring | Carpet,Ceramic Tile,Laminate |
| Levels | Two |
| Basement | Full |
| Basement development | Unfinished |
| Interior features | Built-in Features,Double Vanity,High Ceilings,Kitchen Island,No Animal Home,No Smoking Home,Open Floorplan,Pantry,Quartz Counters,Recreation Facilities,Vaulted Ceiling(s),Walk-In Closet(s) |
| Appliances | Central Air Conditioner,Dishwasher,Dryer,Gas Range,Microwave Hood Fan,Refrigerator,Washer,Window Coverings |
| Inclusions | Floating Nightstands (primary bedroom), Shelves (water closet), TV media Cabinets (living room), TV Wall Mount (living room), Shelves in the back mudroom (above the bench) |
| Laundry | Laundry Room,Upper Level |
| Lot size | 3045.00 sqft |
| Frontage | 24.35 ft |
| Lot features | Back Lane,Back Yard,Corner Lot,Landscaped |
| Exterior features | Private Entrance,Private Yard |
| Fencing | Fenced |
| Patio | Deck |
| Year built | 2021 |
| Construction materials | Wood Frame |
| Roof | Asphalt Shingle |
| Foundation | Poured Concrete |
| Parking features | Double Garage Detached |
| Garage spaces | 2 |
| Parking total | 2 |
| Annual taxes | $2,514 |
| Tax year | 2025 |
| Possession | Negotiable |
| Zoning | R3 |
| Title | Fee Simple |
| Restrictions | None Known |
| Neighbourhood | Dawson's Landing |
| Community features | Lake,Park,Playground,Schools Nearby,Shopping Nearby,Sidewalks,Street Lights,Walking/Bike Paths |
| List AOR | Calgary |
Location
Sold comparables in Dawson's Landing
26 recent sales in Dawson's Landing
VOW members see sold prices, sold dates, and full comparable details. Free registration; takes 30 seconds.
Sign up to see sold dataAbout Dawson's Landing
AI-generated summaryDawson's Landing is a newer lakeside community in Chestermere/northeast Calgary offering a relaxed, family-oriented atmosphere centred around outdoor recreation and modern suburban living.
28 active listings with an average list price of $763,491
Homes are averaging 53 days on market, suggesting a measured pace of sales activity
Proximity to Chestermere Lake offers year-round recreational opportunities including boating and skating
Housing
Predominantly newly built single-family detached homes and laned houses, with some townhomes reflecting contemporary suburban design.
Transit
Car-dependent area with limited public transit options; most residents rely on personal vehicles for commuting to Calgary and nearby amenities.
Amenities
Close to Chestermere Lake recreational facilities, local shops, and schools, with additional retail and services accessible along Highway 1.
Who lives here
Primarily young families and professionals drawn by newer construction, relatively competitive pricing, and the appeal of lakeside community living.
This neighbourhood summary was generated by AI for general orientation only. Verify details with the City of Calgary and your REALTOR® before making decisions.