


By the numbers
How this listing measures up
$/sqft
$354
vs Sherwood median
+10%
community avg $739K
Sqft per bedroom
461
Year built
2005
Annual taxes
$5,568
2025
Garage
2 spaces
$/sqft distribution
Where this listing sits in Sherwood
Of 20 active residential listings in Sherwood,
this property at $354/sqft
sits in the $350–400 range.
Other active listings
This listing's price range
This listing
About this property
Welcome to 84 Sherwood Rise NW, a beautifully upgraded home offering over 3,100 sq. ft. of total living space including a fully finished basement, Central A/C, and backing directly onto peaceful green space with no rear neighbors. The main floor is thoughtfully designed with 9-foot ceilings, a bright home office or den, and a spacious laundry room complete with sink and cabinetry. The open-concept kitchen, dining nook, and living room create an inviting space for everyday living and entertaining. The kitchen features granite countertops, stainless steel appliances, a corner pantry, and a large island with bar seating, while the living room centers around a cozy gas fireplace. From the dining nook, step into the enclosed sunroom with UV-blocking glass panels—perfect for year-round use—which opens onto a private backyard oasis with a hot tub on the spa deck, underground sprinklers, a children’s play structure, and beautiful views of the surrounding greenspace. The driveway is bouncy and rubber-coated, making them non-slip in winter and easy to maintain -easy to shovel, less icy, gentle on knees, and perfect for road hockey or basketball.
Upstairs, you’ll find three generously sized bedrooms including a spacious primary suite with two walk-in closets and a 5-piece ensuite featuring dual vanities, a deep soaker tub, separate glass shower, and a door for the toilet. There is a huge bonus room boasting beautiful northeastern views of morning sunrise. The bonus room includes surround sound wiring and can easily be used as a fourth upstairs bedroom or family living space. The fully developed basement continues to impress with a fifth bedroom, a large recreation and media room with surround sound, a home gym or flex area, and a full bathroom with heated tile floors. With premium finishes throughout, this home combines comfort, style, and functionality—perfectly situated on a quiet, family-friendly street in the desirable community of Sherwood.
Property details
| Bedrooms | 5 |
| Bathrooms | 4.0 |
| Style | 2 Storey |
| Heating | Forced Air |
| Cooling | Central Air |
| Flooring | Carpet,Tile |
| Levels | Two |
| Basement | Full |
| Basement development | Finished |
| Interior features | Double Vanity,Granite Counters,High Ceilings |
| Appliances | Central Air Conditioner,Dishwasher,Electric Stove,Microwave Hood Fan,Refrigerator,Washer/Dryer,Window Coverings |
| Inclusions | Hot Tub, Gazebo, Playground Set |
| Laundry | Laundry Room,Main Level |
| Lot size | 4897.00 sqft |
| Frontage | 43.97 ft |
| Lot features | Back Yard,Backs on to Park/Green Space |
| Exterior features | BBQ gas line,Playground,Private Yard |
| Fencing | Fenced |
| Patio | Deck,See Remarks |
| Year built | 2005 |
| Construction materials | Wood Frame |
| Roof | Shingle |
| Foundation | Poured Concrete |
| Parking features | Double Garage Attached |
| Garage spaces | 2 |
| Parking total | 4 |
| Annual taxes | $5,568 |
| Tax year | 2025 |
| Possession | 30 Days / Neg,60 Days / Neg |
| Zoning | R-G |
| Title | Fee Simple |
| Restrictions | Restrictive Covenant,Utility Right Of Way |
| Neighbourhood | Sherwood |
| Community features | Park,Playground,Schools Nearby,Shopping Nearby,Sidewalks,Street Lights |
| List AOR | Calgary |
Location
Sold comparables in Sherwood
27 recent sales in Sherwood
VOW members see sold prices, sold dates, and full comparable details. Free registration; takes 30 seconds.
Sign up to see sold dataAbout Sherwood
AI-generated summarySherwood is a newer northwest Calgary community with a quiet, family-friendly atmosphere and well-maintained streetscapes. It balances suburban calm with reasonable access to urban conveniences.
21 active listings with an average list price of $717,266
Homes are averaging 52 days on market, suggesting a measured pace of sales
Located in northwest Calgary near Country Hills Boulevard and Shaganappi Trail
Housing
Housing stock consists primarily of modern single-family detached homes, with some townhomes and semi-detached properties built largely from the 2010s onward.
Transit
Sherwood is car-dependent for most errands, though nearby Symons Valley Parkway and Shaganappi Trail provide reasonable access to the broader city; limited bus routes serve the area.
Amenities
Residents are close to the Beacon Hill shopping area, which includes major grocery stores, restaurants, and big-box retailers, as well as nearby parks and pathways.
Who lives here
Sherwood attracts young families and professionals seeking newer construction and a quieter suburban lifestyle in Calgary's northwest corridor.
This neighbourhood summary was generated by AI for general orientation only. Verify details with the City of Calgary and your REALTOR® before making decisions.
Browse Calgary homes by feature
Similar listings in Sherwood

$859,888
49 Sherwood Gate NW
Listed by Real Estate Professionals Inc. — Majid Farook
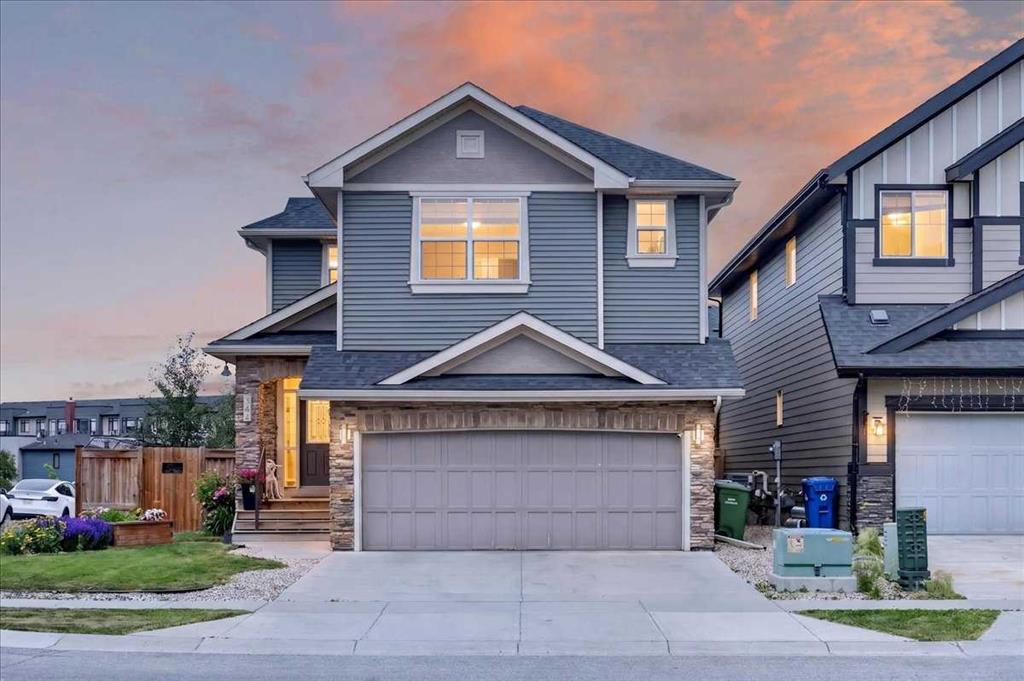
$999,900
546 Sherwood Boulevard NW
Listed by RE/MAX Complete Realty — Len T. Wong
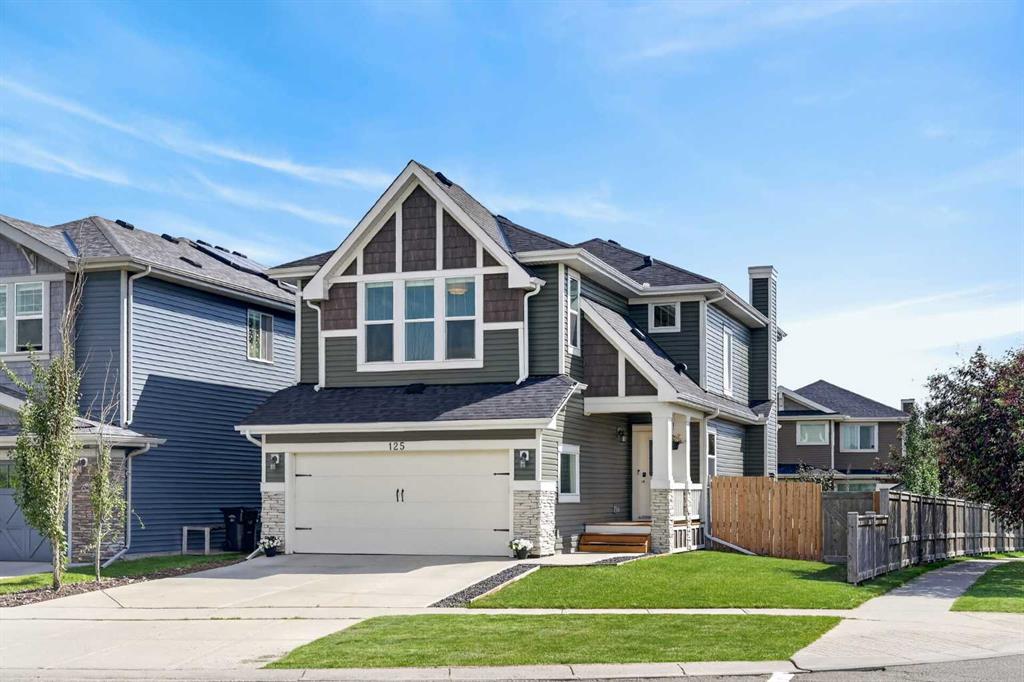
$765,000
125 Sherwood Gate NW
Listed by CIR Realty — Shane Fuller
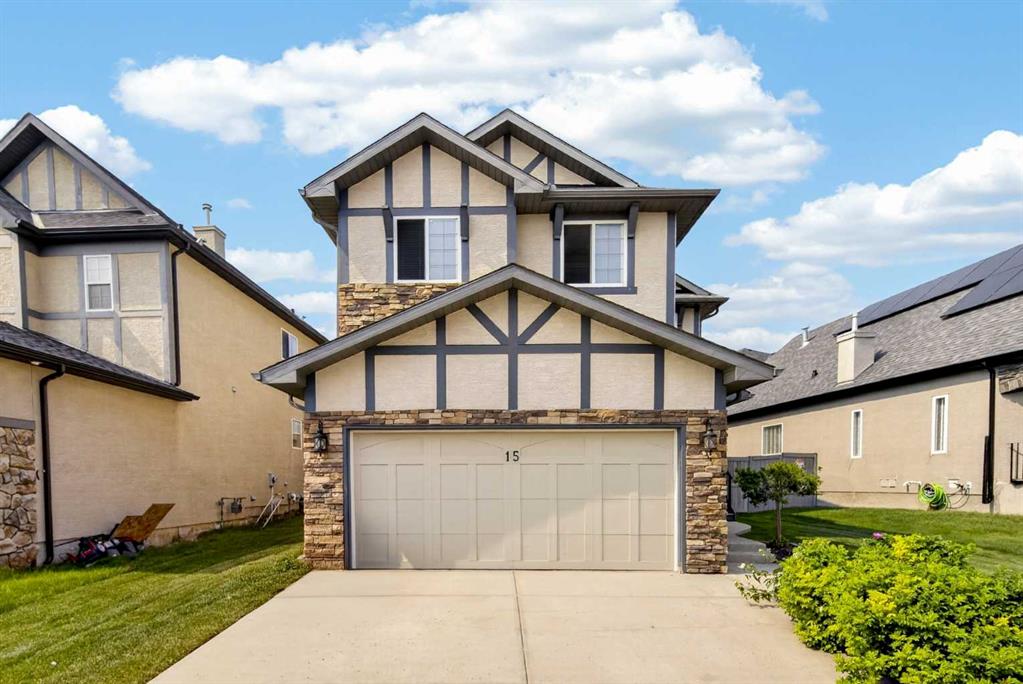
$738,900
15 Sherwood Common NW
Listed by RE/MAX Landan Real Estate — Jun Ho Lee