



By the numbers
How this listing measures up
$/sqft
$378
vs Charleswood median
-14%
community avg $1157K
Sqft per bedroom
662
Year built
1961
Annual taxes
$6,365
2025
Garage
2 spaces
$/sqft distribution
Where this listing sits in Charleswood
Of 18 active residential listings in Charleswood,
this property at $378/sqft
sits in the $350–400 range.
Other active listings
This listing's price range
This listing
About this property
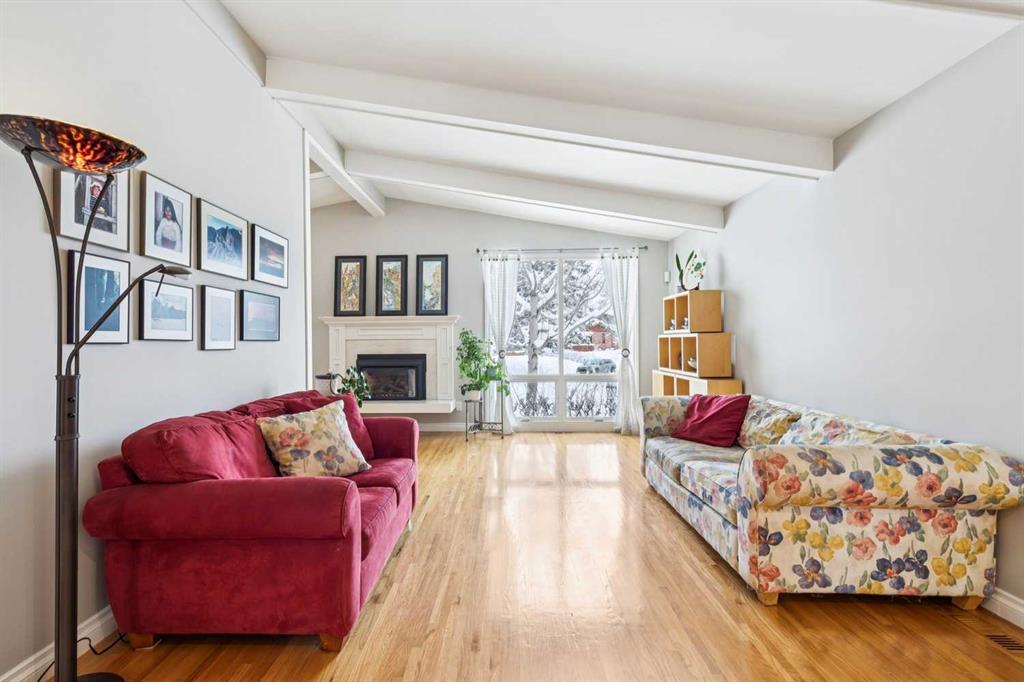
At over 2,600 sq ft above grade, this beautifully maintained and expanded two-storey stands apart in a neighbourhood defined by smaller bungalows, offering the space that growing families rarely find this close to the city's core. With a primary bedroom that has a luxurious five-piece ensuite and massive walk-in closet, three generous-sized bedrooms, a dedicated executive office, and a fully developed basement mean everyone has room to spread out and to also come together. Mornings are bright with the large windows streaming in the sunlight. Long-term neighbours are raising their families here, a quiet street where people choose to stay. This is not an infill nor a fix-and-flip renovation. It is a home with genuine mid-century character, featuring vaulted, beamed ceilings, four fireplaces, hardwood floors, skylights in the kitchen and bathroom, heated tile floors, and custom built-ins throughout. The renovated kitchen includes a thoughtful movable counter that doubles as an island and dedicated prep station. Walk to Confederation Park, Nose Hill, Brentwood Village, Co-op, École Banff Trail, Aberhart and St. Francis Schools. Reach the U of C on foot and hit the mountains in under an hour via Crowchild or the TransCanada. The tandem attached garage handles the winters, and the south-facing backyard is private with large mature trees providing shade. The quiet cul-de-sac provides room for a young family to learn to ride a bicycle and provides separation from the road. This is inner-city Charleswood square footage that simply does not come up often, and when it does, it does not last.
Property details
| Bedrooms | 4 |
| Bathrooms | 3.0 |
| Style | 2 Storey |
| Heating | Forced Air,Natural Gas |
| Cooling | Central Air |
| Flooring | Carpet,Ceramic Tile,Cork,Hardwood |
| Levels | Two |
| Basement | Full |
| Basement development | Finished |
| Interior features | Beamed Ceilings,Bookcases,Built-in Features,Ceiling Fan(s),Central Vacuum,Double Vanity,Granite Counters,High Ceilings,No Animal Home,No Smoking Home,Pantry,Recessed Lighting,Skylight(s),Soaking Tub,Storage,Track Lighting,Vaulted Ceiling(s),Walk-In Closet(s) |
| Appliances | Central Air Conditioner,Dishwasher,Dryer,Freezer,Garage Control(s),Gas Range,Microwave Hood Fan,Refrigerator,Wall/Window Air Conditioner,Washer/Dryer,Window Coverings |
| Inclusions | Office Desk, Office Bookcase, and Office Shelf, Wall A/C in Master, Outdoor Shed |
| Laundry | In Basement,Sink |
| Lot size | 5005.00 sqft |
| Frontage | 55.5 ft |
| Lot features | Back Lane,Back Yard,Cul-De-Sac,Front Yard,Fruit Trees/Shrub(s),Garden,Irregular Lot,Landscaped |
| Exterior features | Garden,Private Yard |
| Fencing | Fenced |
| Patio | Deck,Front Porch,Patio |
| Year built | 1961 |
| Construction materials | Wood Frame,Wood Siding |
| Roof | Asphalt Shingle |
| Foundation | Poured Concrete |
| Parking features | Double Garage Attached,Tandem |
| Garage spaces | 2 |
| Parking total | 3 |
| Annual taxes | $6,365 |
| Tax year | 2025 |
| Possession | 90 Days / Neg |
| Zoning | R-CG |
| Title | Fee Simple |
| Restrictions | None Known |
| Neighbourhood | Charleswood |
| Community features | Park,Playground,Schools Nearby,Shopping Nearby,Walking/Bike Paths |
| List AOR | Calgary |
Location
Sold comparables in Charleswood
24 recent sales in Charleswood
VOW members see sold prices, sold dates, and full comparable details. Free registration; takes 30 seconds.
Sign up to see sold dataAbout Charleswood
AI-generated summaryCharleswood is a quiet, established residential neighbourhood in northwest Calgary known for its mature tree-lined streets and strong sense of community pride. It offers a relaxed suburban feel while remaining well-connected to the rest of the city.
Bordered by Nose Hill Park, one of the largest urban parks in Canada
Established in the 1950s–60s, giving it well-developed tree canopy and mature landscaping
Close proximity to the University of Calgary and SAIT
Housing
The area features predominantly mid-century single-family detached homes, many of which have been renovated or updated, with some infill development adding newer builds to the mix.
Transit
Charleswood is served by Calgary Transit bus routes with reasonable access to Confederation LRT stations nearby, though most residents rely on personal vehicles for daily errands.
Amenities
Residents enjoy proximity to Nose Hill Park, local schools, the Charleswood Community Association, and shopping along John Laurie Boulevard and 14th Street NW.
Who lives here
The neighbourhood attracts a mix of long-time homeowners, families, and professionals who value mature surroundings, good schools, and easy access to natural green space.
This neighbourhood summary was generated by AI for general orientation only. Verify details with the City of Calgary and your REALTOR® before making decisions.
Browse Calgary homes by feature
Similar listings in Charleswood
$920,000
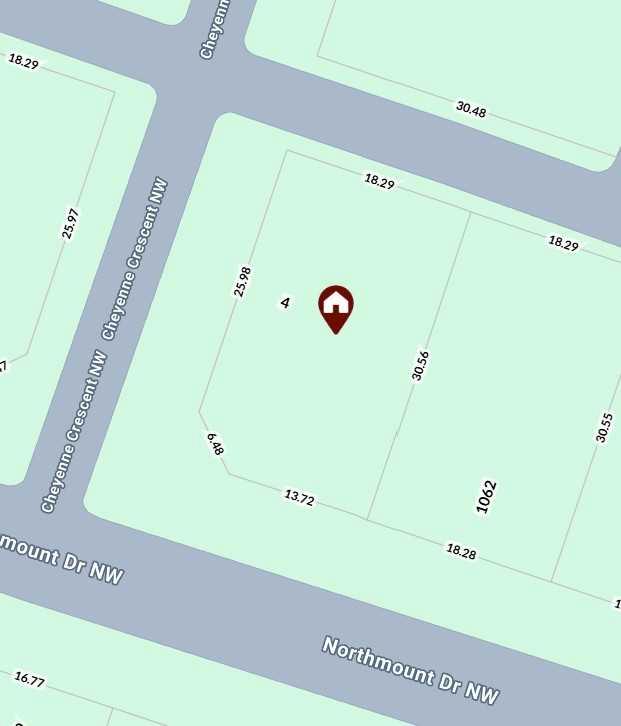
4 Cheyenne Crescent NW
Listed by SkaiRise Realty — Mohammad Abdur Razzak
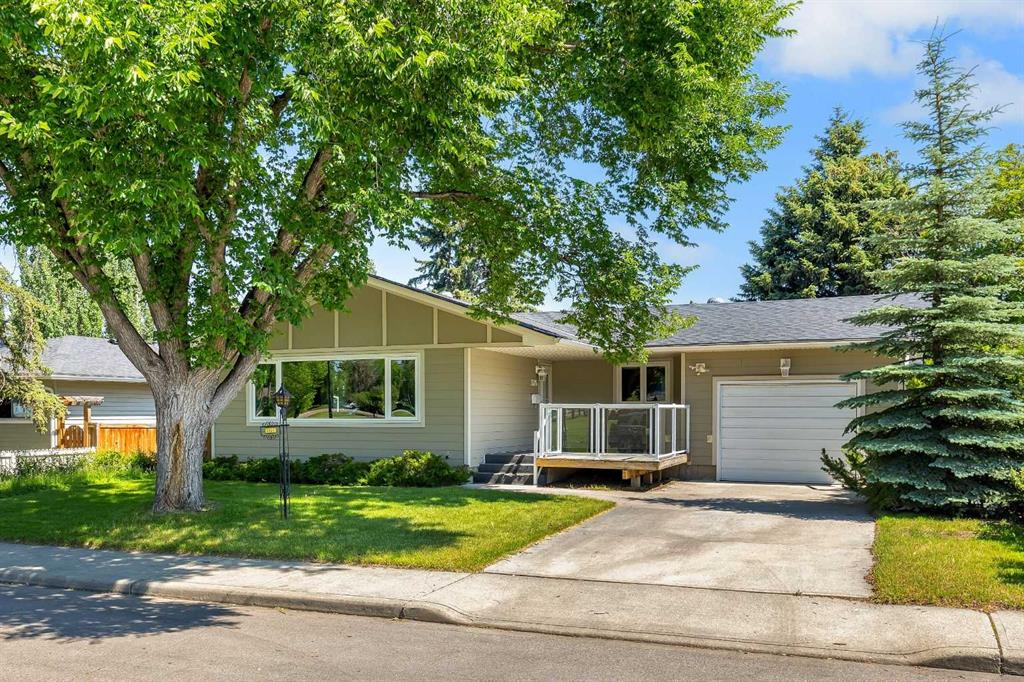
$949,900
3324 Morley Crescent NW
Listed by RE/MAX Real Estate (Mountain View) — Danny Wai
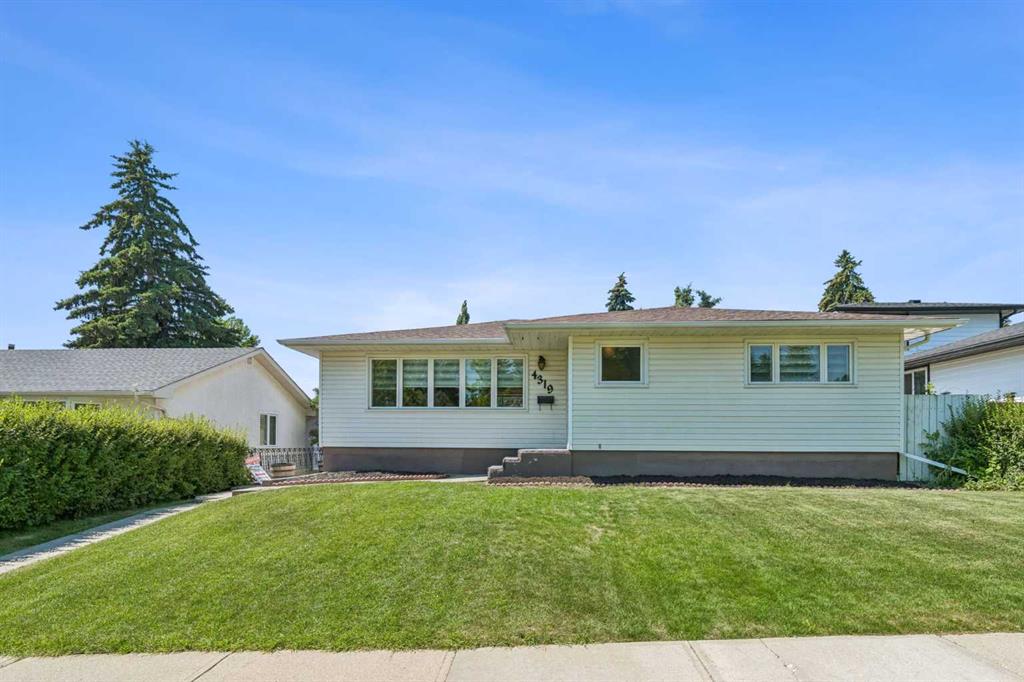
$799,900
4319 19 Street NW
Listed by Royal LePage Blue Sky — Leslie Kiss
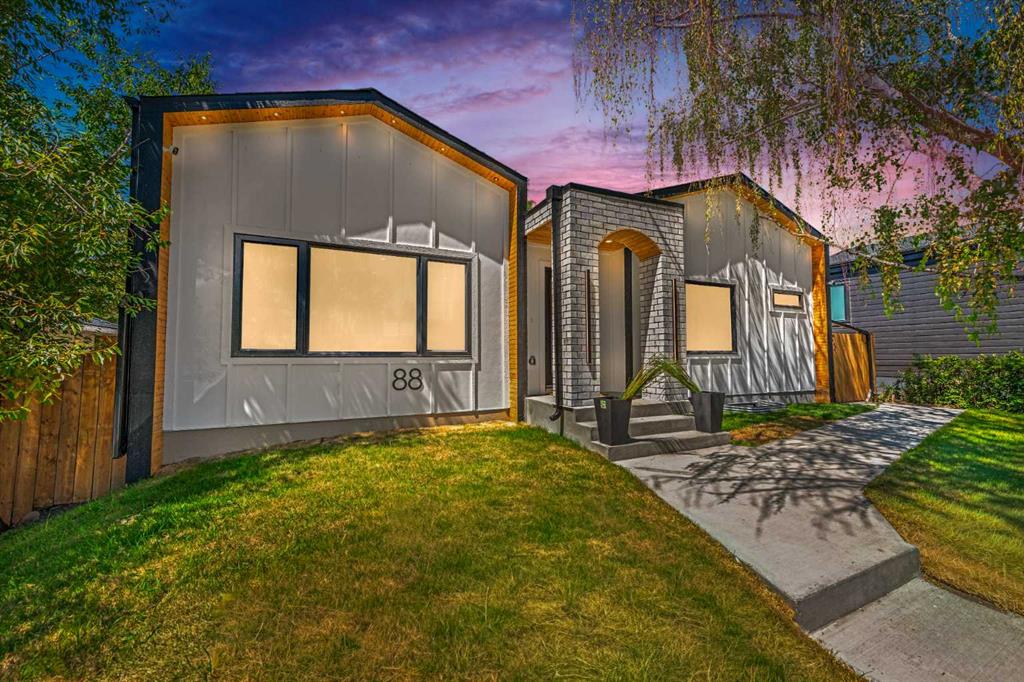
$1,325,000
88 Cheyenne Crescent NW
Listed by Ko Realty Ltd. — Taranpreet Kaur