By the numbers
How this listing measures up
$/sqft
$961
vs Town Centre median
-6%
community avg $2341K
Sqft per bedroom
570
Year built
1987
Annual taxes
$7,495
2025
Garage
1 space
About this property
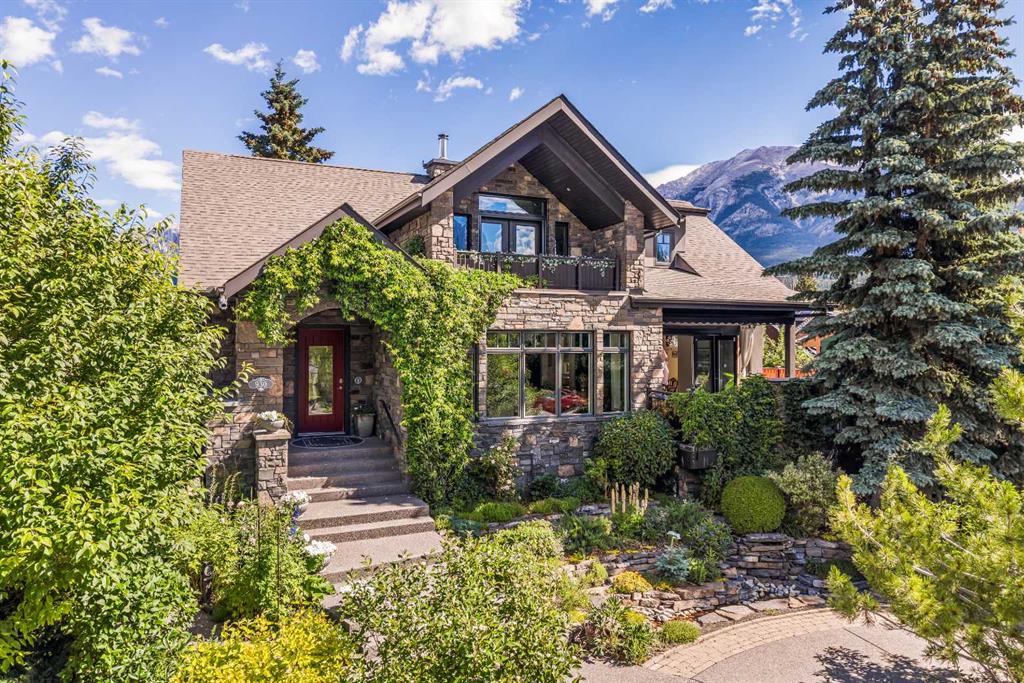
Tucked into the heart of Canmore, this beautifully fully renovated 4-bedroom, 2-bath home offers a rare blend of privacy, walkability, and thoughtful design. Backing directly onto a peaceful treed reserve and creek, the setting feels quiet and secluded - yet you’re just steps from cafés, shops, restaurants, and the town’s extensive pathway network. Completely re-done in 2021, the home showcases warm, modern finishes throughout, including oak hardwood flooring, custom fir millwork, and vaulted ceilings. Large windows frame forest views and fill the home with natural light, while the open-concept layout creates an effortless flow for both everyday living and entertaining. The kitchen is designed with both style and function in mind, featuring quartz countertops, stainless steel appliances, a skylight, and a thoughtfully designed pantry with butcher block workspace. Just beyond, the dining and living areas offer inviting spaces to gather - complete with a wood-burning stove, feature wet bar, and seamless connection to the expansive outdoor deck. Step outside to your private backyard oasis - backing onto nature and designed for year-round enjoyment. With ample space for dining, lounging, and evenings around the fire, plus natural gas hookups and low-maintenance landscaping, it’s the perfect extension of the home. Inside, the four bedrooms offer exceptional flexibility. Built-in Murphy beds allow for easy transformation between guest space, office, or family living, while the upper-level primary retreat features two walk-in closets and a beautifully appointed ensuite with a soaker tub. A private balcony off one of the upper bedrooms provides a quiet place to take in the surrounding forest views. Additional features include a heated concrete slab on the main level, a spacious mudroom with built-in storage, high-efficiency laundry, an oversized heated garage with epoxy floors, and a backyard storage shed. With easy highway access and an unbeatable central location, this is a home that offers both convenience and a true connection to nature - designed to adapt to your lifestyle and elevate everyday living.
Property details
| Bedrooms | 4 |
| Bathrooms | 2.0 |
| Style | 2 Storey |
| Heating | In Floor,Forced Air |
| Cooling | None |
| Flooring | Carpet,Ceramic Tile,Concrete,Hardwood |
| Levels | Two |
| Basement | Crawl Space |
| Interior features | Bookcases,Breakfast Bar,Closet Organizers,Granite Counters,Kitchen Island,Soaking Tub,Walk-In Closet(s) |
| Appliances | Bar Fridge,Dishwasher,Microwave,Oven,Range Hood,Refrigerator,Washer/Dryer |
| Inclusions | Fridge, Stove, Dishwasher, Microwave, Hood fan, Washer x2, Dryer x2, Blinds, Garage door opener, Wine fridge |
| Laundry | In Garage,Main Level |
| Lot size | 5245.00 sqft |
| Frontage | 40 ft |
| Lot features | Back Yard,Low Maintenance Landscape,No Neighbours Behind,Pie Shaped Lot,Wooded |
| Exterior features | Balcony,BBQ gas line,Private Yard |
| Fencing | None |
| Patio | Balcony(s),Deck,See Remarks |
| Year built | 1987 |
| Construction materials | Concrete,Wood Frame,Wood Siding |
| Roof | Asphalt Shingle |
| Foundation | Poured Concrete,Slab |
| Parking features | Off Street,Single Garage Attached |
| Garage spaces | 1 |
| Parking total | 3 |
| Annual taxes | $7,495 |
| Tax year | 2025 |
| Possession | 30 Days / Neg |
| Zoning | R1 |
| Title | Fee Simple |
| Restrictions | Short Term Rentals Not Allowed |
| Neighbourhood | Town Centre_Canmore |
| Community features | Golf,Schools Nearby,Shopping Nearby,Walking/Bike Paths |
| List AOR | Calgary |
Location
Sold comparables in Town Centre
10 recent sales in Town Centre
VOW members see sold prices, sold dates, and full comparable details. Free registration; takes 30 seconds.
Sign up to see sold dataAbout Town Centre
AI-generated summaryTown Centre is an established inner-city community in Calgary known for its mature landscaping, quiet streets, and proximity to key urban amenities without the density of the downtown core.
Average list price of $2,341,100 reflects the estate-calibre nature of current inventory
Only 3 active listings signals a very low-supply, exclusive market environment
Average 63 days on market suggests buyers in this segment are selective and deliberate
Housing
The area features predominantly larger single-family detached homes, many with estate-level finishes reflective of the premium price point in the community.
Transit
Town Centre offers reasonable access to Calgary Transit bus routes, with cycling and walking infrastructure connecting residents to nearby commercial and recreational hubs.
Amenities
Residents enjoy close proximity to Chinook Centre, Fish Creek Provincial Park, and a wide range of restaurants, shops, and professional services along nearby Macleod Trail.
Who lives here
The community tends to attract established professionals and families seeking upscale, spacious homes in a mature, well-maintained neighbourhood setting.
This neighbourhood summary was generated by AI for general orientation only. Verify details with the City of Calgary and your REALTOR® before making decisions.