By the numbers
How this listing measures up
$/sqft
$297
vs Patterson median
-24%
community avg $769K
Sqft per bedroom
658
Year built
1996
Annual taxes
$3,556
2025
Garage
2 spaces
$/sqft distribution
Where this listing sits in Patterson
Of 33 active residential listings in Patterson,
this property at $297/sqft
sits in the $250–300 range.
Other active listings
This listing's price range
This listing
About this property
Tucked into a quiet corner of Patterson, this spacious townhome offers a perfect blend of comfort, style, and functionality. Featuring a sunny south-facing yard and rear deck, along with a fully developed walkout lower level, this home is ideal for both relaxing and entertaining. The double attached garage includes additional storage, adding to the home’s practicality. Inside, the living room impresses with soaring ceilings and large windows that flood the space with natural light. A two-sided fireplace creates a warm and inviting atmosphere, shared between the living room and the dining area. The kitchen features a convenient breakfast bar overlooking the spacious dining room, or you can step out to the unique balcony set into the roofline—surrounded by mature trees for a private outdoor retreat. An additional bedroom on this level offers flexibility and works perfectly as a home office. The top floor is dedicated entirely to the primary suite, showcasing an open-concept design with a luxurious ensuite complete with a soaker tub, tiled shower, and built-in vanity, plus ample space for a seating or makeup area. Downstairs, the walkout lower level includes a generous rec room—perfect for movie nights or entertaining—as well as a third bedroom and a 3 piece bath, creating a comfortable and versatile living space for family or guests. The furnace was serviced, a new humidifier installed , and a hot water tank replacement completed in 2023.
Property details
| Bedrooms | 3 |
| Bathrooms | 3.0 |
| Style | 4 Level Split |
| Heating | Forced Air,Natural Gas |
| Cooling | None |
| Flooring | Carpet,Laminate,Tile |
| Levels | 4 Level Split |
| Basement | Full |
| Basement development | Finished |
| Interior features | Breakfast Bar,Built-in Features,Closet Organizers,High Ceilings,Jetted Tub,Walk-In Closet(s) |
| Appliances | Dishwasher,Dryer,Electric Stove,Garburator,Microwave,Oven,Refrigerator,Washer,Window Coverings |
| Inclusions | Water Softner (as is) never used. |
| Laundry | Main Level |
| Lot size | 3993.00 sqft |
| Frontage | 25.99 ft |
| Lot features | Cul-De-Sac,Landscaped |
| Exterior features | Balcony |
| Fencing | Fenced |
| Patio | Balcony(s),Deck,Patio |
| Year built | 1996 |
| Construction materials | Brick,Stucco,Wood Frame |
| Roof | Asphalt Shingle |
| Foundation | Poured Concrete |
| Parking features | Double Garage Attached |
| Garage spaces | 2 |
| Parking total | 4 |
| Annual taxes | $3,556 |
| Tax year | 2025 |
| Possession | 15 Days / Neg |
| Zoning | M-CG d27 |
| Title | Fee Simple |
| Restrictions | Utility Right Of Way |
| Neighbourhood | Patterson |
| Community features | Park,Playground,Schools Nearby,Shopping Nearby,Sidewalks,Street Lights |
| List AOR | Calgary |
Location
Sold comparables in Patterson
42 recent sales in Patterson
VOW members see sold prices, sold dates, and full comparable details. Free registration; takes 30 seconds.
Sign up to see sold dataAbout Patterson
AI-generated summaryA quiet, established hillside community in southwest Calgary offering sweeping valley views and a strong sense of seclusion despite being close to the city core. Patterson is known for its mature landscaping and peaceful, residential atmosphere.
34 active listings with an average list price of $789,529
Homes are averaging 52 days on market, suggesting a measured pace of sales
The community borders Paskapoo Slopes, one of Calgary's largest urban natural areas
Housing
Predominantly single-family detached homes, with some townhouses and condos, many featuring walkout basements that take advantage of the community's elevated topography.
Transit
Served by Calgary Transit bus routes with connections to Westbrook LRT Station, though most residents rely on personal vehicles given the hilly terrain and suburban layout.
Amenities
Close to Westhills Towne Centre and Signal Hill Centre for shopping and dining, with Patterson Park and the Paskapoo Slopes providing green space and recreational trails nearby.
Who lives here
Primarily established families and professionals who value privacy, views, and proximity to good schools and the mountains.
This neighbourhood summary was generated by AI for general orientation only. Verify details with the City of Calgary and your REALTOR® before making decisions.
Browse Calgary homes by feature
Similar listings in Patterson

$630,000
45 Patterson Hill SW
Listed by Grand Realty — Piew Soe Saw
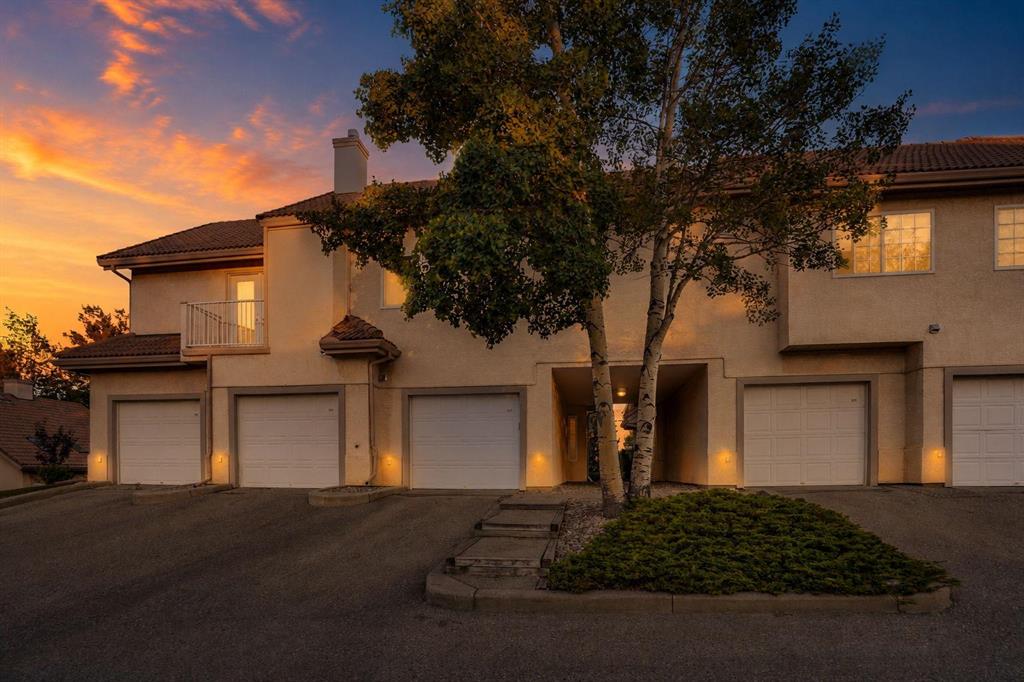
$359,999
109 Patterson View SW
Listed by Coldwell Banker Mountain Central — Shawn Rasmussen
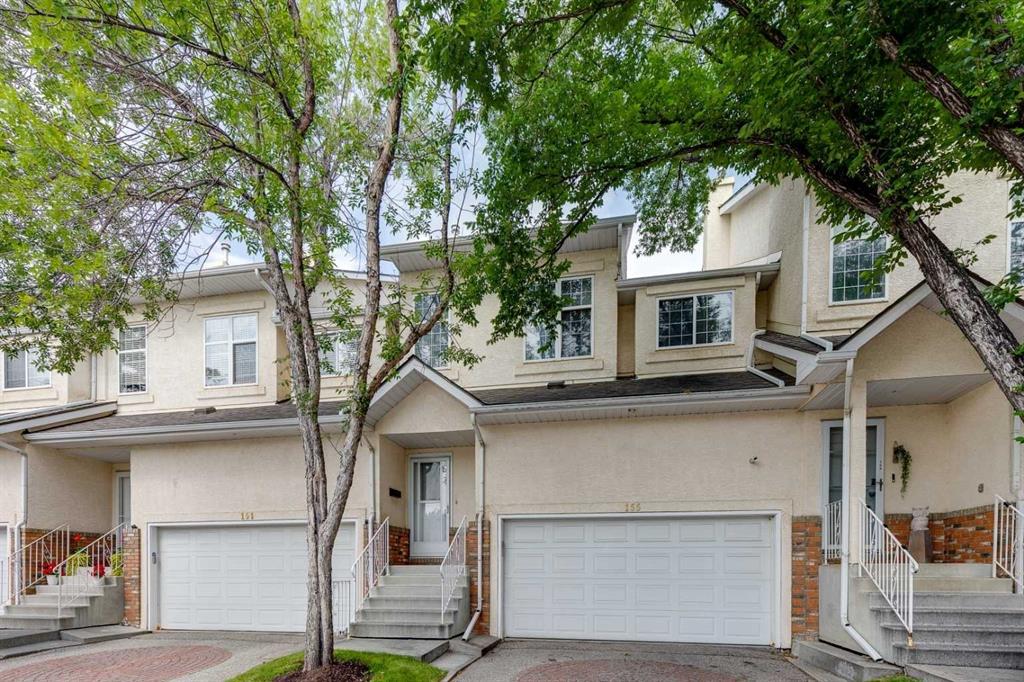
$579,000
155 Prominence Heights SW
Listed by Real Estate Professionals Inc. — Lora Greco
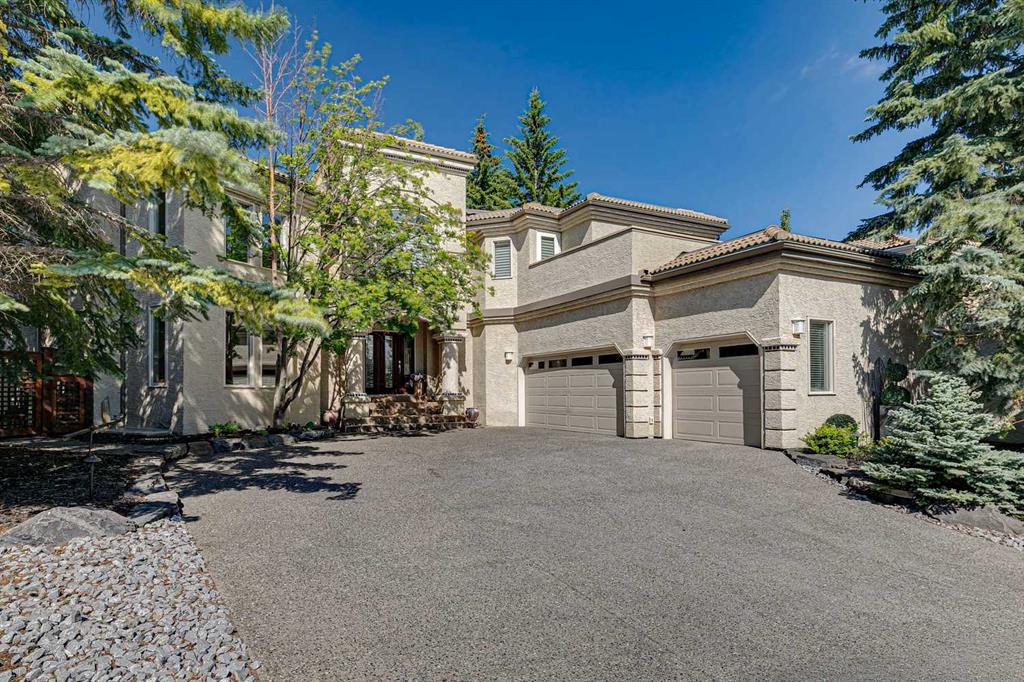
$1,299,000
48 Patterson Mews SW
Listed by RE/MAX Real Estate (Mountain View) — Jeff Ackerman