



By the numbers
How this listing measures up
$/sqft
$312
vs Sagewood median
+19%
community avg $487K
Sqft per bedroom
464
Year built
2007
Annual taxes
$3,899
2025
Garage
2 spaces
$/sqft distribution
Where this listing sits in Sagewood
Of 11 active residential listings in Sagewood,
this property at $312/sqft
sits in the $300–350 range.
Other active listings
This listing's price range
This listing
About this property
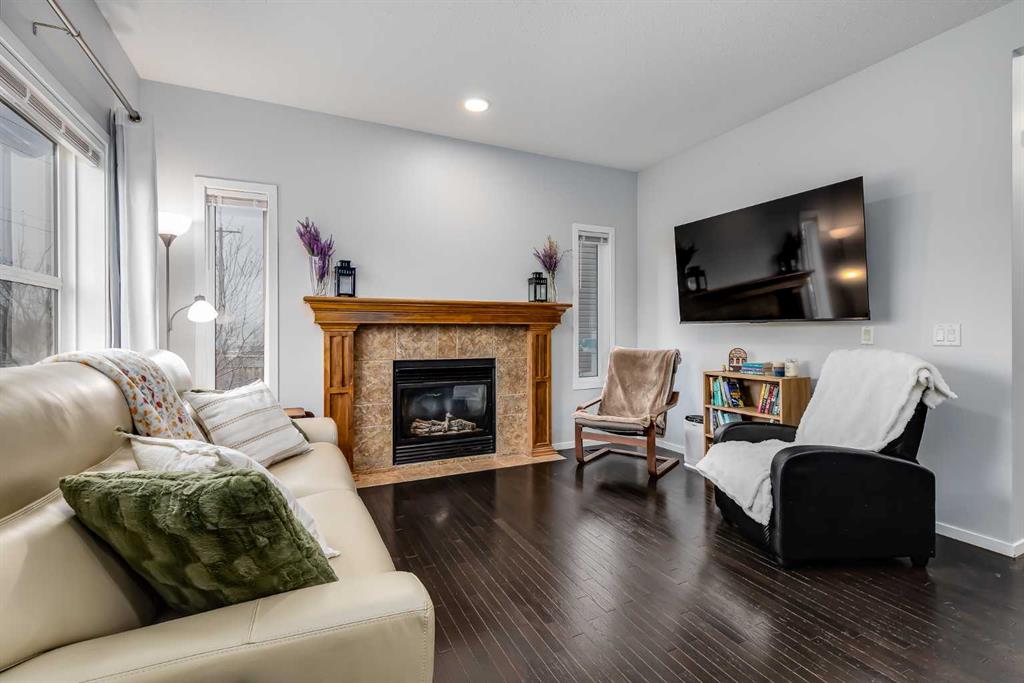
Welcome to over 2,600 SQUARE FEET of living space with NO REAR NEIGHBOURS & a 34 FOOT DRIVEWAY! Out front the first thing you notice is the huge driveway, perfect for extra cars or your RV. As you enter you come into the family size entrance way, you’ll notice the HARDWOOD FLOORING which leads directly into the main space of the home. The kitchen features lots of cabinets, plenty of countertop space, and a huge WALK-IN PANTRY. The living room features plenty of windows and a Gas Fireplace. Moving into the dining room you’ll notice the large west facing patio door brings in a lot of natural light, and is plenty big enough for your family table. Completing the main level is your laundry room & half bathroom. Moving upstairs you’ll notice the BRAND NEW CARPET up here. Upstairs you’ll find the oversized bonus room at the front of the home with vinyl plank flooring that could be a 4th upper bedroom if needed! The master bedroom features a bright west facing window, lots of space for your king size bed, and a 5 PIECE EN-SUITE with double sinks, separate tub & shower. Making up the rest of your upper level are the 2nd & 3rd bedrooms. Both complete with that same vinyl plank flooring as the bonus room, and of course your 4 piece main bathroom. Moving downstairs You’ll find it’s currently set up as a hair studio, with a hair sink where the bathroom rough in is located, a large rec room area, and a MASSIVE BASEMENT BEDROOM! Out back is a two-tiered deck, perfect for entertaining, and still plenty of yard space for the kids or dogs, with no rear neighbours behind you! Book your showing today.
Property details
| Bedrooms | 4 |
| Bathrooms | 3.0 |
| Style | 2 Storey |
| Heating | Forced Air,Natural Gas |
| Cooling | None |
| Flooring | Carpet,Hardwood,Vinyl Plank |
| Levels | Two |
| Basement | Full |
| Basement development | Finished |
| Interior features | Breakfast Bar,Double Vanity,Kitchen Island,Pantry,Soaking Tub,Vinyl Windows |
| Appliances | Dishwasher,Dryer,Electric Stove,Garage Control(s),Microwave Hood Fan,Refrigerator,Washer,Window Coverings |
| Inclusions | N/A |
| Laundry | Laundry Room,Main Level |
| Lot size | 4322.00 sqft |
| Frontage | 34.61 ft |
| Lot features | Level,No Neighbours Behind |
| Exterior features | None |
| Fencing | Fenced |
| Patio | Deck |
| Year built | 2007 |
| Construction materials | Stone,Vinyl Siding,Wood Frame |
| Roof | Asphalt Shingle |
| Foundation | Poured Concrete |
| Parking features | 220 Volt Wiring,Double Garage Attached,Garage Faces Front |
| Garage spaces | 2 |
| Parking total | 4 |
| Annual taxes | $3,899 |
| Tax year | 2025 |
| Zoning | R1 |
| Title | Fee Simple |
| Restrictions | Utility Right Of Way |
| Neighbourhood | Sagewood |
| Community features | Park,Schools Nearby,Shopping Nearby,Sidewalks,Street Lights |
| List AOR | Calgary |
Location
Sold comparables in Sagewood
37 recent sales in Sagewood
VOW members see sold prices, sold dates, and full comparable details. Free registration; takes 30 seconds.
Sign up to see sold dataAbout Sagewood
AI-generated summarySagewood is a quiet, family-oriented suburban community in southeast Calgary known for its peaceful streets and strong sense of community.
11 active listings with an average list price of $486,672
Homes are averaging 58 days on market, suggesting a measured pace of sales
Located in the Seton area, one of Calgary's fastest-growing southeast communities
Housing
The area features predominantly single-family detached homes alongside some townhouses, typical of newer southeast Calgary developments.
Transit
Transit options are limited, making a personal vehicle the primary mode of transportation for most residents.
Amenities
Residents are close to Seton's major retail and dining hub, South Health Campus, and the YMCA at Seton.
Who lives here
Sagewood attracts young families and professionals who value suburban tranquillity with convenient access to southeast amenities.
This neighbourhood summary was generated by AI for general orientation only. Verify details with the City of Calgary and your REALTOR® before making decisions.
Browse Calgary homes by feature
Similar listings in Sagewood

$600,000
2362 Sagewood Crescent SW
Listed by Real Broker — Mike Star

$269,900
1802-140 Sagewood Boulevard SW
Listed by Century 21 Masters — Raj Nijjar

$679,900
438 Sagewood Park SW
Listed by Diamond Realty & Associates Ltd — Shravan Chawla
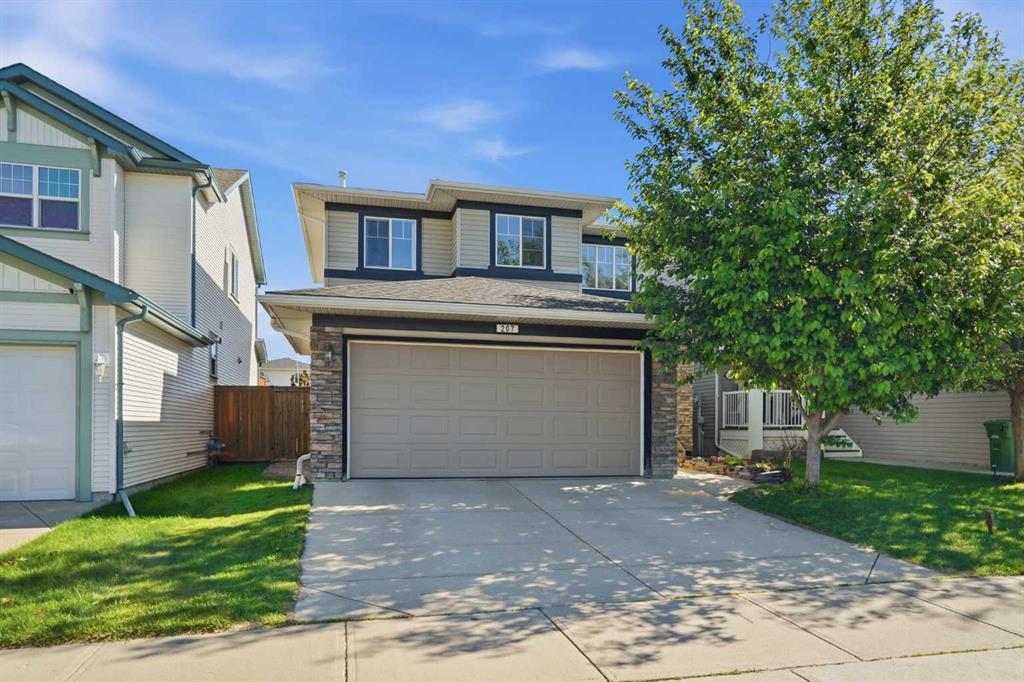
$565,000
207 Sagewood Drive SW
Listed by eXp Realty — Daniel Medina