

By the numbers
How this listing measures up
$/sqft
$284
vs Heritage Okotoks median
-37%
community avg $459K
Sqft per bedroom
510
Year built
1999
Annual taxes
$1,774
2025
Heritage Okotoks avg DOM
49d
$/sqft distribution
Where this listing sits in Heritage Okotoks
Of 12 active residential listings in Heritage Okotoks,
this property at $284/sqft
sits in the $250–300 range.
Other active listings
This listing's price range
This listing
About this property
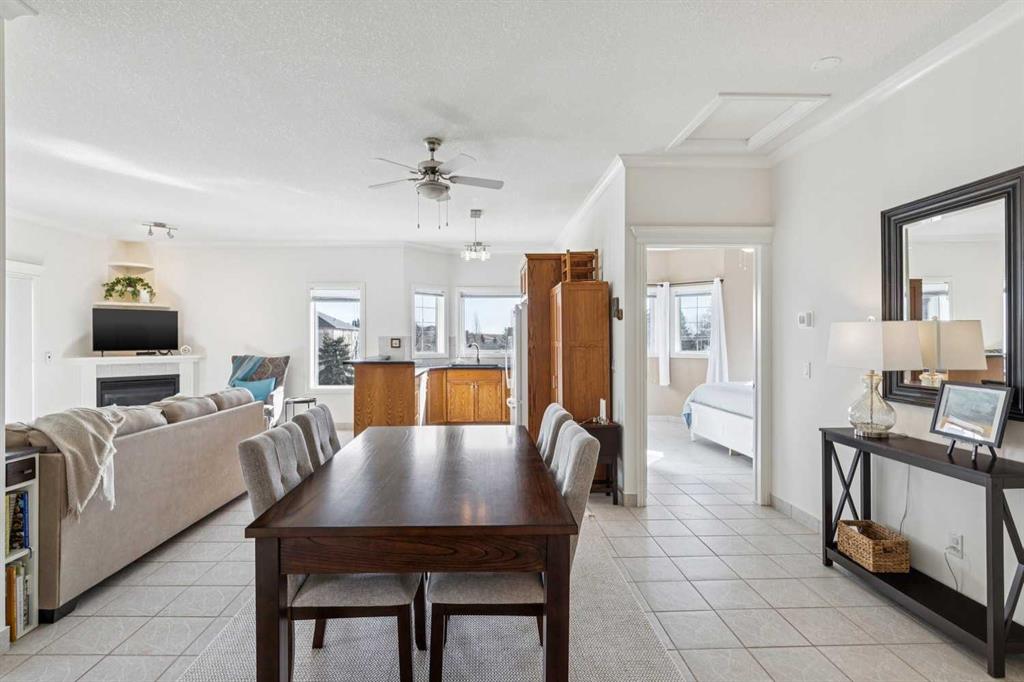
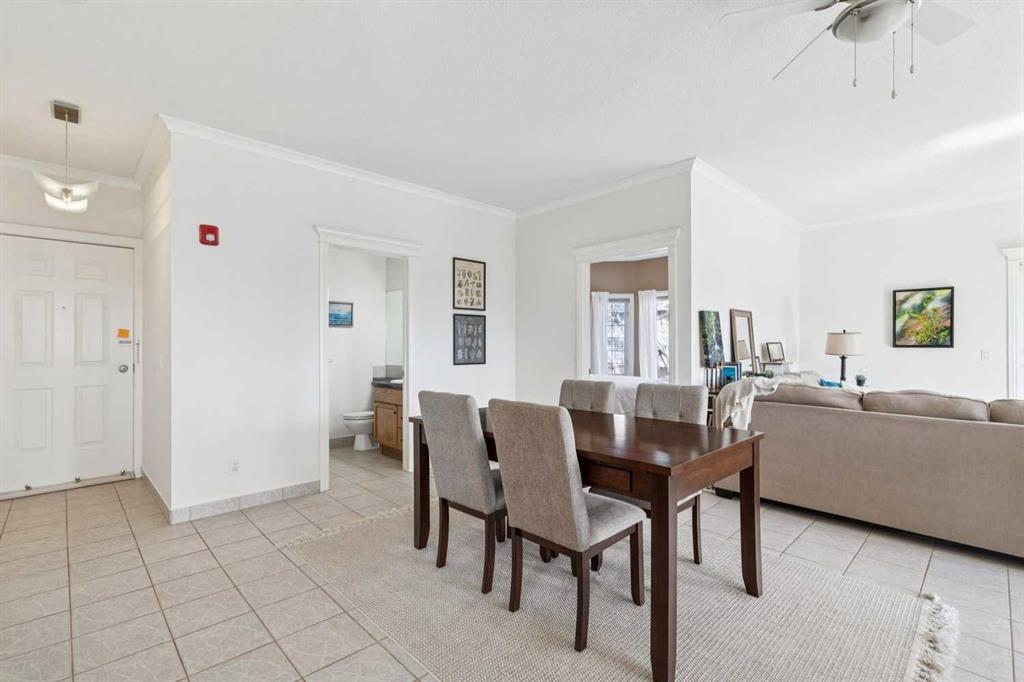
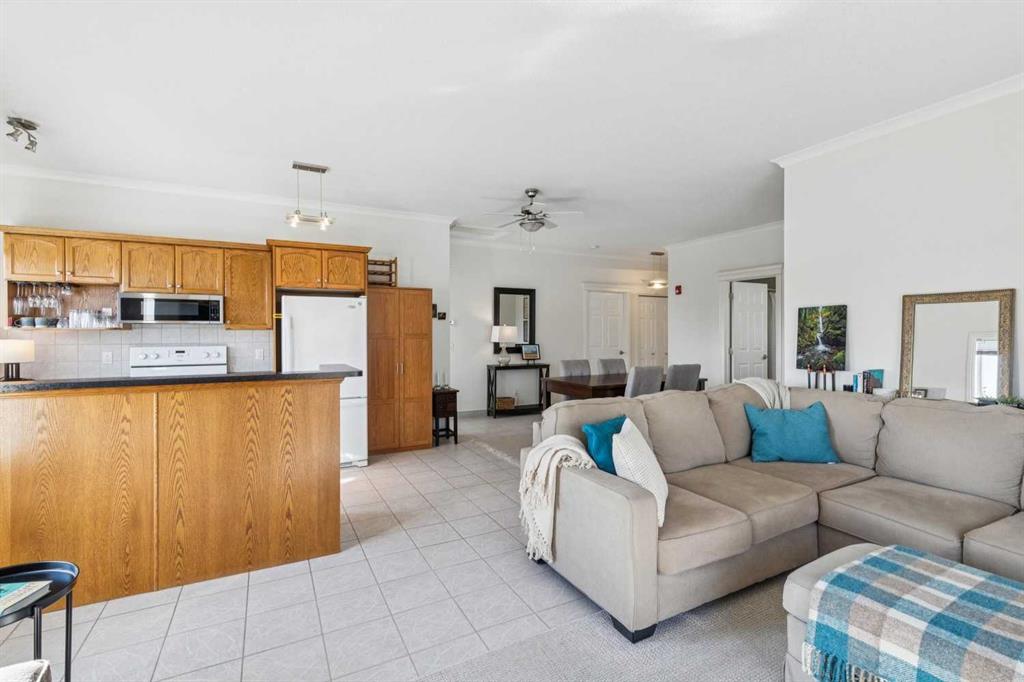
Welcome to this beautifully maintained 2-bedroom, 2-bathroom top-floor corner unit, offering one of the largest floor plans in the building. This bright and inviting home features 9-foot ceilings, elegant crown and cornice mouldings, and a cozy corner fireplace that anchors the living space. The thoughtful layout is complemented by durable tile flooring throughout, making it both stylish and highly functional. Enjoy year-round comfort with in-floor heating, and step outside to your spacious private deck overlooking a mature, treed green space. A perfect spot to relax or entertain. The building itself is exceptionally well cared for and self-managed, offering peace of mind and pride of ownership throughout. Additional features include: Elevator access, oversized doorways for enhanced accessibility, covered rear parking, on-site visitor parking, and a large on-site secured storage unit. Located just steps from historic downtown, you’ll love being close to schools, local coffee shops, boutique shopping, and scenic river pathways. Immaculate, move-in ready, and offering incredible value, this is one you don’t want to miss.
Property details
| Bedrooms | 2 |
| Bathrooms | 2.0 |
| Style | Apartment-Single Level Unit |
| Heating | In Floor |
| Cooling | None |
| Flooring | Tile |
| Levels | Single Level Unit |
| Basement | None |
| Interior features | No Animal Home,No Smoking Home,Open Floorplan,See Remarks,Storage |
| Appliances | Dishwasher,Electric Stove,Microwave Hood Fan,Refrigerator,Washer/Dryer |
| Inclusions | TV on Wall in Bedroom |
| Laundry | In Unit |
| Exterior features | Balcony |
| Patio | Balcony(s) |
| Year built | 1999 |
| Construction materials | Stucco,Wood Frame |
| Roof | Asphalt |
| Parking features | Assigned,Carport,Covered,Guest,Plug-In,Stall |
| Parking total | 1 |
| Annual taxes | $1,774 |
| Tax year | 2025 |
| Possession | 90 Days / Neg |
| Zoning | D |
| Title | Fee Simple |
| Restrictions | Non-Smoking Building,Pet Restrictions or Board approval Required,Pets Allowed |
| Neighbourhood | Heritage Okotoks |
| Community features | Schools Nearby,Shopping Nearby |
| List AOR | Calgary |
Location
Sold comparables in Heritage Okotoks
22 recent sales in Heritage Okotoks
VOW members see sold prices, sold dates, and full comparable details. Free registration; takes 30 seconds.
Sign up to see sold dataAbout Heritage Okotoks
AI-generated summaryA quiet, family-oriented community in Okotoks offering small-town charm with easy access to Calgary's southern corridor. Streets are relaxed and neighbourly, with a strong sense of community pride.
11 active listings with an average list price of $505,691
Homes are averaging 49 days on market, suggesting a measured pace of sales
Located in Okotoks, approximately 30 minutes south of Calgary's city centre
Housing
Primarily single-family detached homes and townhouses typical of Okotoks suburban development, appealing to families and first-time buyers.
Transit
Car-dependent with limited public transit options; most residents commute by vehicle, with Deerfoot Trail and Highway 2 providing access to Calgary.
Amenities
Close to Okotoks' established retail along Southridge Drive, local schools, parks, and the Okotoks Recreation Centre.
Who lives here
Predominantly young and growing families drawn by affordability, quieter surroundings, and Okotoks' strong community reputation.
This neighbourhood summary was generated by AI for general orientation only. Verify details with the City of Calgary and your REALTOR® before making decisions.


