By the numbers
How this listing measures up
$/sqft
$568
vs Dawson's Landing median
+19%
community avg $758K
Sqft per bedroom
396
Year built
2026
Garage
2 spaces
$/sqft distribution
Where this listing sits in Dawson's Landing
Of 27 active residential listings in Dawson's Landing,
this property at $568/sqft
sits in the $550–600 range.
Other active listings
This listing's price range
This listing
About this property
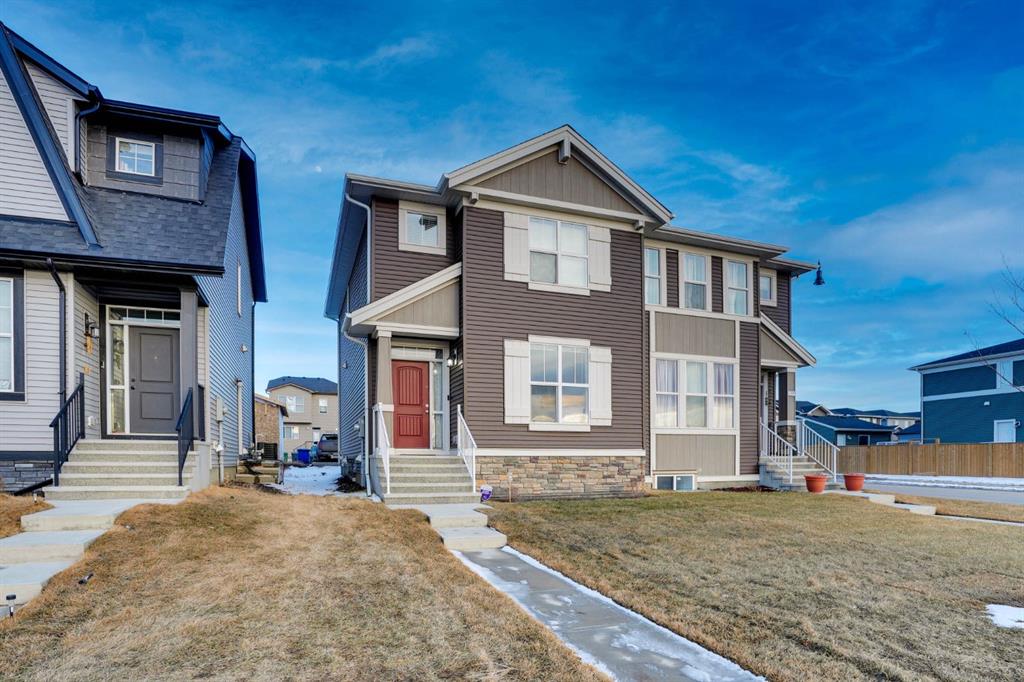
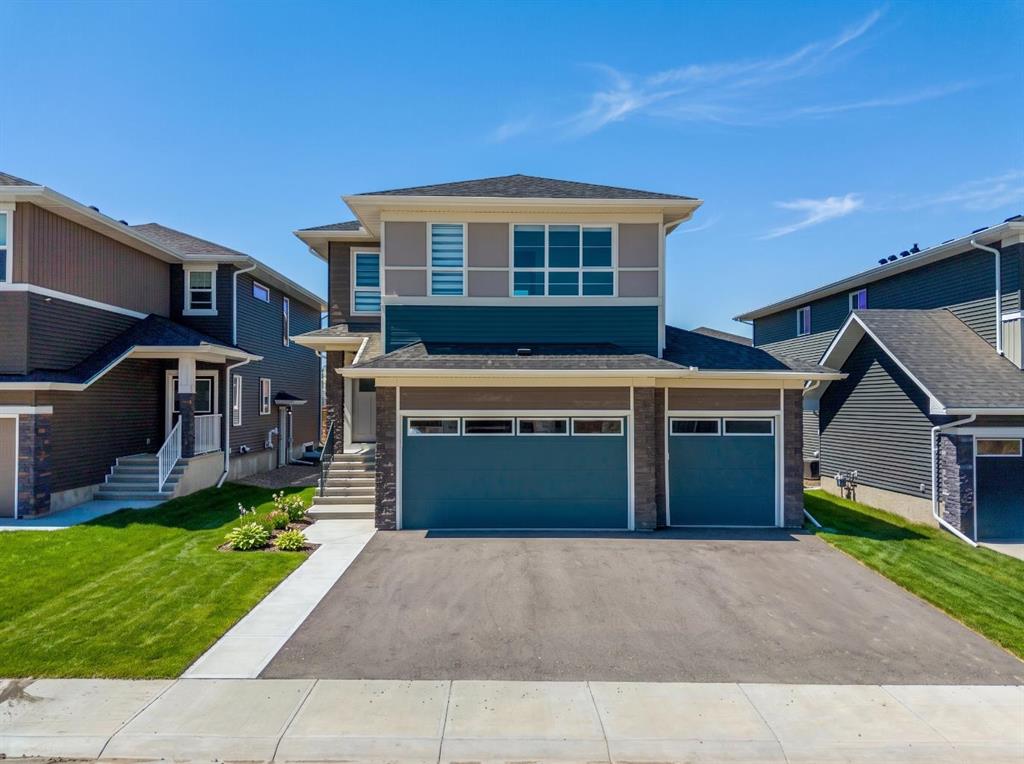
Step into the Aspen III by Genesis Builders Group and experience a home designed for both everyday living and effortless entertaining, ready for possession in December 2026 in Dawson’s Landing, Chestermere.
As you enter through the impressive 8’ entrance door, you’re welcomed by a bright main level flex room, enclosed with a stylish French door—perfect for a home office, kids’ playroom, or a cozy sitting area. The home immediately showcases its soaring vaulted ceilings, dormer windows and 8’ interior doors throughout the main level, enhancing the sense of space and luxury. Moving further in, the home opens up to a stunning open-concept kitchen, dining, and living space, ideal for hosting family and friends. The loaded kitchen features a central island perfect for gathering, along with a gas cooktop, ceiling-height cabinetry, and an elegant 8’ reeded glass pantry door. The walk-through pantry connects seamlessly to the mudroom, making grocery hauls effortless. The living room is anchored by a cozy electric fireplace, while a stylish stub wall with railing detail adds architectural interest. Durable luxury vinyl plank flooring runs throughout the main level, with carpet on the stairs for added comfort. The main level features two spacious bedrooms, including a serene primary retreat complete with a walk-in closet and a luxurious 5-piece ensuite offering dual vanities, a deep soaker tub, and a walk-in shower with a tile base and added bench, plus a private water closet. The second bedroom is generously sized and located near a 4-piece bathroom with a tub/shower combo. The main floor laundry is conveniently located in the mudroom off the garage and includes upper cabinets for additional storage. Downstairs, the 9’ finished basement expands your living space with two additional bedrooms, a 4-piece bathroom, a versatile flex room, and a grand rec room with a wet bar—perfect for entertaining. The basement also includes rough-in water lines for a future sink, offering added flexibility for future development. This home is thoughtfully equipped with modern features including a gas line to the garage and a BBQ gas line for outdoor convenience. The front-attached double garage includes an 8’ garage door, and practical touches like swing doors on closets enhance everyday functionality. Outside, enjoy a deck overlooking a massive backyard, perfect for summer gatherings. The front-attached double garage and driveway provide ample parking, and the corner lot location offers additional street parking for guests. Ideally situated across from Dawson’s Landing pond, you’ll enjoy scenic walking paths just steps from your front door. This beautifully upgraded bungalow blends thoughtful design, premium finishes, and an unbeatable location. Genesis Builders Group follows the First-Time Home Buyer GST/HST Rebate to eliminate the 5% GST on qualifying new homes (up to $1 million) for qualifying first time home buyers. Hurry and book a showing to secure this home today!
Property details
| Bedrooms | 4 |
| Bathrooms | 3.0 |
| Style | Bungalow |
| Heating | Forced Air |
| Cooling | None |
| Flooring | Carpet,Ceramic Tile,Vinyl Plank |
| Levels | One |
| Basement | Full |
| Basement development | Finished |
| Interior features | Built-in Features,Double Vanity,French Door,High Ceilings,Kitchen Island,No Animal Home,No Smoking Home,Open Floorplan,Pantry,Quartz Counters,Recessed Lighting,Smart Home,Soaking Tub,Tray Ceiling(s),Vaulted Ceiling(s),Walk-In Closet(s) |
| Appliances | See Remarks |
| Inclusions | Builders Appliance Package |
| Laundry | Laundry Room,Upper Level |
| Lot size | 5646.00 sqft |
| Frontage | 51.38 ft |
| Lot features | Back Yard,Corner Lot,Front Yard,Lawn,Rectangular Lot,Street Lighting |
| Exterior features | BBQ gas line,Lighting,Rain Gutters |
| Fencing | None |
| Patio | Deck |
| Year built | 2026 |
| New construction | 1 |
| Construction materials | Composite Siding,Stone,Wood Frame |
| Roof | Asphalt Shingle |
| Foundation | Poured Concrete |
| Parking features | Double Garage Attached,Driveway,Garage Faces Front,On Street |
| Garage spaces | 2 |
| Parking total | 4 |
| Possession | Upon Completion |
| Zoning | TBD |
| Title | Fee Simple |
| Restrictions | None Known |
| Neighbourhood | Dawson's Landing |
| Community features | Lake,Park,Playground,Schools Nearby,Shopping Nearby,Sidewalks,Street Lights,Walking/Bike Paths |
| List AOR | Calgary |
Location
Sold comparables in Dawson's Landing
26 recent sales in Dawson's Landing
VOW members see sold prices, sold dates, and full comparable details. Free registration; takes 30 seconds.
Sign up to see sold dataAbout Dawson's Landing
AI-generated summaryDawson's Landing is a newer lakeside community in Chestermere/northeast Calgary offering a relaxed, family-oriented atmosphere centred around outdoor recreation and modern suburban living.
28 active listings with an average list price of $763,491
Homes are averaging 53 days on market, suggesting a measured pace of sales activity
Proximity to Chestermere Lake offers year-round recreational opportunities including boating and skating
Housing
Predominantly newly built single-family detached homes and laned houses, with some townhomes reflecting contemporary suburban design.
Transit
Car-dependent area with limited public transit options; most residents rely on personal vehicles for commuting to Calgary and nearby amenities.
Amenities
Close to Chestermere Lake recreational facilities, local shops, and schools, with additional retail and services accessible along Highway 1.
Who lives here
Primarily young families and professionals drawn by newer construction, relatively competitive pricing, and the appeal of lakeside community living.
This neighbourhood summary was generated by AI for general orientation only. Verify details with the City of Calgary and your REALTOR® before making decisions.