By the numbers
How this listing measures up
$/sqft
$288
vs Kings Heights median
+15%
community avg $599K
Sqft per bedroom
598
Year built
2009
Annual taxes
$4,977
2025
Garage
2 spaces
$/sqft distribution
Where this listing sits in Kings Heights
Of 26 active residential listings in Kings Heights,
this property at $288/sqft
sits in the $250–300 range.
Other active listings
This listing's price range
This listing
About this property
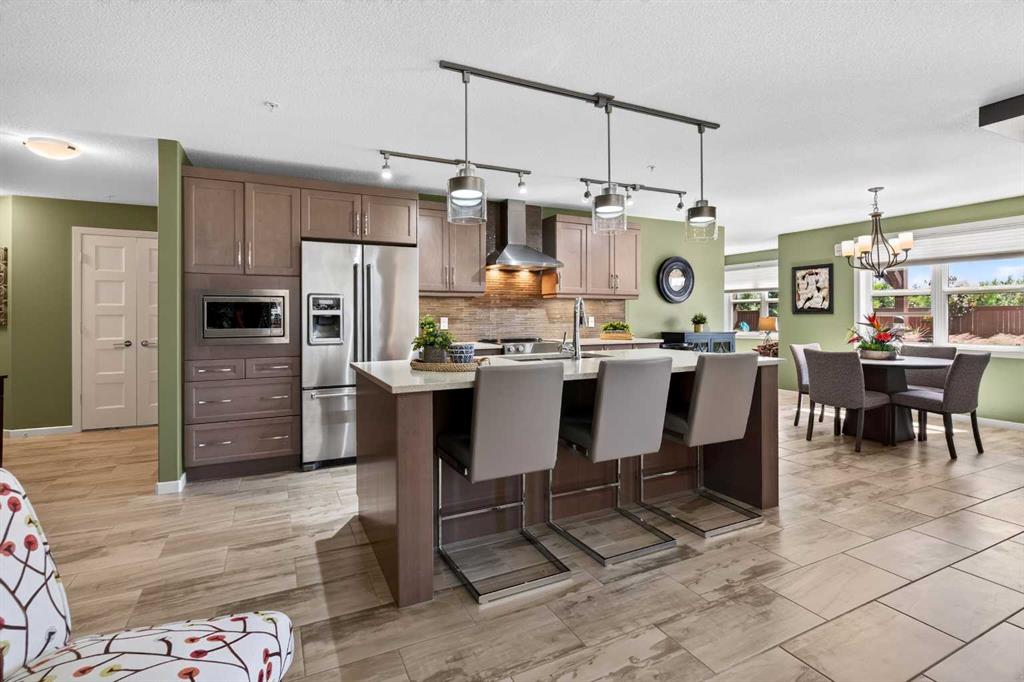
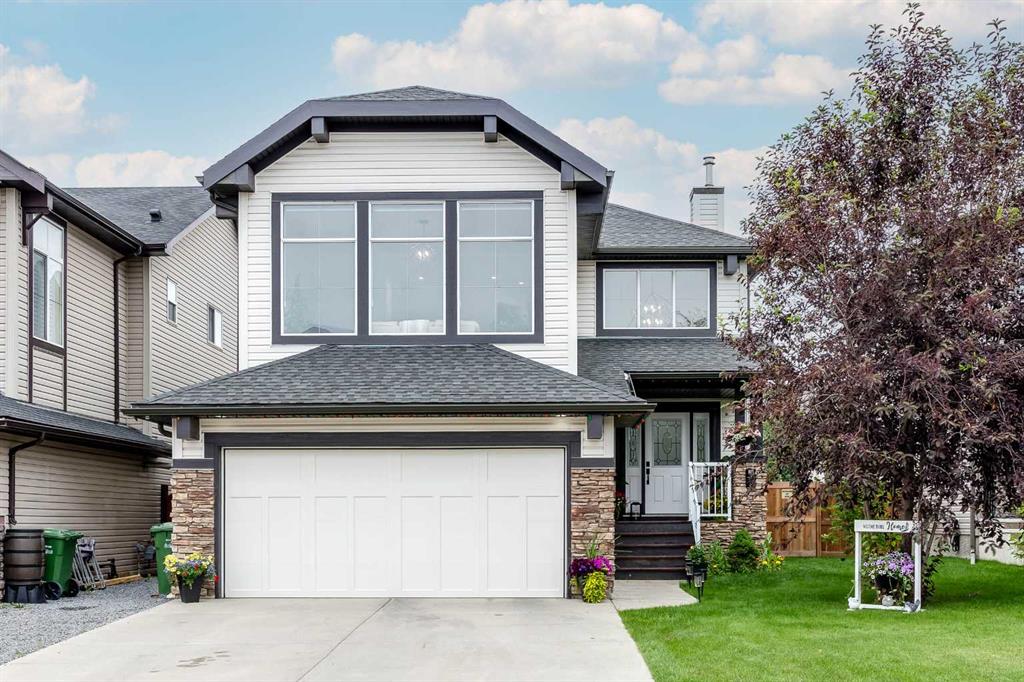
Impressively large and fully finished 2-storey offering a double attached garage, 4 bedrooms, 3 bathrooms and an excellent location—backing onto a greenspace & path, just a short walk to both Heloise Lorimer School and École des Hautes-Plaines schools. From the moment you walk in, you’re welcomed by a bright, open foyer with impressive 10-foot ceilings and a modern-looking floating staircase. The well-lit main living space is warm and inviting, featuring a fireplace and large, upgraded window package that fill the home with natural light. You’ll also notice the attention to detail throughout including bullnose granite countertops, beautiful architecture with arches, several built-ins, floor to ceiling tiled fireplace and custom crown molding & baseboards.
The kitchen is designed for both everyday living and entertaining, complete with a massive centre island layout and a convenient walkthrough pantry.
Step outside and you’ll find a backyard that truly stands out. With over $40,000 in upgrades, it features a stamped concrete patio, custom deck, mature trees, and low-maintenance astroturf. Backing onto greenspace with neighbours set far back, it’s a private setting with plenty of room to relax or host.
Upstairs, the primary bedroom offers a peaceful retreat with vaulted ceilings, a spacious 5-piece ensuite with double vanity, and a walk-in closet. You’ll also find two additional bedrooms and a large bonus room—perfect for a growing family. A bright and big laundry room with room for a sink complete the upper floor (Owner has converted this room into a salon, but could easily be converted back to a laundry room).
The fully finished basement adds even more living space with a large fourth bedroom (bedroom window may not be egress), a versatile rec room, a full bathroom and lots of storage.
Recent updates include a tankless hot water system (2023) and newer appliances (fridge, stove, and washer in 2022), giving you peace of mind.
All of this is located on a quiet street, close to shopping, restaurants, and with easy access to major routes.
This is a great opportunity to get into a move-in-ready home in one of Airdrie’s most popular communities. Reach out to your favorite Realtor to book your showing.
Property details
| Bedrooms | 4 |
| Bathrooms | 4.0 |
| Style | 2 Storey |
| Heating | Forced Air |
| Cooling | None |
| Flooring | Carpet,Hardwood,Laminate,Tile |
| Levels | Two |
| Basement | Full |
| Basement development | Finished |
| Interior features | Closet Organizers,Granite Counters,High Ceilings,Kitchen Island,Open Floorplan,Pantry,Soaking Tub,Vaulted Ceiling(s),Vinyl Windows,Walk-In Closet(s) |
| Appliances | See Remarks |
| Inclusions | Fridge, Stove, Microwave Hoodfan, Dishwasher, Washer & Dryer, Window Blinds, TV Mount in living room, Alarm-no contract, garburator, garage heater with fan, air compressor hose, Garage remote(s) |
| Laundry | Main Level,Multiple Locations,Upper Level |
| Lot size | 4617.00 sqft |
| Frontage | 12.83 ft |
| Lot features | Back Yard,Backs on to Park/Green Space,Interior Lot,Landscaped,Lawn,Low Maintenance Landscape,Rectangular Lot |
| Exterior features | Playground,Private Yard |
| Fencing | Fenced |
| Patio | Deck,Patio |
| Year built | 2009 |
| Construction materials | Brick,Vinyl Siding,Wood Frame |
| Roof | Asphalt Shingle |
| Foundation | Poured Concrete |
| Parking features | Double Garage Attached |
| Garage spaces | 2 |
| Parking total | 4 |
| Annual taxes | $4,977 |
| Tax year | 2025 |
| Possession | 30 Days / Neg |
| Zoning | R1 |
| Title | Fee Simple |
| Restrictions | None Known |
| Neighbourhood | Kings Heights |
| Community features | Park,Playground,Schools Nearby,Shopping Nearby,Sidewalks,Street Lights,Walking/Bike Paths |
| List AOR | Calgary |
Location
Sold comparables in Kings Heights
51 recent sales in Kings Heights
VOW members see sold prices, sold dates, and full comparable details. Free registration; takes 30 seconds.
Sign up to see sold dataAbout Kings Heights
AI-generated summaryKings Heights is a family-oriented suburban community in Airdrie's southeast edge — though notably, it sits just north of Calgary's city limits, offering a quieter, small-city feel with easy access to Calgary amenities.
27 active listings with an average list price of $600,233
Homes are averaging 41 days on market, suggesting a balanced to slightly slower market pace
Located in Airdrie, not within Calgary city limits — buyers should confirm municipal taxes and services accordingly
Housing
The area features predominantly detached single-family homes and some townhouses, typical of newer suburban Airdrie developments built in the 2000s and 2010s.
Transit
The community is car-dependent, with most residents commuting via QE2/Highway 2 to Calgary; local transit options are limited compared to within Calgary proper.
Amenities
Residents enjoy nearby shopping along Veterans Boulevard, Kingsview Market, and quick access to Airdrie's CrossIron Mills corridor for retail and dining.
Who lives here
Kings Heights attracts young families and professionals who commute to Calgary and prefer larger homes at more accessible price points than comparable Calgary communities.
This neighbourhood summary was generated by AI for general orientation only. Verify details with the City of Calgary and your REALTOR® before making decisions.