


By the numbers
How this listing measures up
$/sqft
$709
vs Garrison Woods median
+12%
community avg $706K
Sqft per bedroom
371
Year built
2000
Annual taxes
$3,878
2025
Garage
2 spaces
$/sqft distribution
Where this listing sits in Garrison Woods
Of 20 active residential listings in Garrison Woods,
this property at $709/sqft
sits in the $700–750 range.
Other active listings
This listing's price range
This listing
About this property
Never Lived in just completed Extensive renovations with PERMITS with an UPPER ADDITION, this exceptional half duplex is located on one of Garrison’s most desirable streets and offers a rare OVERSIZED, FULLY FENCED WEST-FACING BACKYARD. NO CONDO FEES! Thoughtfully redesigned, the home features an EXPANDED PRIMARY SUITE with an added full bathroom, creating a layout that lives like a modern detached home. Open the door to a beautifully REIMAGINED space where GORGEOUS WHITE OAK CANADIAN HARDWOOD flooring flows throughout, complemented by soft NEUTRAL WHITE TONES and an abundance of NATURAL LIGHT. The main level welcomes you with a stylish FRONT POWDER ROOM featuring a window and custom vanity, leading into a bright OPEN-CONCEPT layout enhanced by structural beam work. The spacious LIVING ROOM overlooks your private yard and seamlessly connects to the CHEF-INSPIRED KITCHEN, complete with elegant TWO-TONE CABINETRY, expansive QUARTZ COUNTERTOPS, DESIGNER TILE, BRAND NEW STAINLESS STEEL APPLIANCES, POT LIGHTING, and a central ISLAND perfect for morning coffee or entertaining. A SEMI-PRIVATE DINING AREA with a view completes this elevated main floor.
Upstairs, TWO GENEROUSLY SIZED BEDROOMS offer excellent closet space, including the ENLARGED PRIMARY RETREAT. The upper level is complemented by a LUXURIOUS MAIN BATHROOM featuring a DOUBLE VANITY, SOAKER TUB with shower, a large window for natural light, and modern BLACK ACCENT PLUMBING FIXTURES that elevate the overall design. This level blends comfort and sophistication, ideal for everyday living.
The FULLY DEVELOPED BASEMENT has been designed to feel bright and functional, with OVERSIZED WINDOWS allowing natural light to pour in. This space offers a versatile MEDIA OR GAMES AREA, a SPACIOUS THIRD BEDROOM, and a beautifully finished FULL BATHROOM with a WALK-IN TILED SHOWER and glass enclosure. Additional features include dedicated LAUNDRY SPACE, ample storage, and all NEW MECHANICAL SYSTEMS including a furnace, updated electrical, ON-DEMAND HOT WATER, new washer and dryer, and a new city water line, with shingles approximately three years old. The PRIVATE BACKYARD provides a friendly space to garden, relax, and enjoy the mature trees surrounding you. Perfect for professionals, downsizers, or anyone seeking a WALKABLE INNER-CITY LIFESTYLE, this location places you steps to parks, river pathways, Sandy Beach, and minutes to Marda Loop, Altadore, and downtown, all set within lively streets and a vibe you won’t forget. Shingles Home and Roof approx 3 yrs old!
Property details
| Bedrooms | 3 |
| Bathrooms | 3.0 |
| Style | 1 and Half Storey,Attached-Side by Side |
| Heating | Forced Air |
| Cooling | None |
| Flooring | Carpet,Hardwood,Tile |
| Levels | One and One Half |
| Basement | Full |
| Basement development | Finished |
| Interior features | Double Vanity,Kitchen Island,No Animal Home,No Smoking Home,Open Floorplan,Quartz Counters,Tankless Hot Water |
| Appliances | Dishwasher,Electric Stove,Range Hood,Refrigerator,Washer/Dryer |
| Inclusions | n/a |
| Laundry | Lower Level |
| Lot size | 3648.00 sqft |
| Frontage | 36.22 ft |
| Lot features | Back Lane,Back Yard,Front Yard |
| Exterior features | Private Yard |
| Fencing | Fenced |
| Patio | None |
| Year built | 2000 |
| Construction materials | Stucco,Wood Frame |
| Roof | Asphalt Shingle |
| Foundation | Poured Concrete |
| Parking features | Alley Access,Double Garage Detached |
| Garage spaces | 2 |
| Parking total | 2 |
| Annual taxes | $3,878 |
| Tax year | 2025 |
| Possession | Immediate,Negotiable |
| Zoning | R-CG |
| Title | Fee Simple |
| Restrictions | None Known |
| Neighbourhood | Garrison Woods |
| Community features | Park,Playground,Schools Nearby,Shopping Nearby,Sidewalks,Street Lights,Walking/Bike Paths |
| List AOR | Calgary |
Location
Sold comparables in Garrison Woods
34 recent sales in Garrison Woods
VOW members see sold prices, sold dates, and full comparable details. Free registration; takes 30 seconds.
Sign up to see sold dataAbout Garrison Woods
AI-generated summaryGarrison Woods is a charming, walkable inner-city community with a strong village feel, centred around the lively Marda Loop commercial district and tree-lined streets.
Built on the former Canadian Forces Base Calgary, decommissioned in the 1990s
Consistently ranks among Calgary's most walkable inner-city neighbourhoods
The Garrison Woods area is governed by the Marda Loop Communities Association
Housing
The neighbourhood features a mix of townhomes, condos, and single-family homes built primarily in the late 1990s and early 2000s on the site of the former CFB Calgary base.
Transit
Served by multiple Calgary Transit bus routes with good connectivity to downtown, though most residents rely on a combination of walking, cycling, and driving.
Amenities
Residents enjoy easy access to the shops, restaurants, cafés, and services of Marda Loop, plus proximity to River Park and Sandy Beach along the Elbow River.
Who lives here
The community attracts young professionals, couples, and families who value walkability, community events, and an active urban lifestyle.
This neighbourhood summary was generated by AI for general orientation only. Verify details with the City of Calgary and your REALTOR® before making decisions.
Browse Calgary homes by feature
Similar listings in Garrison Woods
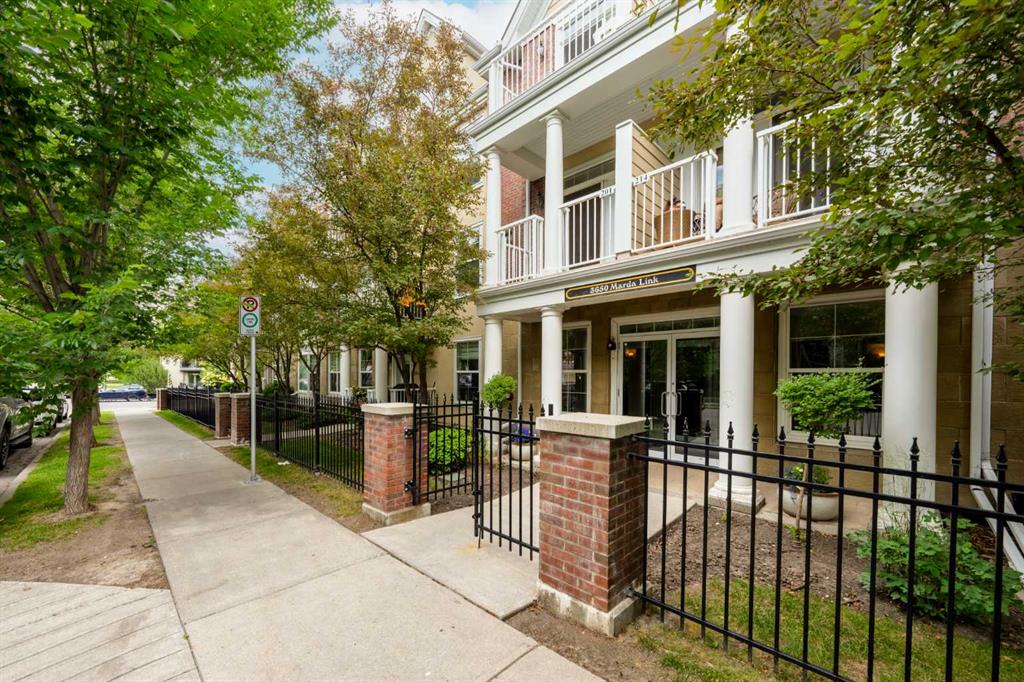
$299,900
201-3650 Marda Link SW
Listed by Century 21 Bamber Realty LTD. — Lisa Calles
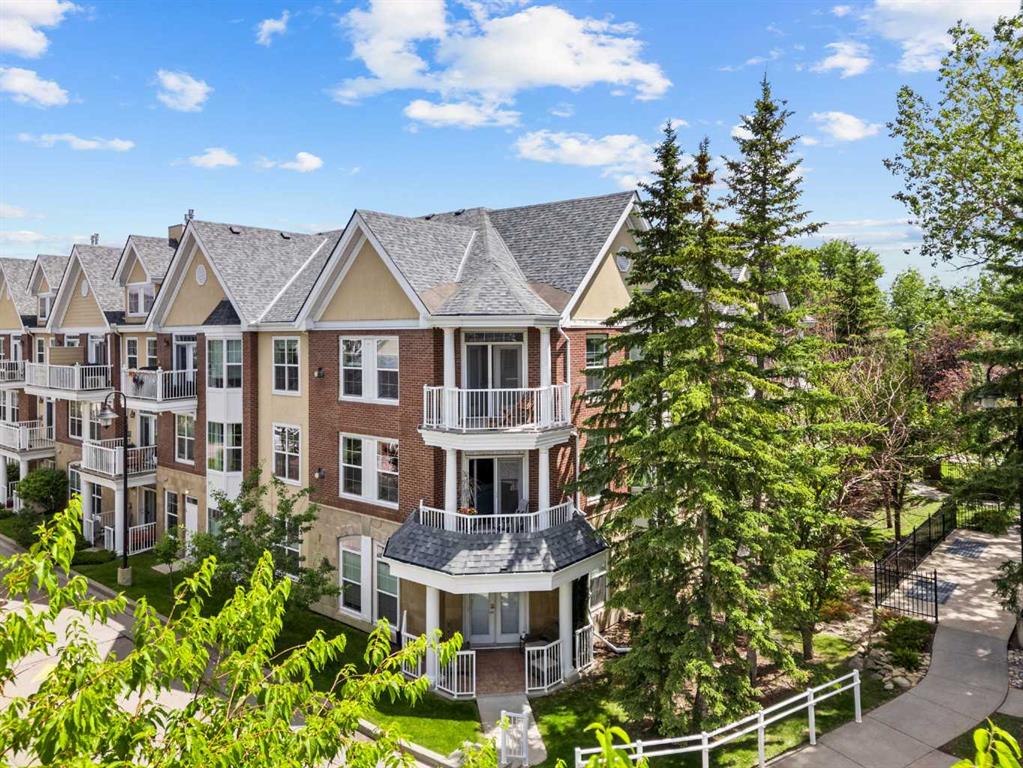
$649,000
254-3000 Marda Link SW
Listed by CIR Realty — Michael Gauthier
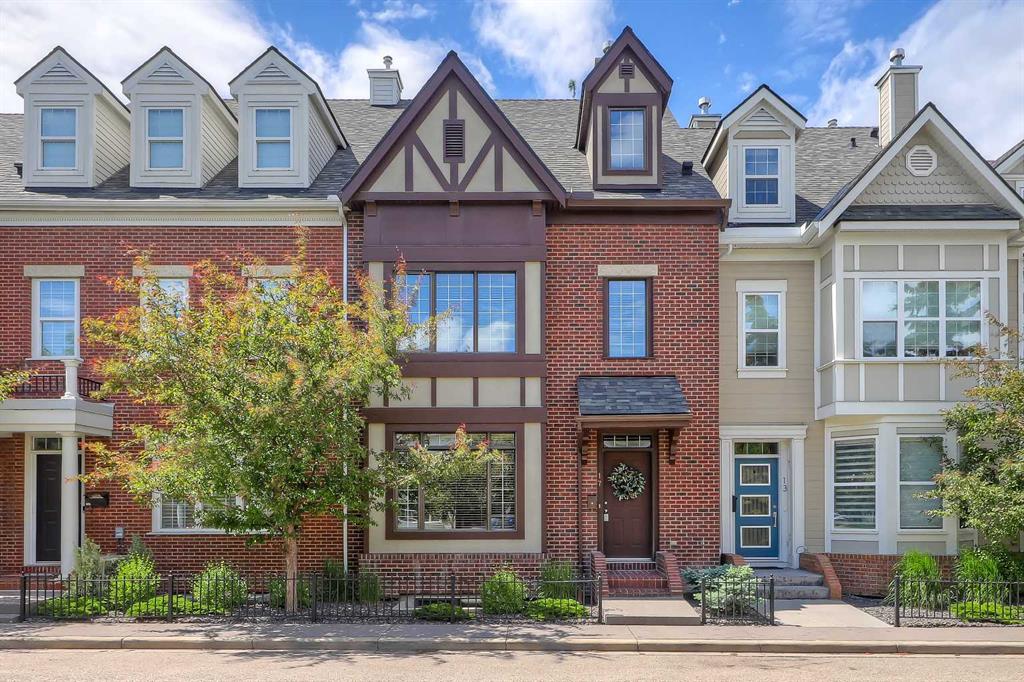
$993,000
17 Somme Boulevard SW
Listed by RE/MAX House of Real Estate — Lisa Johnson
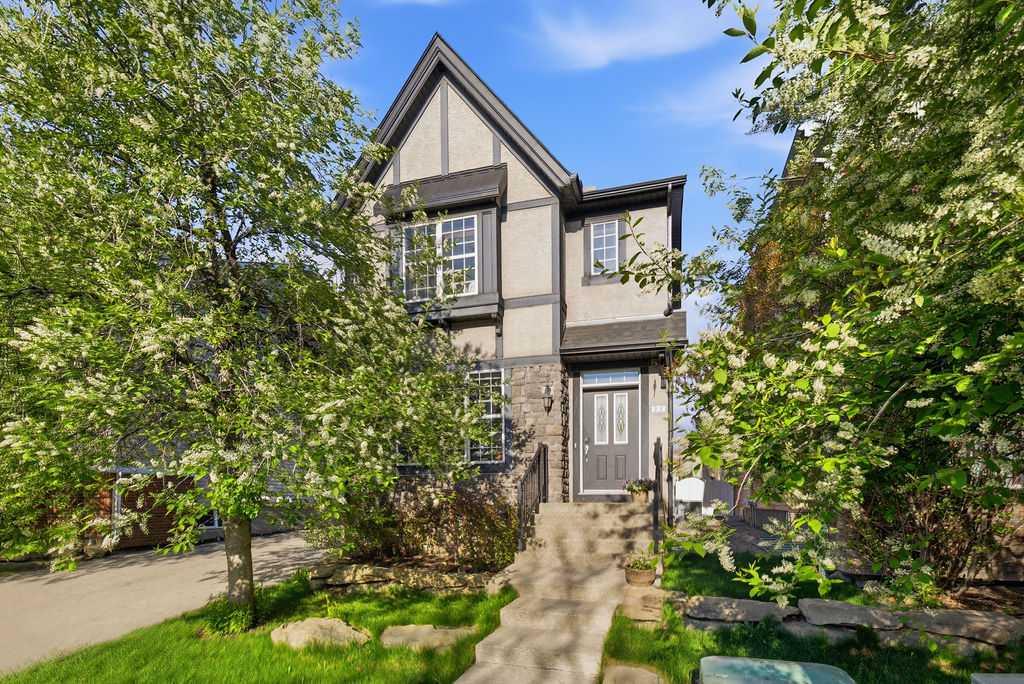
$878,000
122 Ypres Green SW
Listed by Skyrock — Jiejie Wang