

By the numbers
How this listing measures up
$/sqft
$597
vs Banff Trail median
+20%
community avg $1124K
Sqft per bedroom
452
Year built
2025
Annual taxes
$5,692
2025
Garage
2 spaces
$/sqft distribution
Where this listing sits in Banff Trail
Of 26 active residential listings in Banff Trail,
this property at $597/sqft
sits in the $550–600 range.
Other active listings
This listing's price range
This listing
About this property
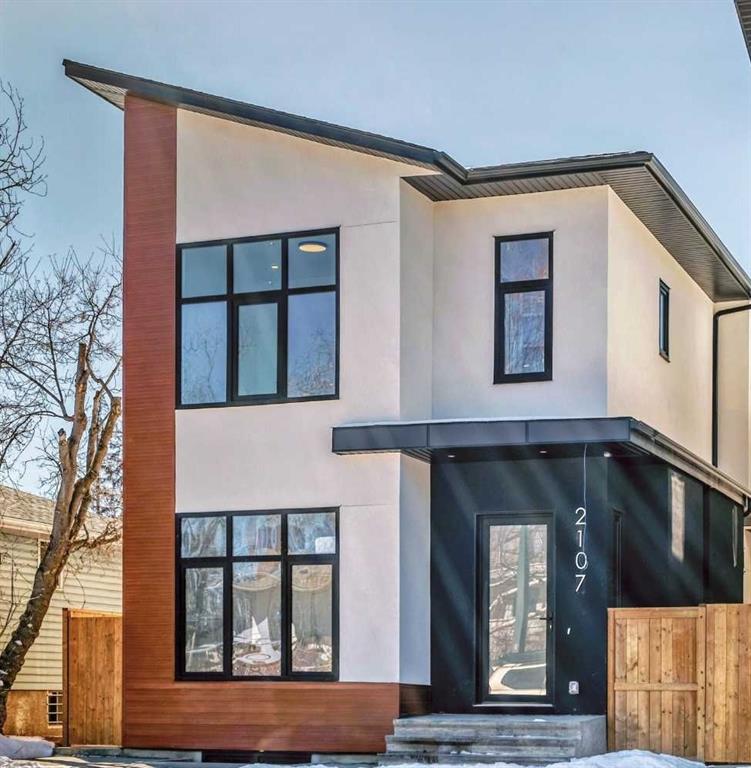
Brand New Exceptional Family Home in Banff Trail – 4 Bedrooms Upper Floor & Over 3,000 SF of Developed Living Space!
Welcome to this stunning 2-storey home in the heart of Banff Trail! With 2,260 sq. ft. above grade and a fully developed basement, 4 bedrooms upstairs with two additional rooms downstairs – ideal for families seeking space, comfort, and versatility.
The main floor welcomes you with an open-concept layout filled with natural light, featuring a private den space ideal for a home office or formal dining. The chef’s kitchen is the heart of the home, featuring sleek quartz countertops, custom cabinetry, a large 14-foot center island, and premium appliances – perfect for entertaining and everyday family meals. A spacious living room with a gas fireplace, and a walk-out to the deck with an abundance of natural light.
Upstairs, you’ll find 4 generously sized bedrooms all on the same floor – a rare and sought-after layout for families. The primary suite offers a luxurious en-suite and a walk-in closet. Each secondary bedroom includes either a built-in or a walk-in closet.
The fully finished basement adds incredible flexibility, featuring 2 additional rooms, that are ideal as guest bedrooms, a home gym, or flexible spaces for hobbies, work, or teens needing their own space. A spacious rec room and a full bathroom complete the lower level.
Additional features include a double detached garage, low-maintenance landscaping, and a quiet, family-friendly street steps from a community hub with an ice rink, playground, and park.
Centrally located near the University of Calgary, SAIT, and Foothills Hospital, with transit, schools, and shopping within walking distance. This home combines space, style, and convenience in one perfect package.
Book your private tour today – this is the one you've been waiting for!
Property details
| Bedrooms | 5 |
| Bathrooms | 4.0 |
| Style | 2 Storey |
| Heating | In Floor,Fireplace(s),Forced Air,Natural Gas |
| Cooling | Rough-In |
| Flooring | Laminate,Tile,Vinyl Plank |
| Levels | Two |
| Basement | Full |
| Basement development | Finished |
| Interior features | Built-in Features,Double Vanity,Kitchen Island,Tankless Hot Water,Walk-In Closet(s),Wired for Sound |
| Appliances | Built-In Oven,Built-In Refrigerator,Dishwasher,Gas Cooktop,Humidifier,Microwave,Washer/Dryer Stacked |
| Inclusions | N/A |
| Laundry | Laundry Room,Sink,Upper Level |
| Lot size | 3401.00 sqft |
| Frontage | 28.38 ft |
| Lot features | Back Yard,Low Maintenance Landscape |
| Exterior features | BBQ gas line,Private Yard |
| Fencing | Fenced |
| Patio | Deck,Glass Enclosed |
| Year built | 2025 |
| New construction | 1 |
| Construction materials | Aluminum Siding ,Stucco,Wood Frame |
| Roof | Asphalt Shingle |
| Foundation | Poured Concrete |
| Parking features | Alley Access,Double Garage Detached,Garage Door Opener,Insulated |
| Garage spaces | 2 |
| Parking total | 2 |
| Annual taxes | $5,692 |
| Tax year | 2025 |
| Possession | Immediate,Negotiable |
| Zoning | R-CG |
| Title | Fee Simple |
| Restrictions | None Known |
| Neighbourhood | Banff Trail |
| Community features | Park,Playground,Schools Nearby,Shopping Nearby,Sidewalks |
| List AOR | Calgary |
Location
Sold comparables in Banff Trail
32 recent sales in Banff Trail
VOW members see sold prices, sold dates, and full comparable details. Free registration; takes 30 seconds.
Sign up to see sold dataAbout Banff Trail
AI-generated summaryA quiet, established inner-city community with a friendly, neighbourhood feel and easy access to the energy of nearby University District and Crowchild Trail. Tree-lined streets and well-kept homes give Banff Trail a calm, residential character.
Banff Trail CTrain Station provides a direct link to downtown Calgary
McMahon Stadium, home of the Calgary Stampeders, is steps away
The community is bounded by Crowchild Trail, making commuting by car straightforward
Housing
Predominantly post-war bungalows and infill developments, including duplexes and semi-detached homes, appealing to both families and investors.
Transit
Well-served by CTrain via the Banff Trail Station on the Red Line, with multiple bus routes and reasonable walkability to shops and services along Crowchild Trail.
Amenities
Close to Market Mall, the University of Calgary, McMahon Stadium, and a variety of shops and restaurants along 16th Avenue NW and in the nearby University District.
Who lives here
A mix of long-time homeowners, young families, and students or academics connected to the University of Calgary.
This neighbourhood summary was generated by AI for general orientation only. Verify details with the City of Calgary and your REALTOR® before making decisions.
Browse Calgary homes by feature
Similar listings in Banff Trail
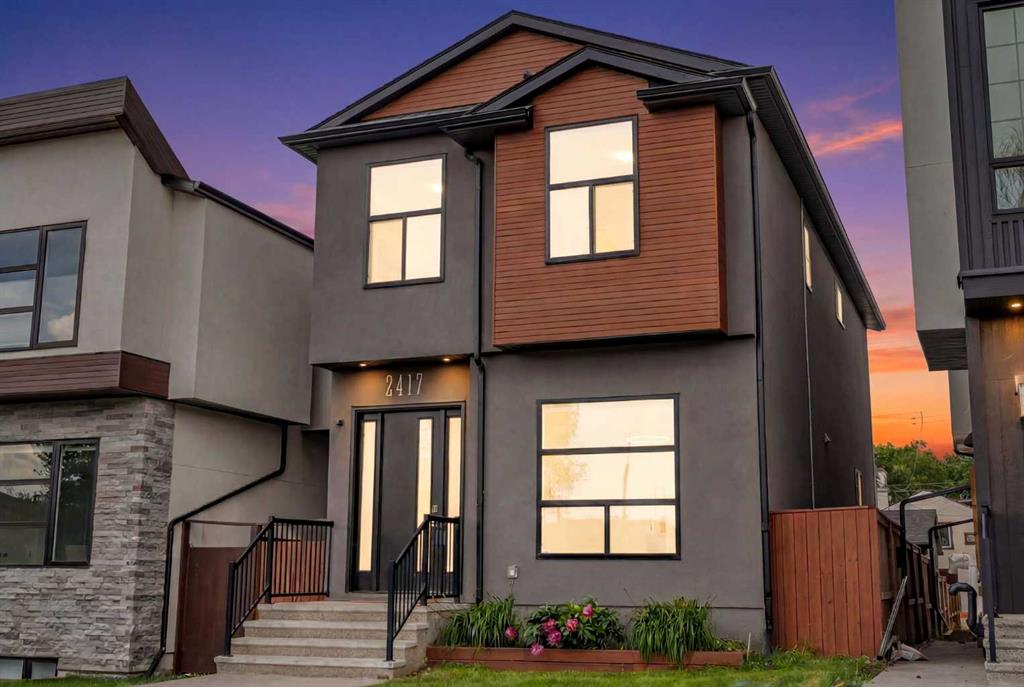
$1,114,900
2417 25 Avenue NW
Listed by CIR Realty — Melissa Kost, Megan McCourt-Agyei

$199,800
6-2020 16 Avenue NW
Listed by Real Broker — Nabil Noorani, Gurman Sidhu

$835,000
1917 22 Avenue NW
Listed by Homecare Realty Ltd. — Max Xu

$1,189,900
2623 Cochrane Road
Listed by Real Broker — Gurpreet Ghuttora