By the numbers
How this listing measures up
$/sqft
$980
vs Peaks of Grassi median
+20%
community avg $1080K
Sqft per bedroom
331
Year built
1998
Annual taxes
$5,085
2025
Peaks of Grassi avg DOM
46d
About this property
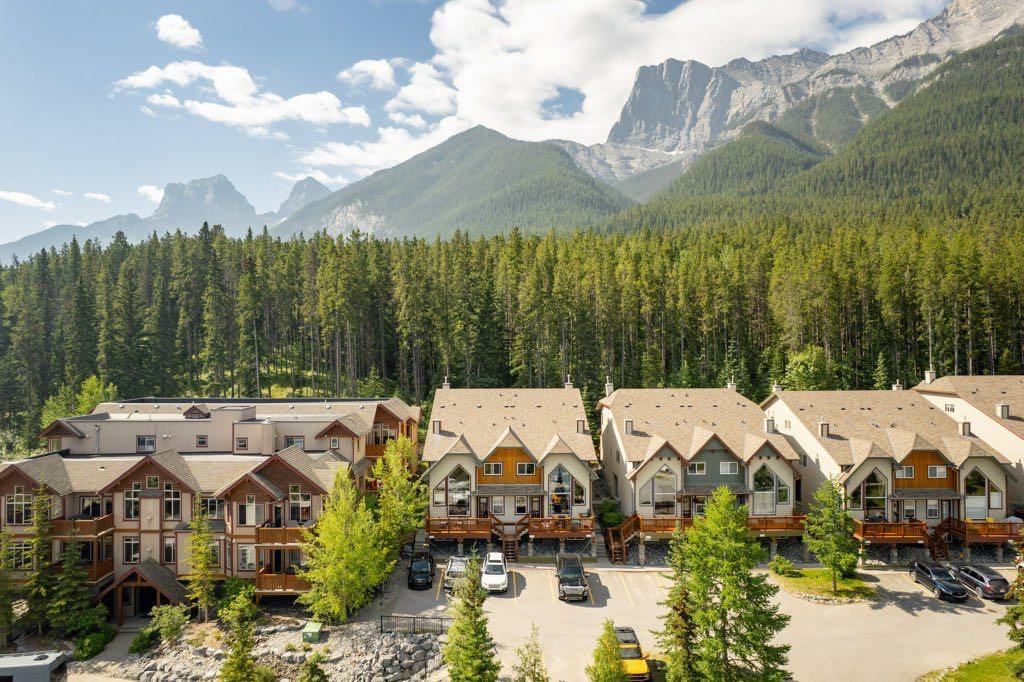
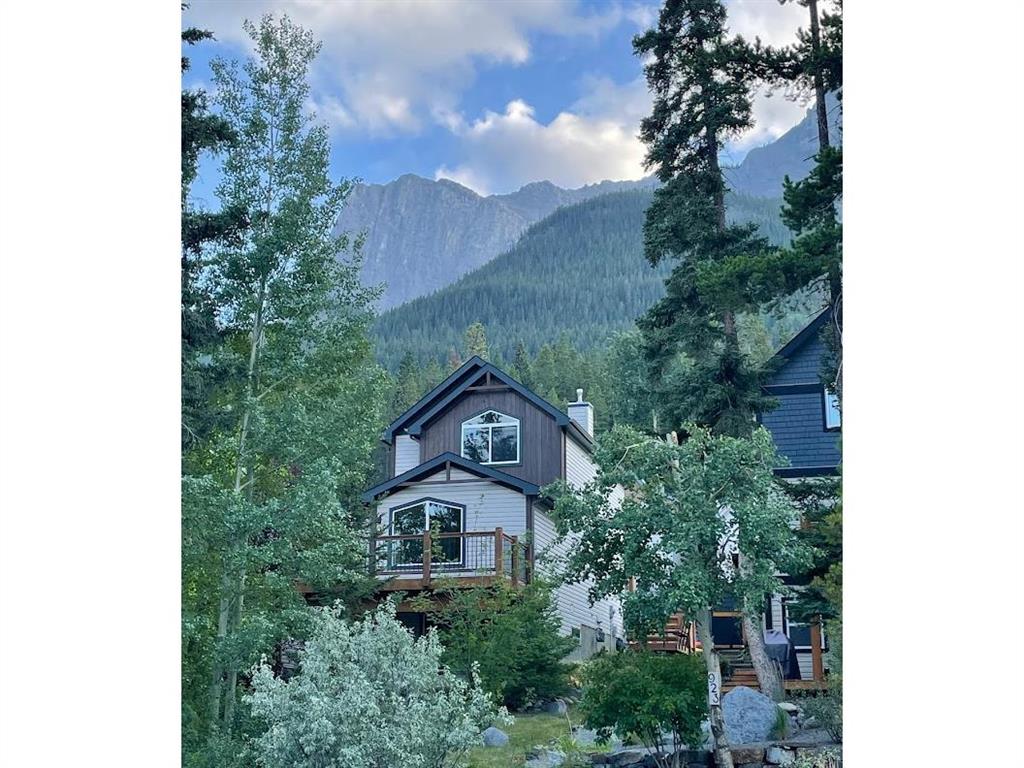
Life in The Peaks is all about maximizing light, views, and access to the outdoors, and this custom-built home captures that beautifully. With over 2200 sqft of living space, the design balances openness and function, highlighted by dramatic 35-foot ceilings and grand windows framing mountain views.
The main floor is centred around a wood-burning fireplace with open kitchen and dining space. Recently updated with all new appliances, the kitchen is ready for both quiet mornings and entertaining friends.
This home was built with an active lifestyle in mind, with a thoughtfully designed entryway offering practical storage, and additional space beneath the expansive deck for stowing away larger gear. The fully fenced backyard, and new front landscaping maximize your outdoor enjoyment.
The home’s most distinctive feature is the impressive 32-foot indoor climbing wall, complete with an auto belay system, as your own private training space. After a session, the steam sauna is the perfect place to recharge. Additionally, 4 bedrooms & 3 bathrooms offer flexibility for guests or home office, and the lower level enjoys in-slab heating.
This is a rare opportunity to own a home that reflects the Canmore lifestyle in such a truly unique way, blending comfort, character, and adventure. This home is one you won’t want to miss!
Property details
| Bedrooms | 4 |
| Bathrooms | 3.0 |
| Style | 3 (or more) Storey |
| Heating | In Floor,Forced Air,Natural Gas |
| Cooling | None |
| Flooring | Concrete,Hardwood |
| Levels | Three Or More |
| Basement | None |
| Interior features | Breakfast Bar,Central Vacuum,High Ceilings,Open Floorplan,Sauna,See Remarks,Skylight(s),Storage,Track Lighting |
| Appliances | Dishwasher,Dryer,Electric Range,Induction Cooktop,Refrigerator,Washer,Window Coverings |
| Inclusions | Climbing Walls, Holds & Auto Belay System |
| Laundry | Lower Level |
| Lot size | 3066.00 sqft |
| Lot features | Back Yard,Backs on to Park/Green Space,Few Trees,Front Yard,Low Maintenance Landscape,No Neighbours Behind,Views |
| Exterior features | Private Yard |
| Fencing | Fenced |
| Patio | Deck,Patio |
| Year built | 1998 |
| Construction materials | Wood Frame,Wood Siding |
| Roof | Metal |
| Foundation | Poured Concrete |
| Parking features | Asphalt,Off Street,Parking Pad |
| Parking total | 1 |
| Annual taxes | $5,085 |
| Tax year | 2025 |
| Possession | Negotiable |
| Zoning | DC-13-96 |
| Title | Fee Simple |
| Restrictions | None Known |
| Neighbourhood | Peaks of Grassi |
| Community features | Playground,Sidewalks,Walking/Bike Paths |
| List AOR | Calgary |
Location
Sold comparables in Peaks of Grassi
7 recent sales in Peaks of Grassi
VOW members see sold prices, sold dates, and full comparable details. Free registration; takes 30 seconds.
Sign up to see sold dataAbout Peaks of Grassi
AI-generated summaryPeaks of Grassi is a quiet, upscale enclave in southeast Calgary's Canmore-adjacent foothills fringe, offering a serene, nature-oriented atmosphere with a strong sense of exclusivity and privacy.
Average list price of $1,079,950 reflects the community's luxury positioning
Low inventory with only 2 active listings signals a tight, low-turnover market
Average 46 days on market suggests buyers are selective at this price point
Housing
Dominated by large, luxury single-family detached homes with high-end finishes, generous lot sizes, and mountain or valley views.
Transit
Primarily car-dependent with limited public transit options; personal vehicles are essential for daily errands and commuting.
Amenities
Residents are within reach of Fish Creek Provincial Park, nearby golf courses, and the shops and services along Macleod Trail and in Shawnessy.
Who lives here
Typically attracts established professionals, executives, and empty-nesters seeking spacious, upscale living in a tranquil setting.
This neighbourhood summary was generated by AI for general orientation only. Verify details with the City of Calgary and your REALTOR® before making decisions.