
By the numbers
How this listing measures up
$/sqft
$1,080
vs Peaks of Grassi median
+16%
community avg $1080K
Sqft per bedroom
579
Year built
1999
Annual taxes
$4,721
2025
Garage
1 space
About this property
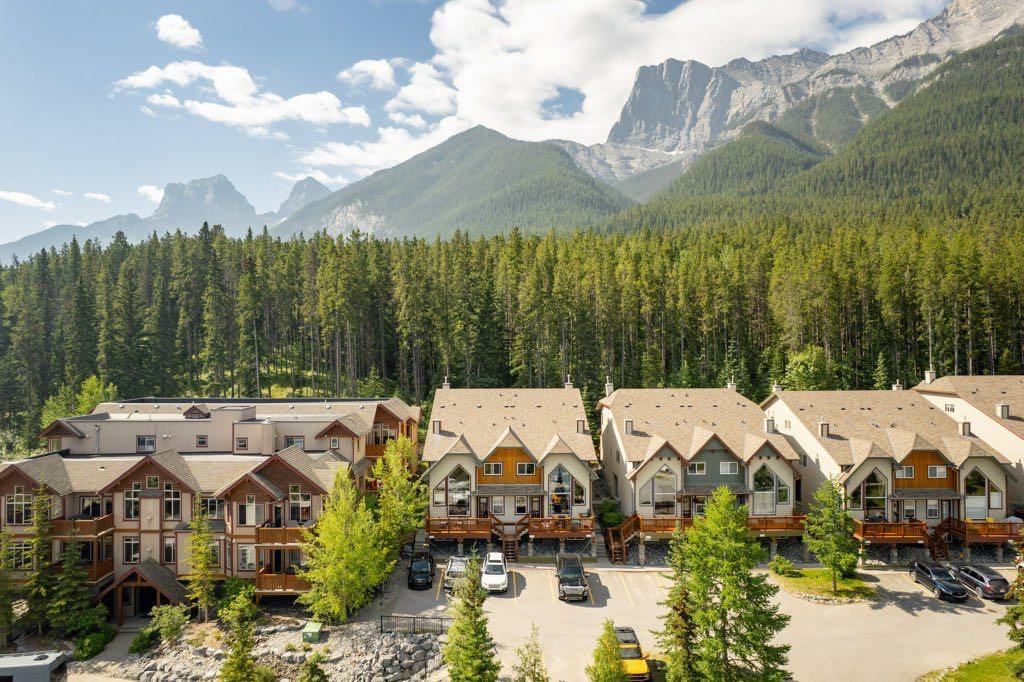
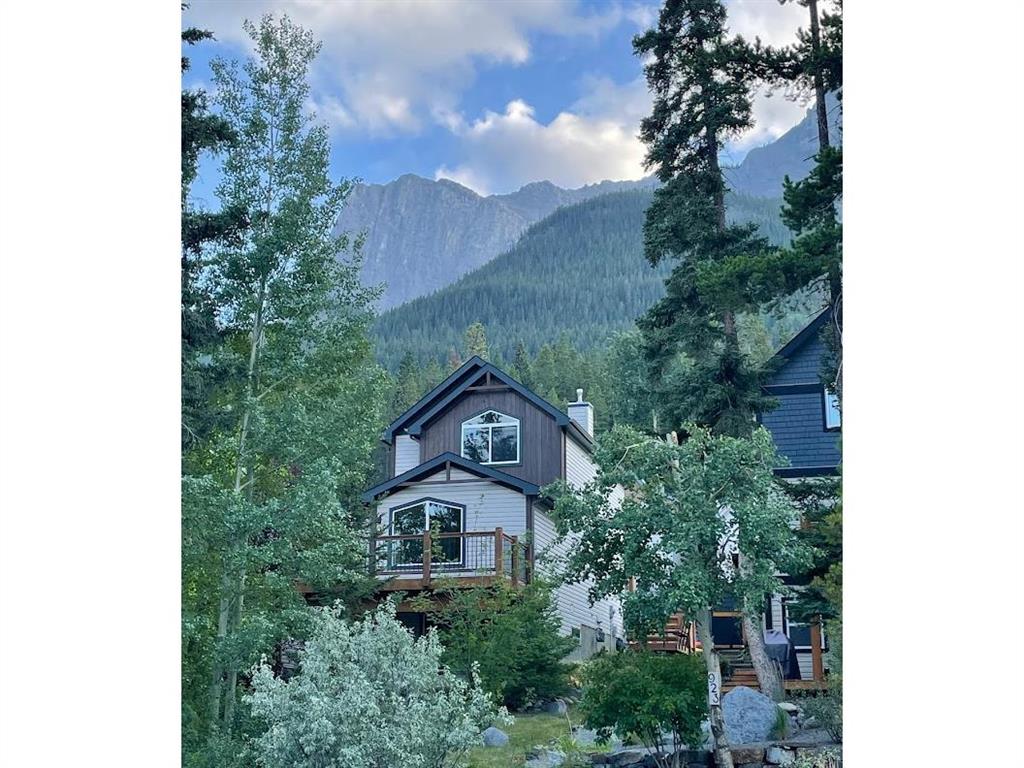
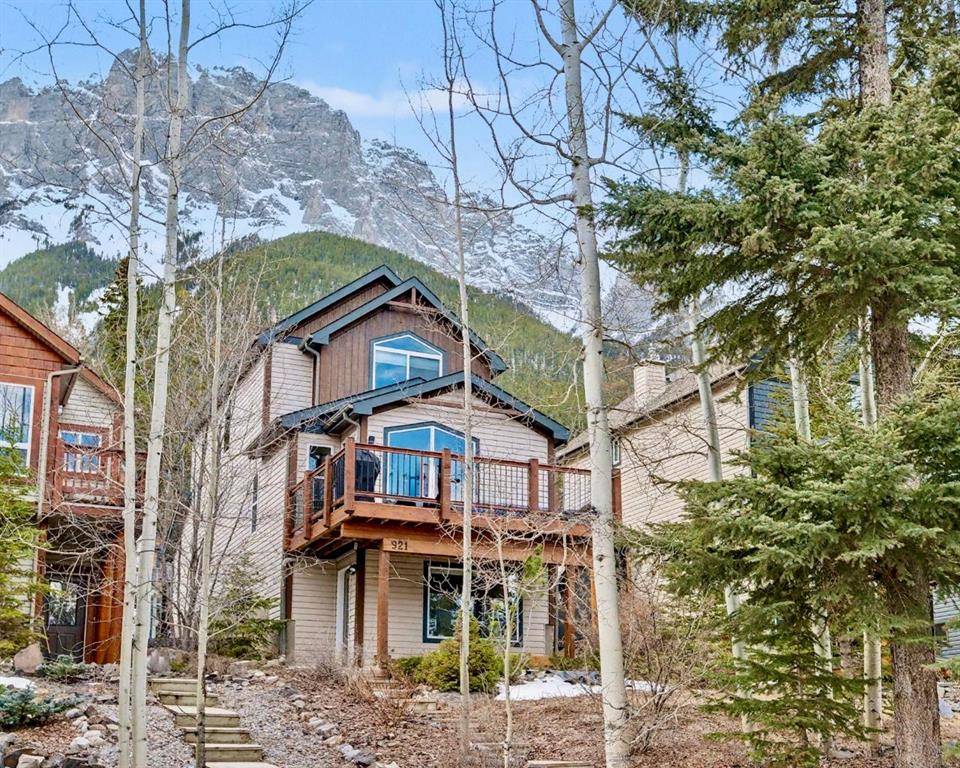
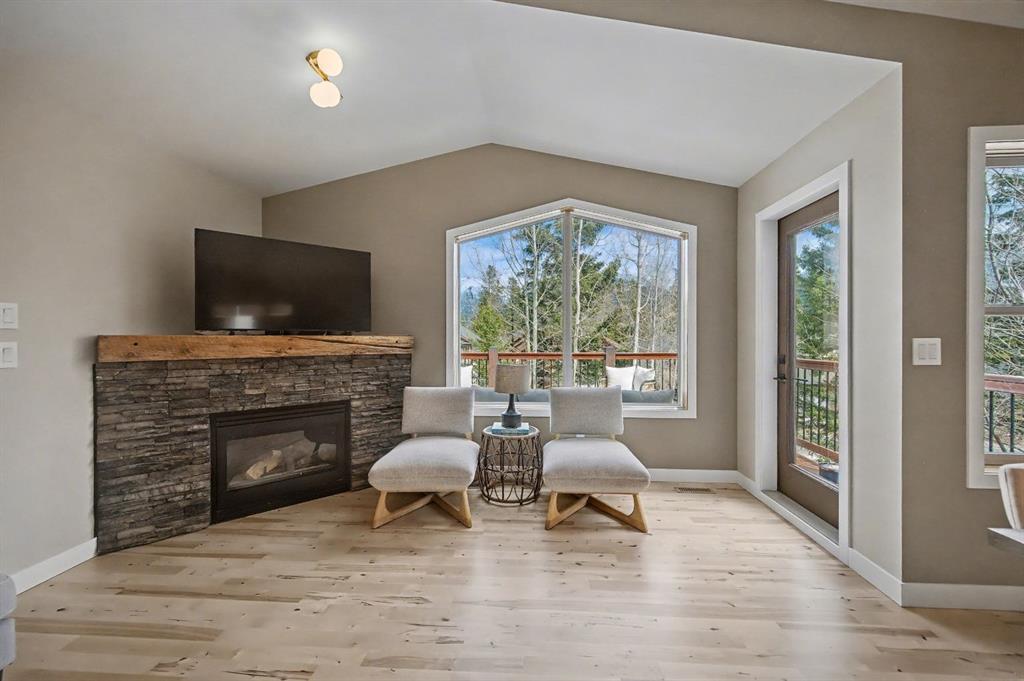
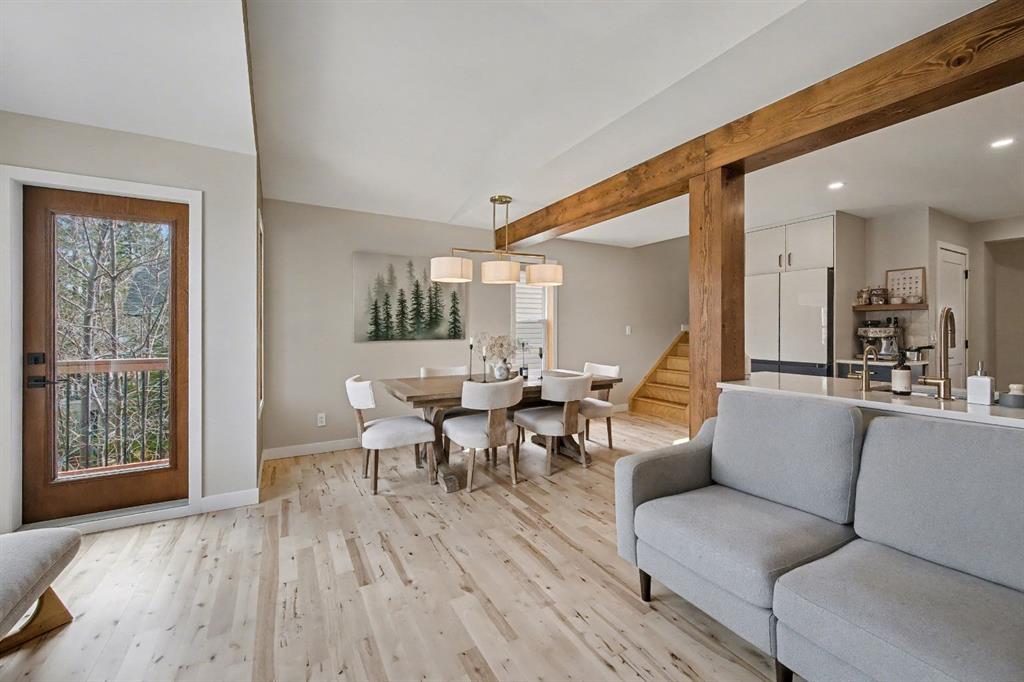
WELCOME to this stunning single family home in the Peaks of Grassi – move-in ready with quality finishes throughout. The main floor offers the perfect blend of function and style, highlighted by a bright, UPDATED kitchen with ample cabinetry, INSTANT HOT WATER tap, GAS RANGE, and built-in wall oven and microwave. The VAULTED living room frames EXCEPTIONAL VIEWS over Canmore’s north mountains, and opens onto an EXPANSIVE DECK – an incredible extension of your living space. Upstairs you’ll find TWO SPACIOUS bedrooms, both with VAULTED ceilings and breathtaking views. The second bedroom includes a convenient OFFICE NOOK – perfect for work-from-home flexibility. The WALKOUT lower level adds outstanding versatility with its own SEPARATE ENTRY, a DEN (that can operate as a THIRD BEDROOM) , 3-PIECE BATH, and a bright FLEX ROOM (currently an office) with a LARGE WINDOW looking out across the front yard. Enjoy the southwest-facing PATIO with built-in seating – an inviting space to unwind and soak up the afternoon sun. ATTACHED GARAGE includes a 240V Level 2 EV charging circuit. This is a rare opportunity to own a thoughtfully-designed home in one of Canmore’s most desirable communities; offering space, views, and flexibility all in one.
Property details
| Bedrooms | 2 |
| Bathrooms | 2.0 |
| Style | 2 Storey |
| Heating | Forced Air |
| Cooling | None |
| Flooring | Carpet,Hardwood,Tile |
| Levels | Two |
| Basement | Full |
| Basement development | Finished |
| Interior features | Built-in Features,High Ceilings,No Smoking Home,Separate Entrance,Storage,Vaulted Ceiling(s) |
| Appliances | See Remarks |
| Inclusions | Dishwasher, Dryer, Wall Oven/Microwave Combo, Built-in Cook Top, Refrigerator, Washer, Hood Fan, Garburator, 240V Level 2 EV, Instant Hot Water Tap in Kitchen |
| Laundry | In Basement |
| Lot size | 4050.00 sqft |
| Frontage | 34.25 ft |
| Lot features | Landscaped,Low Maintenance Landscape,Treed,Views |
| Exterior features | Balcony |
| Fencing | None |
| Patio | Balcony(s),Patio |
| Year built | 1999 |
| Construction materials | Vinyl Siding,Wood Frame,Wood Siding |
| Roof | Asphalt Shingle |
| Foundation | Poured Concrete |
| Parking features | In Garage Electric Vehicle Charging Station(s),Single Garage Attached |
| Garage spaces | 1 |
| Parking total | 2 |
| Annual taxes | $4,721 |
| Tax year | 2025 |
| Possession | 30 Days / Neg,Negotiable |
| Zoning | DC |
| Title | Fee Simple |
| Restrictions | Call Lister,Utility Right Of Way |
| Neighbourhood | Peaks of Grassi |
| Community features | Park,Sidewalks,Walking/Bike Paths |
| List AOR | Calgary |
Location
Sold comparables in Peaks of Grassi
7 recent sales in Peaks of Grassi
VOW members see sold prices, sold dates, and full comparable details. Free registration; takes 30 seconds.
Sign up to see sold dataAbout Peaks of Grassi
AI-generated summaryPeaks of Grassi is a quiet, upscale enclave in southeast Calgary's Canmore-adjacent foothills fringe, offering a serene, nature-oriented atmosphere with a strong sense of exclusivity and privacy.
Average list price of $1,079,950 reflects the community's luxury positioning
Low inventory with only 2 active listings signals a tight, low-turnover market
Average 46 days on market suggests buyers are selective at this price point
Housing
Dominated by large, luxury single-family detached homes with high-end finishes, generous lot sizes, and mountain or valley views.
Transit
Primarily car-dependent with limited public transit options; personal vehicles are essential for daily errands and commuting.
Amenities
Residents are within reach of Fish Creek Provincial Park, nearby golf courses, and the shops and services along Macleod Trail and in Shawnessy.
Who lives here
Typically attracts established professionals, executives, and empty-nesters seeking spacious, upscale living in a tranquil setting.
This neighbourhood summary was generated by AI for general orientation only. Verify details with the City of Calgary and your REALTOR® before making decisions.