

By the numbers
How this listing measures up
$/sqft
$523
vs Marlborough median
+5%
community avg $493K
Sqft per bedroom
198
Year built
1971
Annual taxes
$3,204
2025
Garage
2 spaces
$/sqft distribution
Where this listing sits in Marlborough
Of 28 active residential listings in Marlborough,
this property at $523/sqft
sits in the $500–550 range.
Other active listings
This listing's price range
This listing
About this property
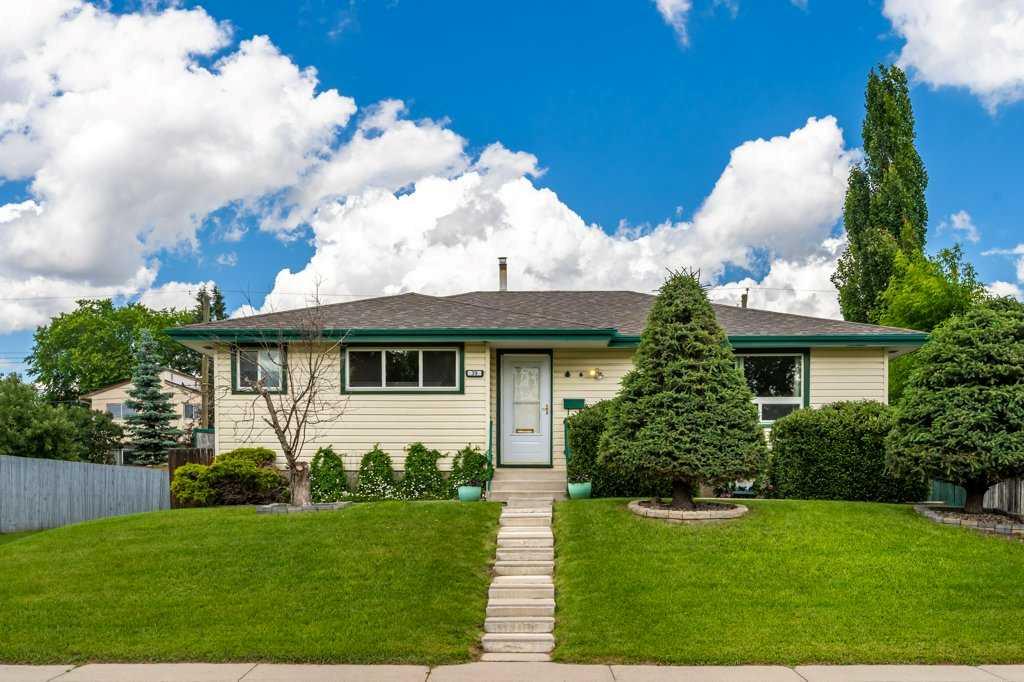
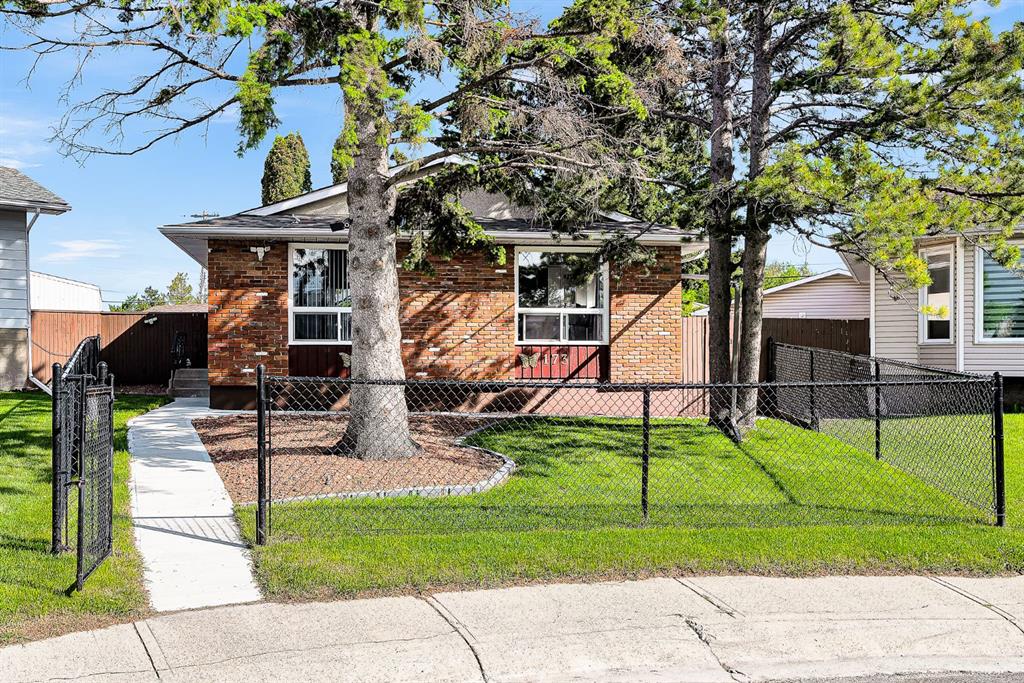
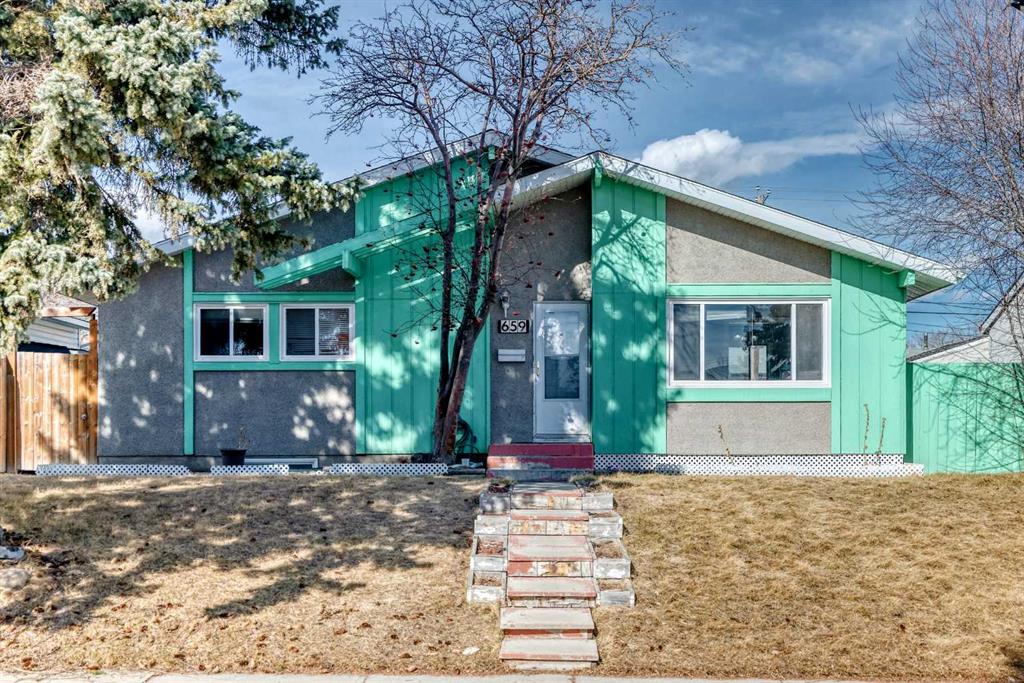
This 5-bedroom bungalow sits on a 5,400 sq ft lot in the heart of Marlborough, offering excellent access to transit and nearby amenities. Bus stops are just steps away, with direct routes across the city. Schools, the Marlborough LRT station, T&T Supermarket, Home Depot, and Marlborough Mall are all within walking distance.
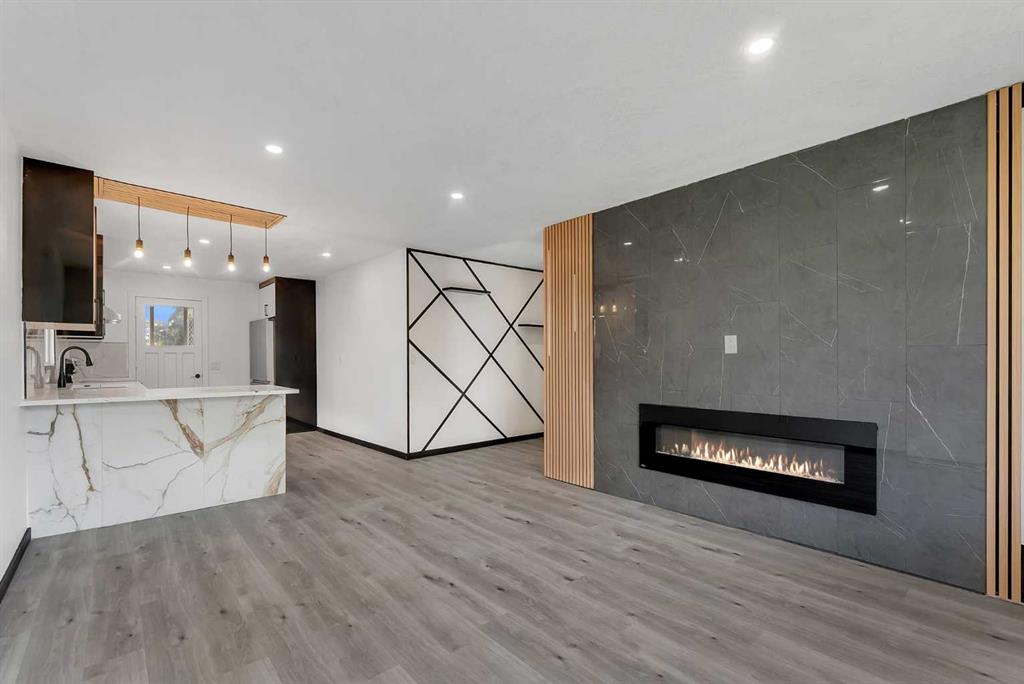
The main floor includes three bedrooms, a living room, kitchen, and full bathroom. A separate entrance leads to a fully developed basement with an illegal suite, featuring two additional bedrooms, a living room, kitchen, and full bathroom—providing flexibility for extended family or future use.
The property also features an oversized double garage with alley access and a large parking area that can accommodate two to three extra vehicles or an RV.
Property details
| Bedrooms | 5 |
| Bathrooms | 2.0 |
| Style | Bungalow |
| Heating | Forced Air,Natural Gas |
| Cooling | None |
| Flooring | Hardwood,Tile |
| Levels | One |
| Basement | Full |
| Basement development | Finished |
| Interior features | Separate Entrance |
| Appliances | Dishwasher,Dryer,Electric Range,Garage Control(s),Microwave Hood Fan,Refrigerator,Washer,Window Coverings |
| Inclusions | Basement appliances (Range hood, Electric range and refrigerator) |
| Laundry | In Basement |
| Lot size | 5403.00 sqft |
| Frontage | 54.04 ft |
| Lot features | Irregular Lot |
| Exterior features | None |
| Fencing | Fenced |
| Patio | None |
| Year built | 1971 |
| Construction materials | Stucco,Wood Frame,Wood Siding |
| Roof | Asphalt Shingle |
| Foundation | Poured Concrete |
| Parking features | Double Garage Detached,RV Access/Parking |
| Garage spaces | 2 |
| Parking total | 2 |
| Annual taxes | $3,204 |
| Tax year | 2025 |
| Possession | 60 Days / Neg |
| Zoning | R-CG |
| Title | Fee Simple |
| Restrictions | None Known |
| Neighbourhood | Marlborough |
| Community features | Park,Playground,Schools Nearby,Shopping Nearby,Street Lights |
| List AOR | Calgary |
Location
Sold comparables in Marlborough
45 recent sales in Marlborough
VOW members see sold prices, sold dates, and full comparable details. Free registration; takes 30 seconds.
Sign up to see sold dataAbout Marlborough
AI-generated summaryMarlborough is an established, unpretentious inner-east community known for its affordability and multicultural character, offering a genuine neighbourhood feel close to the city core.
Home to Marlborough CTrain Station on the Blue (Airport) Line
One of Calgary's most culturally diverse east-side communities
Established in the 1960s–70s with ongoing infill redevelopment
Housing
The area features a mix of post-war bungalows, bi-levels, and infill developments, making it one of Calgary's more attainable markets for first-time buyers.
Transit
Marlborough is well-served by the CTrain's Blue Line with Marlborough Station located within the community, providing direct access to downtown and the wider LRT network.
Amenities
Marlborough Mall anchors the area's retail scene, complemented by a variety of ethnic grocery stores, restaurants, and the nearby Sunridge shopping corridor along 36th Street NE.
Who lives here
The community attracts first-time homebuyers, newcomers to Canada, and long-time residents who value affordability, diversity, and convenient east Calgary access.
This neighbourhood summary was generated by AI for general orientation only. Verify details with the City of Calgary and your REALTOR® before making decisions.