By the numbers
How this listing measures up
$/sqft
$357
vs Cimarron Springs median
-23%
community avg $946K
Sqft per bedroom
512
Year built
2009
Annual taxes
$4,326
2025
Garage
2 spaces
About this property
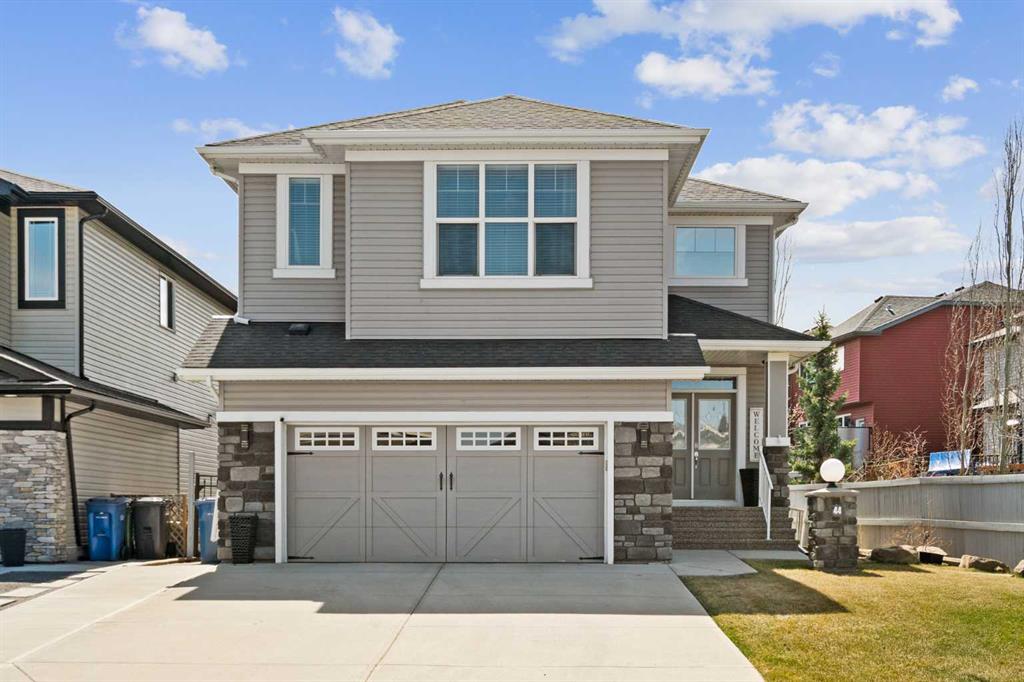
Pride of ownership shines through in this welcoming family home in the heart of the exclusive community of Cimarron Springs. Located just across the street from the estate homes along the pond, in addition to access to walking paths, this home offers a short walk to schools, shops, and restaurants. Step up to the front porch and into a bright foyer that immediately feels like home. Just off the entry, the flex room with French doors is perfect for a home office, study space, or even a playroom. Moving further in, the layout opens up beautifully into the heart of the home. The kitchen, dining area, and living room all connect seamlessly, making it easy to stay connected whether you're cooking, entertaining, or just hanging out at the end of the day. The living room features soaring ceilings, tons of natural light, and a cozy gas fireplace—perfect for our seemingly never ending winter!!! The kitchen is both functional and inviting, with rich wood cabinetry, stainless steel appliances, a gas cooktop, and a breakfast bar that’s ideal for quick meals or morning coffee. Just off the kitchen, the dining area offers plenty of space for family dinners and opens onto the back deck. Tucked around the corner, you’ll find a convenient 2-piece bath, main floor laundry, and access to the double attached garage. Upstairs, the you’ll find four bedrooms. The primary suite is set apart with a glimpse of the ponds of Cimarron Springs, along with a full ensuite featuring a soaker tub, separate shower, and a spacious walk-in closet. Three additional bedrooms and a full bathroom complete the upper level. Downstairs, the unfinished basement is a blank slate and ready for your ideas. With two windows and rough-in plumbing already in place, there’s room to create additional bedrooms, a family room, home gym, and a bathroom—whatever your family needs now or in the future. The south facing backyard has a large deck and established trees for privacy. Quick possession possible.
Property details
| Bedrooms | 4 |
| Bathrooms | 3.0 |
| Style | 2 Storey |
| Heating | Forced Air |
| Cooling | None |
| Flooring | Carpet,Hardwood,Linoleum |
| Levels | Two |
| Basement | Full |
| Basement development | Unfinished |
| Interior features | Breakfast Bar,Open Floorplan,Vaulted Ceiling(s) |
| Appliances | Built-In Oven,Dryer,Gas Cooktop,Microwave,Range Hood,Refrigerator,Washer |
| Inclusions | alarm ( no contract) |
| Laundry | Main Level |
| Lot size | 4877.00 sqft |
| Frontage | 31.1 ft |
| Lot features | Cul-De-Sac,Reverse Pie Shaped Lot |
| Exterior features | Private Yard |
| Fencing | Fenced |
| Patio | Deck,Front Porch |
| Year built | 2009 |
| Construction materials | Stone,Vinyl Siding,Wood Frame |
| Roof | Asphalt Shingle |
| Foundation | Poured Concrete |
| Parking features | Double Garage Attached,Garage Faces Front |
| Garage spaces | 2 |
| Parking total | 4 |
| Annual taxes | $4,326 |
| Tax year | 2025 |
| Possession | 30 Days / Neg |
| Zoning | TN |
| Title | Fee Simple |
| Restrictions | None Known |
| Neighbourhood | Cimarron Springs |
| Community features | Park,Schools Nearby,Shopping Nearby,Walking/Bike Paths |
| List AOR | Calgary |
Location
Sold comparables in Cimarron Springs
6 recent sales in Cimarron Springs
VOW members see sold prices, sold dates, and full comparable details. Free registration; takes 30 seconds.
Sign up to see sold dataAbout Cimarron Springs
AI-generated summaryA quiet, family-oriented suburban community in Calgary's southeast, known for its spacious lots, peaceful streets, and strong sense of community pride.
Average list price of $945,567 reflects the area's larger, upscale detached home inventory.
With only 3 active listings, inventory is very tight, suggesting a relatively stable and settled community.
An average of 63 days on market indicates buyers are taking a measured approach at this price point.
Housing
Predominantly detached single-family homes with generous lot sizes, reflecting an upscale suburban character consistent with the area's higher price point.
Transit
Transit options are limited, making personal vehicles the primary mode of transportation; the community is best suited to car-dependent households.
Amenities
Residents enjoy proximity to Okotoks amenities, with shopping, schools, and recreational facilities accessible via a short drive.
Who lives here
Primarily families and established professionals seeking larger homes, privacy, and a quieter lifestyle on Calgary's southern fringe.
This neighbourhood summary was generated by AI for general orientation only. Verify details with the City of Calgary and your REALTOR® before making decisions.