By the numbers
How this listing measures up
$/sqft
$445
vs Cimarron Springs median
+20%
community avg $946K
Sqft per bedroom
636
Year built
2014
Annual taxes
$6,100
2025
Garage
2 spaces
About this property
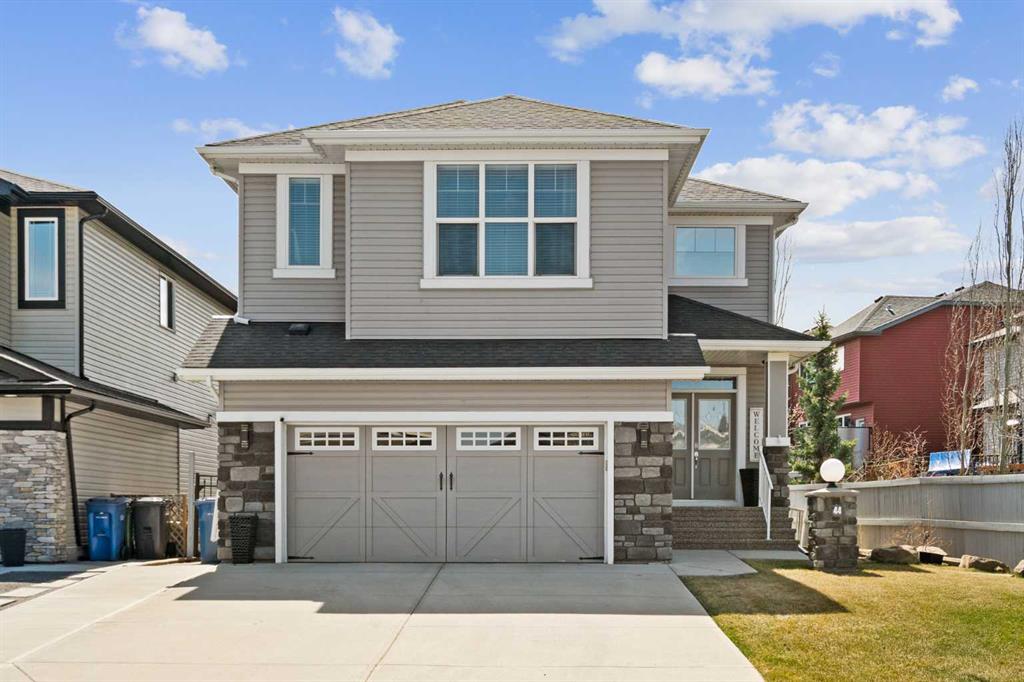
Welcome to this stunning 2-storey, executive WALKOUT home, backing on to the pond in Cimarron Springs! This home is loaded with builder UPGRADES including in-floor heating in the basement and primary bathroom, OVERSIZED 24’ x 21’ double attached garage with a gas line for a future heater, oversized balcony, extended driveway, water softener system, upgraded Kohler plumbing package, upgraded lighting package, under valance LED lighting, upgraded CanExel hardie board siding just to name a few! The main floor showcases an open-concept design with 9’ ceilings, gorgeous hardwood flooring, large windows flooding the level with natural light, a spacious home office and a 2-pc powder room. The kitchen is a masterpiece! It features a Fisher & Paykel fridge, MIELE appliances with several built-ins including a MIELE coffee machine with a plumbed in water line, reverse osmosis with a touchless sink, ceiling-high maple cabinets made with real WOOD, a functional yet stylish hood fan with beautiful backsplash surround and a large central island - making it the perfect place to prepare meals and entertain friends and family! Access to your massive 28’ x 8’ deck with aluminum railings and a gas line for your BBQ is right beside the dining area. It offers breathtaking VIEWS of the pond and surrounding scenery and overlooks your fully landscaped and MAINTENANCE-FREE backyard! Upstairs, there is a large bonus room, 3 bedrooms, 2 full bathrooms and a laundry room. The 5-piece ensuite bath is upgraded with a fully tiled walk-in shower, a free-standing tub, dual vanities and HEATED tile flooring. The 2nd and 3rd bedroom share the other 5-piece upgraded bathroom. The fully finished WALKOUT basement, completed by the BUILDER, features 9’ ceilings, in-floor heating, cabinetry and a wet bar, a built-in entertainment unit, fully wired control 4 sound system with speakers, amp and subwoofer, a 4th bedroom, a full 3-piece bathroom and access to your backyard with a concrete pad. There is AIR-CONDITIONING for the upper level, a NEW 75 gal. hot water tank that was recently added (2025) and a 4’ x 12’ storage shed attached to the side of the home. This home is conveniently located close to multiple schools (Westmount and St. Mary’s elementary schools, St. John Paul II Collegiate middle school and École Secondaire Foothills Composite High School), a 3 minute drive to the Costco, Save-On Foods and other grocery stores and shops and close to an entire walking/biking pathway system along sheep river. This home has been lovingly cared for and meticulously maintained by the ORIGINAL OWNERS and is a must-see! Call to book your private showing today.
Property details
| Bedrooms | 4 |
| Bathrooms | 4.0 |
| Style | 2 Storey |
| Heating | In Floor,Forced Air |
| Cooling | Central Air,Partial |
| Flooring | Carpet,Hardwood,Tile |
| Levels | Two |
| Basement | Full |
| Basement development | Finished |
| Interior features | Built-in Features,Double Vanity,Kitchen Island,No Smoking Home,Open Floorplan,Pantry,Quartz Counters,Separate Entrance,Sump Pump(s),Walk-In Closet(s),Wet Bar,Wired for Sound |
| Appliances | Bar Fridge,Built-In Oven,Central Air Conditioner,Dishwasher,Garage Control(s),Induction Cooktop,Microwave,Range Hood,Refrigerator,Washer/Dryer,Water Softener,Window Coverings |
| Inclusions | Built-in coffee machine, Control 4 sound system (amp, speakers, subwoofer), attached shed |
| Laundry | Laundry Room,Upper Level |
| Lot size | 4714.00 sqft |
| Frontage | 44.29 ft |
| Lot features | Backs on to Park/Green Space,Creek/River/Stream/Pond,Greenbelt,Low Maintenance Landscape,No Neighbours Behind,Views |
| Exterior features | Balcony,BBQ gas line,Private Yard |
| Fencing | Fenced |
| Patio | Balcony(s) |
| Year built | 2014 |
| Construction materials | Cement Fiber Board,Wood Frame |
| Roof | Asphalt Shingle |
| Foundation | Poured Concrete |
| Parking features | Double Garage Attached |
| Garage spaces | 2 |
| Parking total | 4 |
| Annual taxes | $6,100 |
| Tax year | 2025 |
| Possession | Immediate,Negotiable |
| Zoning | TN |
| Title | Fee Simple |
| Restrictions | Restrictive Covenant,Utility Right Of Way |
| Neighbourhood | Cimarron Springs |
| Community features | Park,Playground,Pond,Schools Nearby,Shopping Nearby,Sidewalks,Street Lights,Walking/Bike Paths |
| List AOR | Calgary |
Location
Sold comparables in Cimarron Springs
6 recent sales in Cimarron Springs
VOW members see sold prices, sold dates, and full comparable details. Free registration; takes 30 seconds.
Sign up to see sold dataAbout Cimarron Springs
AI-generated summaryA quiet, family-oriented suburban community in Calgary's southeast, known for its spacious lots, peaceful streets, and strong sense of community pride.
Average list price of $945,567 reflects the area's larger, upscale detached home inventory.
With only 3 active listings, inventory is very tight, suggesting a relatively stable and settled community.
An average of 63 days on market indicates buyers are taking a measured approach at this price point.
Housing
Predominantly detached single-family homes with generous lot sizes, reflecting an upscale suburban character consistent with the area's higher price point.
Transit
Transit options are limited, making personal vehicles the primary mode of transportation; the community is best suited to car-dependent households.
Amenities
Residents enjoy proximity to Okotoks amenities, with shopping, schools, and recreational facilities accessible via a short drive.
Who lives here
Primarily families and established professionals seeking larger homes, privacy, and a quieter lifestyle on Calgary's southern fringe.
This neighbourhood summary was generated by AI for general orientation only. Verify details with the City of Calgary and your REALTOR® before making decisions.