

By the numbers
How this listing measures up
$/sqft
$300
Sqft per bedroom
555
Year built
2026
Annual taxes
$800
2025
About this property
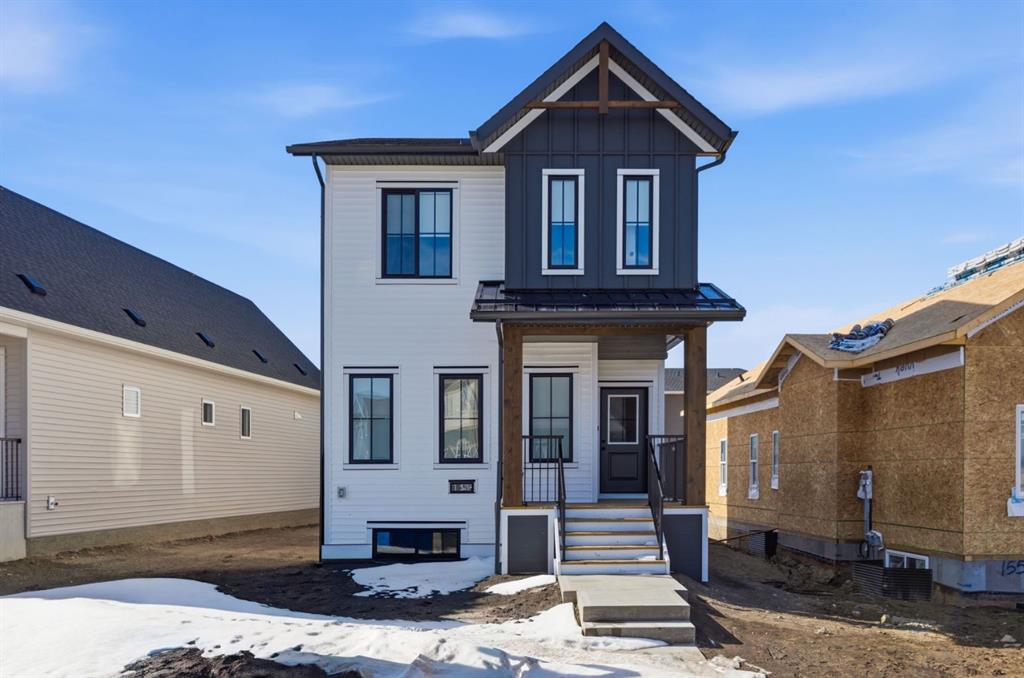
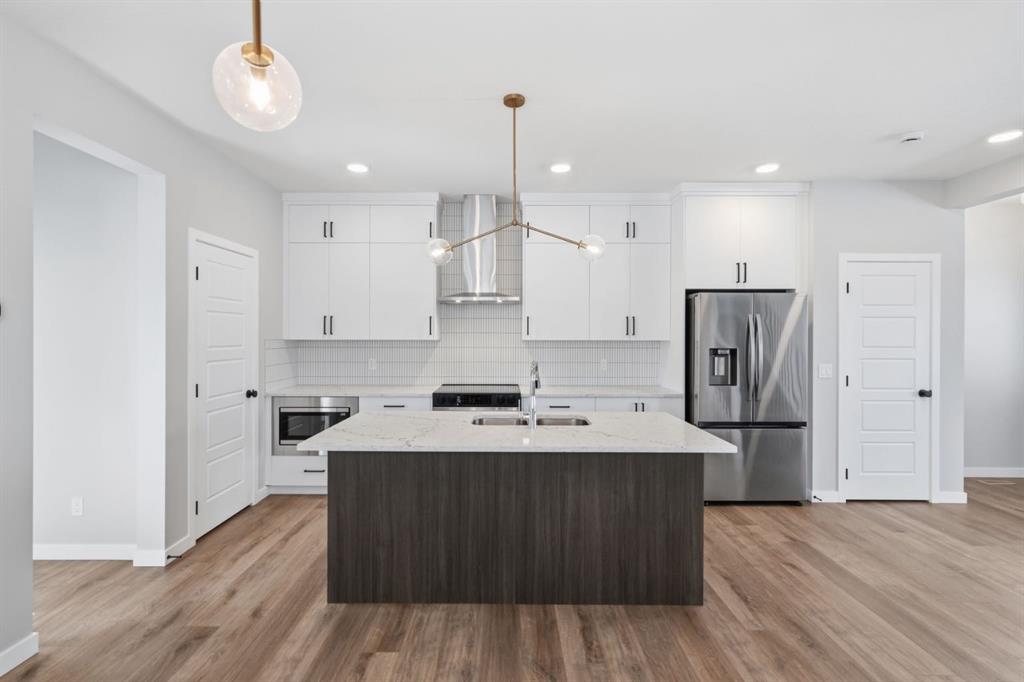
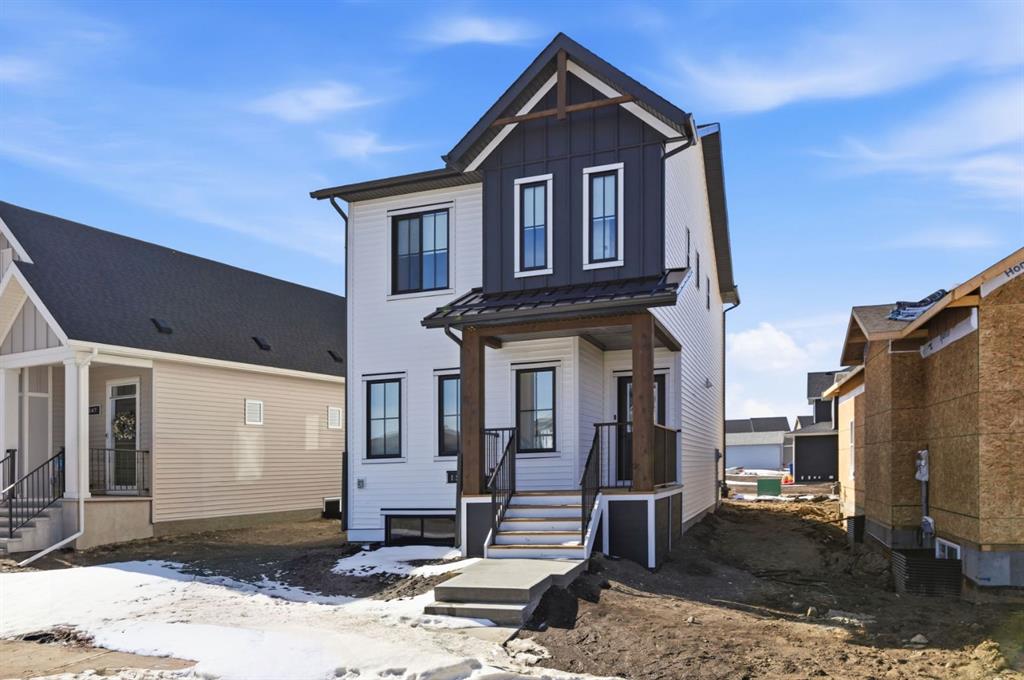
Welcome to The Castlecove, built by award-winning builder McKee Homes. A thoughtfully designed home that maximizes every square foot while delivering the bright, inviting atmosphere you'll love coming home to. From the moment you arrive, the generous front entry sets a welcoming tone—a home that balances style, comfort, and affordability without compromise. Step inside and you'll immediately appreciate the smart, functional layout that flows seamlessly from front to back. A versatile main-floor office/flex space is perfectly positioned for modern living—ideal for working from home, a kids' play zone, or a hobby and craft room. The main level opens into a bright, wide-open living area where large windows at both the front and rear let natural light pour in at every hour, creating a warm, calming environment you'll love to unwind in. At the heart of the home is a sleek galley-style kitchen designed for both everyday life and effortless entertaining. The large central island is perfect for gathering with friends, casual meals, or keeping conversation going while dinner is on the go. Finished with ceiling-height cabinetry, quartz countertops, a chimney hood fan, a built-in microwave, and an extra set of pot-and-pan drawers, this kitchen delivers standout style alongside the practical storage you actually need. A dedicated gas line for your BBQ at the rear of the home makes it easy to take your cooking outside as well. Just off the back entry, a dedicated mudroom keeps daily clutter organized and out of sight—making busy mornings smoother and family life more manageable. Upstairs, the thoughtful design continues. A conveniently located upper-floor laundry room keeps things tidy and out of the way. The primary suite is a true retreat, featuring a generous walk-in closet and a well-appointed ensuite complete with a standing shower, toilet and a sink. Out back, a rear deck provides the perfect spot to relax and entertain, while a concrete parking pad is already in place for future garage development—adding flexibility and long-term value as your needs evolve. Bright, functional, and thoughtfully upgraded, The Castlecove is a home that proves affordability and great design go hand in hand. Don't miss your opportunity to own this exceptional property. Book your private showing today.
Property details
| Bedrooms | 3 |
| Bathrooms | 3.0 |
| Style | 2 Storey |
| Heating | Central,Natural Gas |
| Cooling | None |
| Flooring | Carpet,Vinyl Plank |
| Levels | Two |
| Basement | Full |
| Basement development | Unfinished |
| Interior features | Kitchen Island,Open Floorplan,Pantry,Quartz Counters,Separate Entrance,Vinyl Windows,Walk-In Closet(s) |
| Appliances | Dishwasher,Dryer,Electric Range,Microwave,Range Hood,Refrigerator,Washer,Window Coverings |
| Inclusions | N/A |
| Laundry | Laundry Room |
| Lot size | 2274.00 sqft |
| Frontage | 31 ft |
| Lot features | Back Lane |
| Exterior features | BBQ gas line |
| Fencing | None |
| Patio | Deck |
| Year built | 2026 |
| New construction | 1 |
| Construction materials | Vinyl Siding |
| Roof | Asphalt Shingle |
| Foundation | Poured Concrete |
| Parking features | Parking Pad |
| Parking total | 2 |
| Annual taxes | $800 |
| Tax year | 2025 |
| Possession | Immediate |
| Zoning | R-1C |
| Title | Fee Simple |
| Restrictions | None Known |
| Community features | Park,Playground,Pond |
| List AOR | Calgary |
Location
Sold comparables in this area
0 recent sales in this area
VOW members see sold prices, sold dates, and full comparable details. Free registration; takes 30 seconds.
Sign up to see sold data


