


By the numbers
How this listing measures up
$/sqft
$332
vs Heartland median
-17%
community avg $518K
Sqft per bedroom
431
Year built
2008
Annual taxes
$3,024
2025
Garage
2 spaces
$/sqft distribution
Where this listing sits in Heartland
Of 35 active residential listings in Heartland,
this property at $332/sqft
sits in the $300–350 range.
Other active listings
This listing's price range
This listing
About this property
EXCEL 4 PLEX HOME with Lots of Natural Light, NO CONDO FEES, DOUBLE GARAGE and Upgrades Include: 2023 Vinyl Planks upstairs & upper floor, Wall painting 2023 and more painting 2026, washer/dryer 2023 and No Carpet. Home sweet home in Heartland of Cochrane, where sweeping mountain views meet modern living. Stylized design begins right at the curb, with tidy landscaping and eye-catching architectural details. A LARGE COVERED FRONT PORCH connects your lifestyle to the community, inviting you to wave to passing neighbours while you relax with a favourite beverage. ***MAIN FLOOR*** Inside, the open entryway offers generous closets as you step into the living room, where big windows that capture tons of natural light and HARDWOOD FLOORING strike the perfect balance of bright and inviting. Sunshine from the south fills the kitchen, where plentiful cabinetry in lovely warm tones creates the perfect setting for your favourite meals as you cook for family and friends. The dining area has a ceiling fan and a window that opens, allowing a delightful breeze to flow through on warm days, or step out onto the deck to soak up the sun. A large closet here is ideal for outerwear or PANTRY items. A well thought out floorplan also includes a half bathroom on this level. ***UPPER FLOOR*** Entirely repainted over the past few years, this home also features upgraded VINYL PLANK FLOORING on the stairs and upper storey. A credenza adds functional space in the hall. The spacious primary bedroom is complete with a WALK-IN CLOSET AND A WELL-APPOINTED ENSUITE. Two more bedrooms and the main bathroom are also on the top floor, forming a wonderfully family-friendly layout. ***BASEMENT*** Unfinished and ready for your ideas, the basement is insulated and was thoughtfully planned for possible development, with a large window, BATHROOM ROUGH-IN, and a laundry area with new machines. The utility zone is in a corner, giving you full access to the rest of the space. Furnace maintenance is up to date, and the home includes a HEAT RECOVERY VENTILATOR for added efficiency. ***EXTERIOR*** Outside, the private yard is nicely divided between the deck, lawn, and gravelled walkways. Gardens beds receive the perfect amount of sun and shade for growing flowers and food. The detached DOUBLE garage is drywalled and curb walled, and the PAVED ALLEY is wide enough to pull a trailer through to load up for camping weekends. ***THE AREA*** Set on the edge of town, this area feels like a courtyard community has a bit of everything. Pathways and parks are nearby, and the Bow River is in walking distance. Shops and services are available only a few blocks away, and Cochrane offers every amenity you could need, yet still has that small town feel. At the end of the block, uninterrupted MOUNTAIN VIEWS are a stunning backdrop for all your outdoor activities. PROXIMITY TO THE HIGHWAY puts Calgary within a 20-minute drive, escape into nature easy, with camping, hiking, and alpine sports all available in just a short trip.
Property details
| Bedrooms | 3 |
| Bathrooms | 3.0 |
| Style | 2 Storey |
| Heating | Forced Air |
| Cooling | None |
| Flooring | Ceramic Tile,Hardwood,Vinyl Plank |
| Levels | Two |
| Basement | Full |
| Basement development | Partially Finished |
| Interior features | Bathroom Rough-in,Ceiling Fan(s),Pantry |
| Appliances | Dishwasher,Electric Stove,Microwave Hood Fan,Refrigerator |
| Inclusions | None |
| Laundry | In Basement |
| Lot size | 2227.00 sqft |
| Frontage | 19.98 ft |
| Lot features | Back Lane,Back Yard,Landscaped |
| Exterior features | Private Yard |
| Fencing | Fenced |
| Patio | Deck,Front Porch |
| Year built | 2008 |
| Construction materials | Cement Fiber Board,Vinyl Siding,Wood Frame |
| Roof | Asphalt Shingle |
| Foundation | Poured Concrete |
| Parking features | Double Garage Detached |
| Garage spaces | 2 |
| Parking total | 2 |
| Annual taxes | $3,024 |
| Tax year | 2025 |
| Possession | Immediate |
| Zoning | R-MD |
| Title | Fee Simple |
| Restrictions | Building Restriction,Utility Right Of Way |
| Neighbourhood | Heartland |
| Community features | Playground,Shopping Nearby,Sidewalks,Street Lights,Tennis Court(s),Walking/Bike Paths |
| List AOR | Calgary |
Location
Sold comparables in Heartland
52 recent sales in Heartland
VOW members see sold prices, sold dates, and full comparable details. Free registration; takes 30 seconds.
Sign up to see sold dataAbout Heartland
AI-generated summaryHeartland is a quiet, family-oriented suburban community in northeast Calgary with a relaxed residential atmosphere and a strong sense of community pride.
35 active listings with an average list price of $524,494
Homes are averaging 50 days on market, suggesting a measured pace of sales activity
Convenient access to Stoney Trail makes commuting across Calgary manageable
Housing
The neighbourhood features predominantly single-family detached homes along with some townhouses, typical of northeast Calgary's newer suburban developments.
Transit
Heartland is primarily car-dependent, though Calgary Transit bus routes provide connections to broader transit infrastructure including the LRT network.
Amenities
Residents have access to nearby shopping, schools, and services along Metis Trail and Country Hills Boulevard, with CrossIron Mills a short drive north.
Who lives here
Heartland attracts young families and first-time buyers drawn by relatively affordable detached homes and a quieter suburban lifestyle.
This neighbourhood summary was generated by AI for general orientation only. Verify details with the City of Calgary and your REALTOR® before making decisions.
Browse Calgary homes by feature
Similar listings in Heartland

$429,900
47 Belgian Street
Listed by REMAX Innovations — Paul Stutz, Spencer Tonkinson
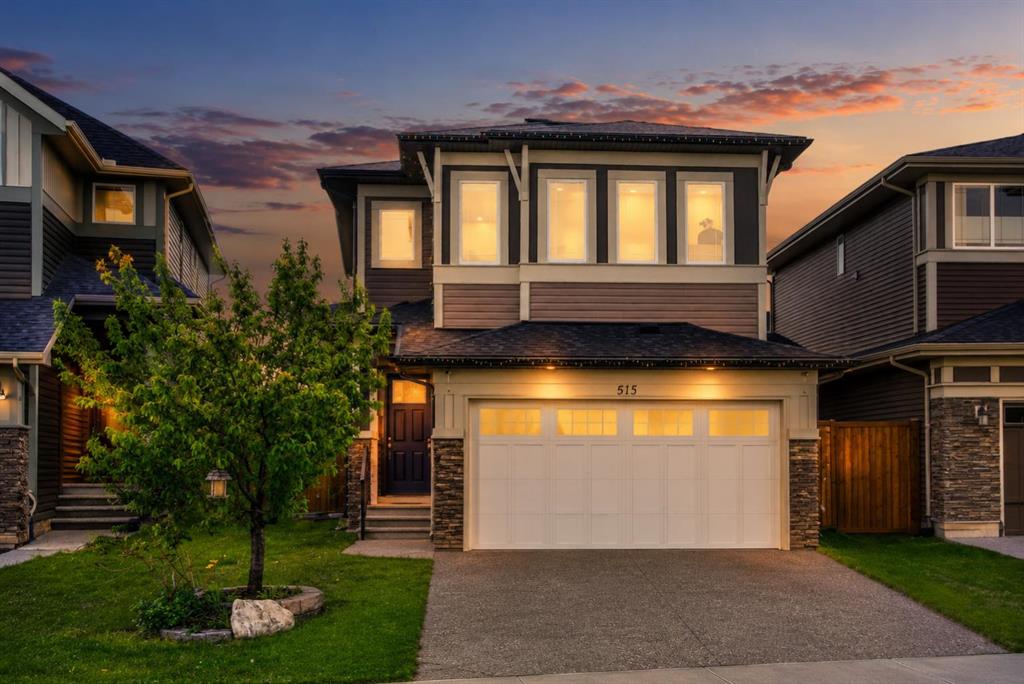
$640,000
51 Appaloosa Gardens
Listed by 2% Realty — Calvin Quach, Vincent Phan
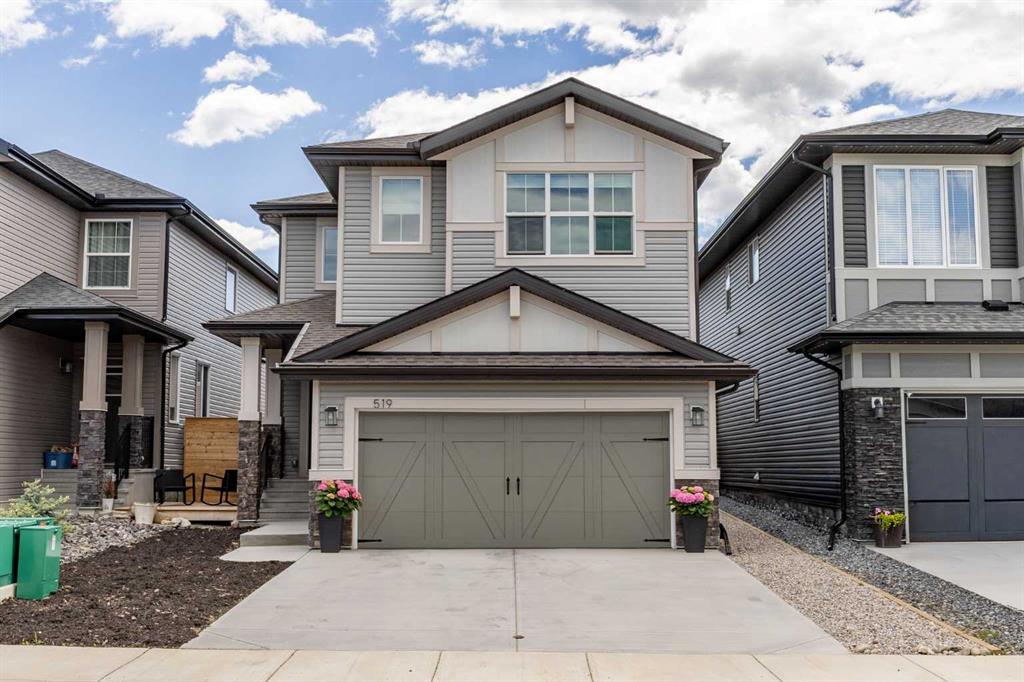
$639,900
519 Clydesdale Way
Listed by CIR Realty — Daniela Palacio
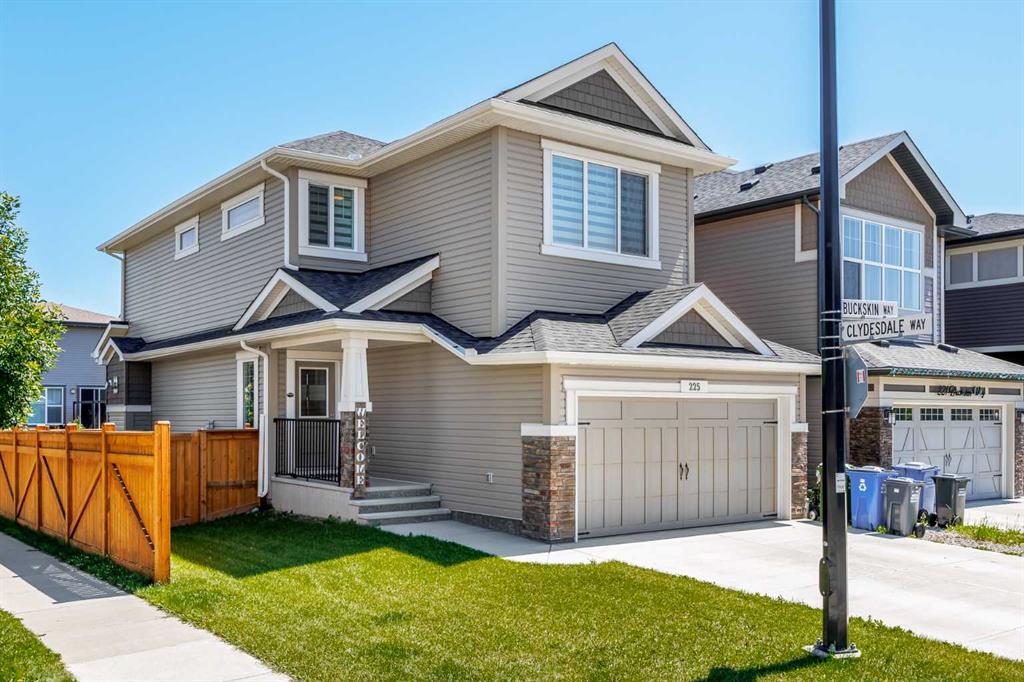
$625,000
225 Buckskin Way
Listed by Coldwell Banker United — Jessica Black