

By the numbers
How this listing measures up
$/sqft
$319
vs Westmere median
+9%
community avg $666K
Sqft per bedroom
568
Year built
2007
Annual taxes
$4,030
2025
Garage
2 spaces
$/sqft distribution
Where this listing sits in Westmere
Of 50 active residential listings in Westmere,
this property at $319/sqft
sits in the $300–350 range.
Other active listings
This listing's price range
This listing
About this property
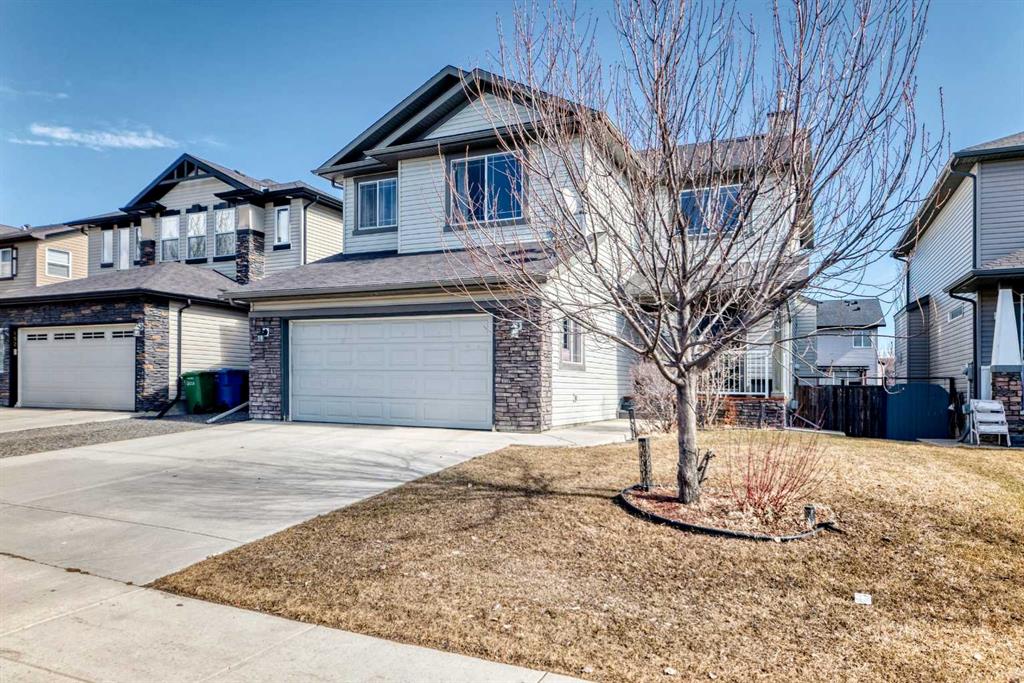
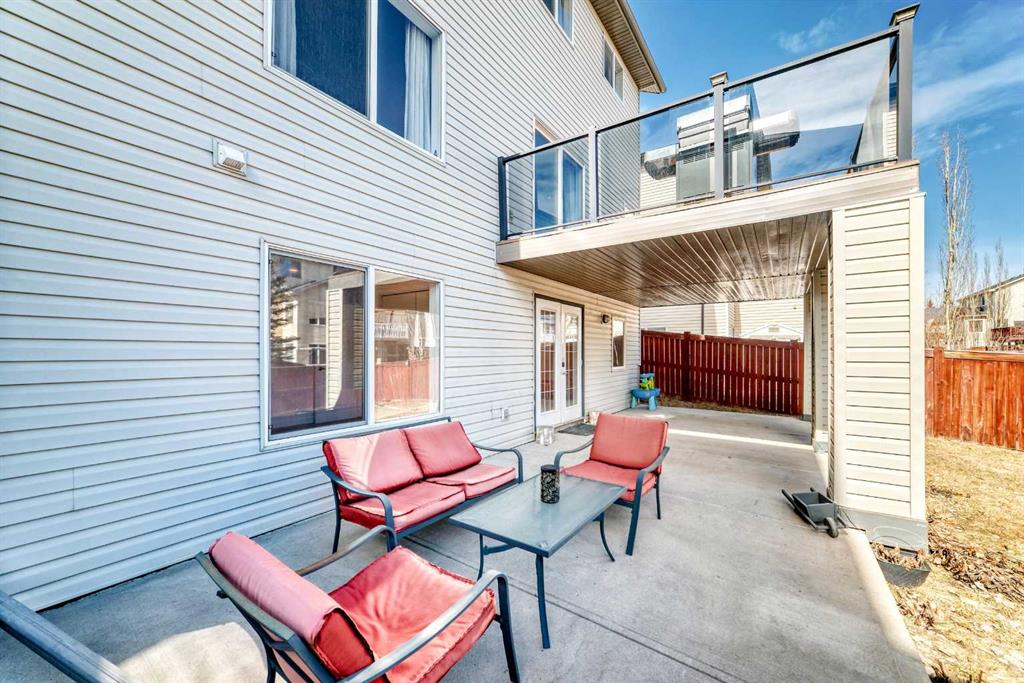
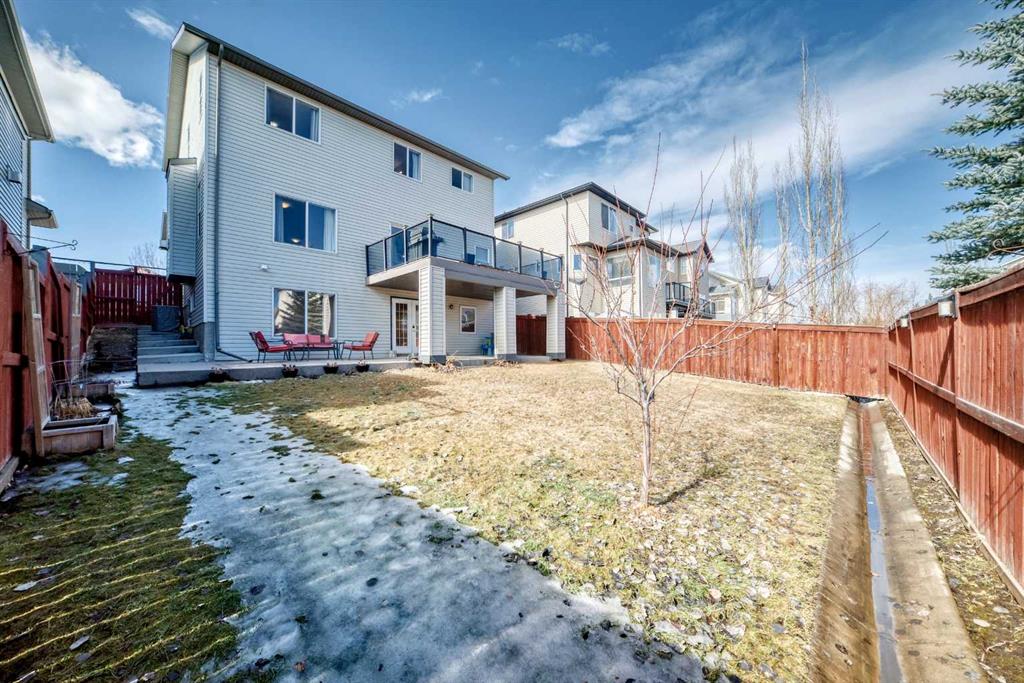
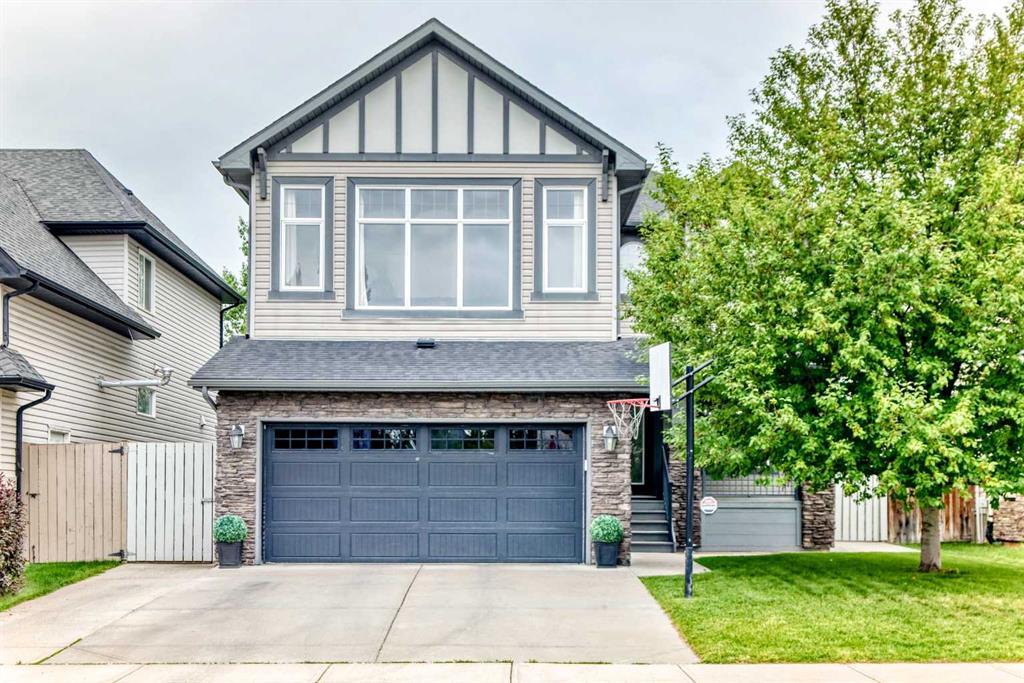
What an opportunity to live in a home that can host extended family or, become your place of business! RARE 2-storey 9FT CELING WALKOUT Home available to buy in the LAKE CITY of Chestermere! This layout is winning: Generous&Open main floor layout with a living& dining room + kitchen, as well as an office (or maybe a second dining area), main floor laundry room, a powder room and access to your OVERSIZED attached double garage! Upstairs: a large VAULTED ceiling BONUS room, full bath to be enjoyed by the 2 bedrooms (Btw the same exact size… no kids tug-of-war here) and your own Master bedroom, private bath&walkin closet. The walkout basement is fully finished (permits in place) and it offers a large bedroom, a full bath as well as a large living room&lots of storage. Here you will find the water lines rough in for a future kitchen. This home has Central A/C, a large composite deck off the main floor(for your morning coffee), new luxury vinyl flooring on the main&basement, new modern toilets on the upper floor & basement, new entrance door and of course a covered front porch to enjoy the afternoon Sun. The house has cement steps & patio leading to the walkout basement. A very RARE feature in this home: a maintenance free LEAF FILTER & gutter protection with lifetime warranty that we will transfer to the new owners. Enjoy the deck in the morning Sun and your fully landscaped home with grass, peonies, liliac, tulips. If you have young kids there much to do the Lake and Summer is glorious here. Quick access to Glenmore Trail, 17 Ave and so much shopping. SCHOOLS? YES: a Middle School, Elementary & High School and walking distance to a playground & pathways for your kids, pets & your running hour! COME VISIT & STAY! Welcome home!
Property details
| Bedrooms | 4 |
| Bathrooms | 4.0 |
| Style | 2 Storey |
| Heating | Forced Air,Natural Gas |
| Cooling | Central Air |
| Flooring | Carpet,Ceramic Tile,Vinyl Plank |
| Levels | Two |
| Basement | Full |
| Basement development | Finished |
| Interior features | Ceiling Fan(s),Central Vacuum,Closet Organizers,Granite Counters,High Ceilings,Kitchen Island,No Smoking Home,Pantry,Separate Entrance,Vaulted Ceiling(s),Walk-In Closet(s) |
| Appliances | Central Air Conditioner,Electric Stove,ENERGY STAR Qualified Dishwasher,ENERGY STAR Qualified Dryer,ENERGY STAR Qualified Refrigerator,ENERGY STAR Qualified Washer,Garage Control(s),Microwave Hood Fan |
| Inclusions | Rods will stay. Central vacuum ready, but no accessories/unit for it. |
| Laundry | Laundry Room,Main Level |
| Lot size | 4101.00 sqft |
| Frontage | 35.76 ft |
| Lot features | Landscaped,Rectangular Lot |
| Exterior features | Balcony,Private Entrance,Private Yard |
| Fencing | Fenced |
| Patio | Balcony(s),Front Porch,Patio |
| Year built | 2007 |
| Construction materials | Stone,Vinyl Siding,Wood Frame |
| Roof | Asphalt Shingle |
| Foundation | Poured Concrete |
| Parking features | Concrete Driveway,Double Garage Attached,Garage Door Opener,Oversized |
| Garage spaces | 2 |
| Parking total | 4 |
| Annual taxes | $4,030 |
| Tax year | 2025 |
| Zoning | Residential Single Detach |
| Title | Fee Simple |
| Restrictions | Restrictive Covenant-Building Design/Size |
| Neighbourhood | Westmere |
| Community features | Lake,Park,Playground,Shopping Nearby,Sidewalks,Street Lights,Walking/Bike Paths |
| List AOR | Calgary |
Location
Sold comparables in Westmere
50 recent sales in Westmere
VOW members see sold prices, sold dates, and full comparable details. Free registration; takes 30 seconds.
Sign up to see sold dataAbout Westmere
AI-generated summaryWestmere is a quiet, established suburban community in Calgary's west end, known for its family-friendly streets, mature trees, and a relaxed residential atmosphere.
48 active listings currently on the market
Average list price of $667,963
Homes are averaging 47 days on market, suggesting a measured pace of sales activity
Housing
The neighbourhood features a mix of single-family detached homes and some semi-detached properties, typical of Calgary's mid-range suburban developments.
Transit
Westmere is primarily car-dependent, though residents have reasonable access to Stoney Trail and other major roadways for commuting across the city.
Amenities
Residents are close to CrossIron Mills and Crowfoot Crossing for shopping, with everyday conveniences, schools, and parks accessible within a short drive.
Who lives here
Westmere tends to attract families and established homeowners who value space, quiet streets, and proximity to Calgary's northwest and west corridors.
This neighbourhood summary was generated by AI for general orientation only. Verify details with the City of Calgary and your REALTOR® before making decisions.
Browse Calgary homes by feature
Similar listings in Westmere
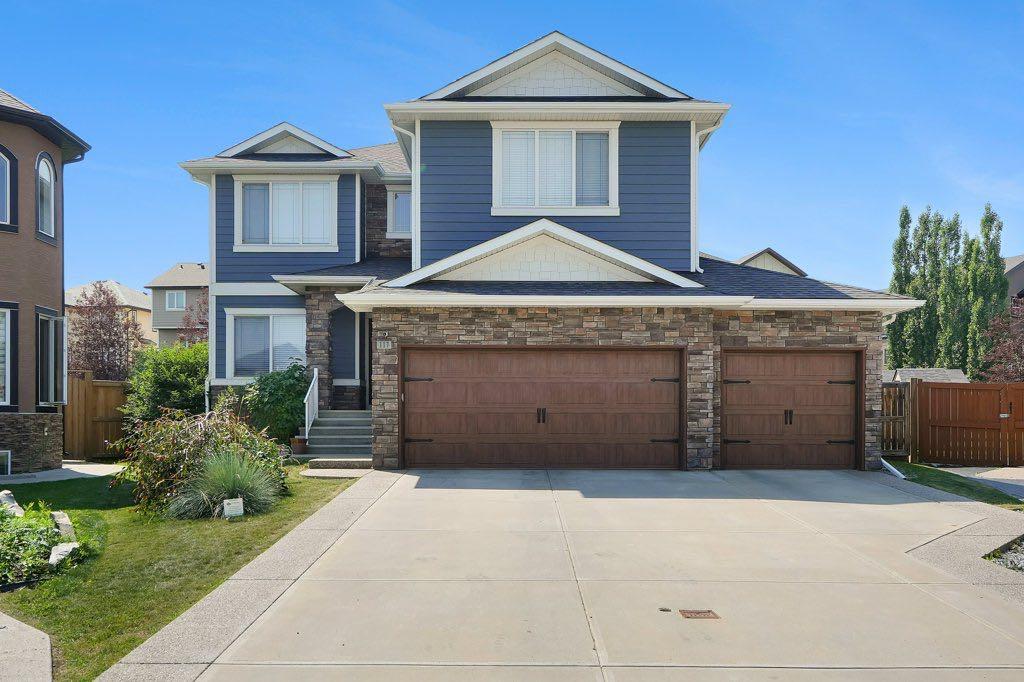
$975,000
117 Marina Bay
Listed by eXp Realty — Jay Hans

$789,900
331 Parkmere Green
Listed by Royal LePage Benchmark — Serhan Tarkan

$254,500
236-300 Marina Drive
Listed by RE/MAX First — Natalia Baietrau
$759,900
188 Hawkmere Way
Listed by Century 21 Bravo Realty — Wasim Elafech, Darshna Sribalamohan