
By the numbers
How this listing measures up
$/sqft
$857
vs Cottage Club at Ghost Lake median
+79%
community avg $586K
Sqft per bedroom
408
Year built
2019
Annual taxes
$4,466
2025
Garage
2 spaces
$/sqft distribution
Where this listing sits in Cottage Club at Ghost Lake
Of 17 active residential listings in Cottage Club at Ghost Lake,
this property at $857/sqft
sits in the $850–900 range.
Other active listings
This listing's price range
This listing
About this property
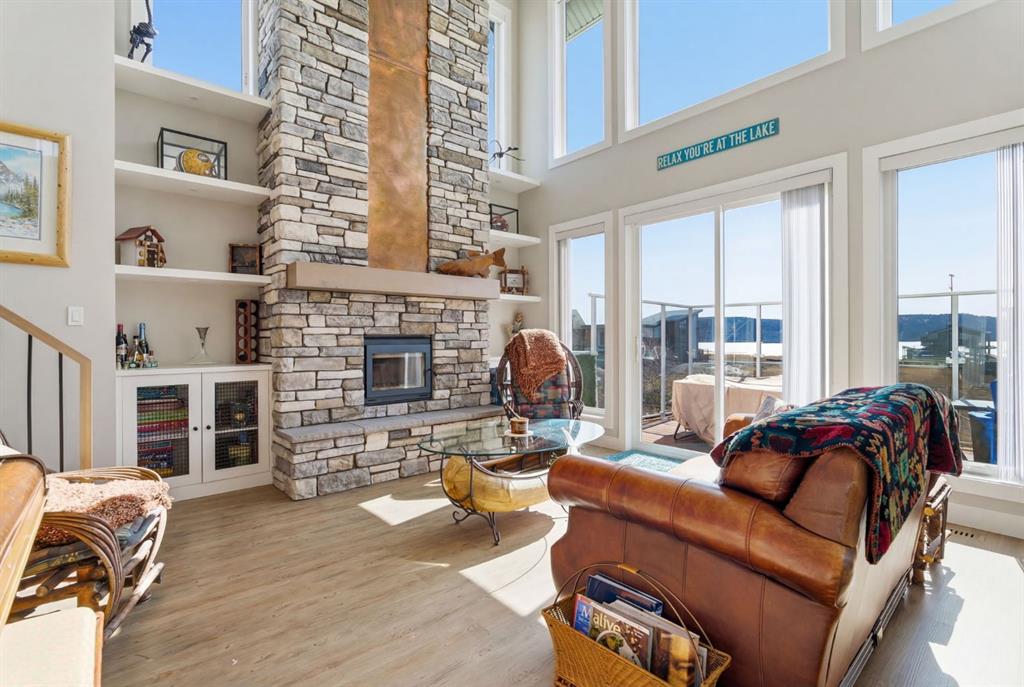
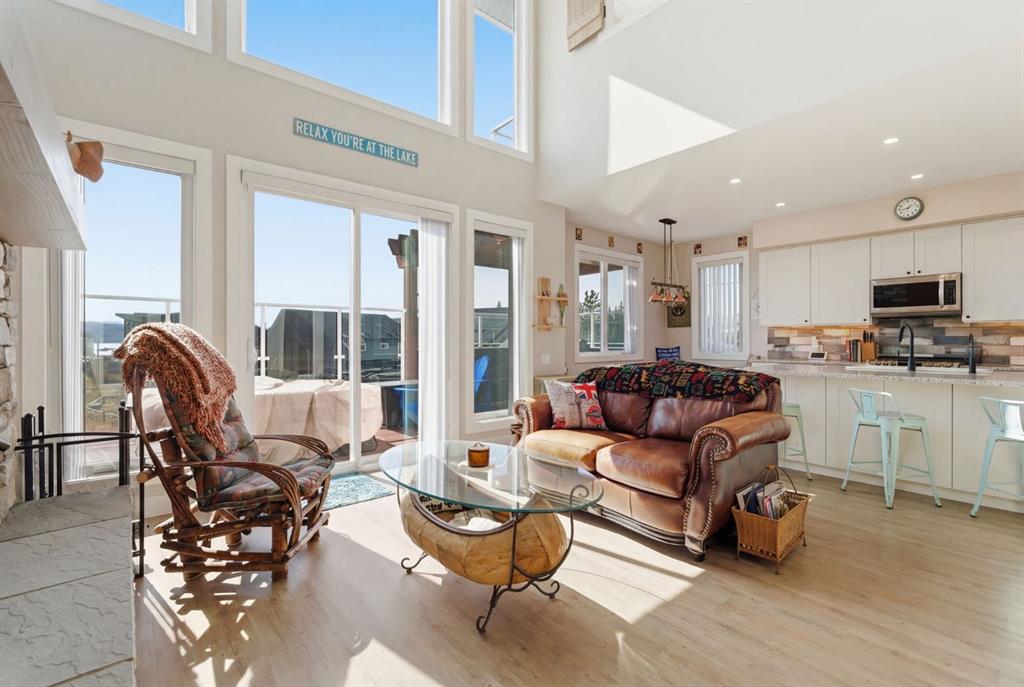
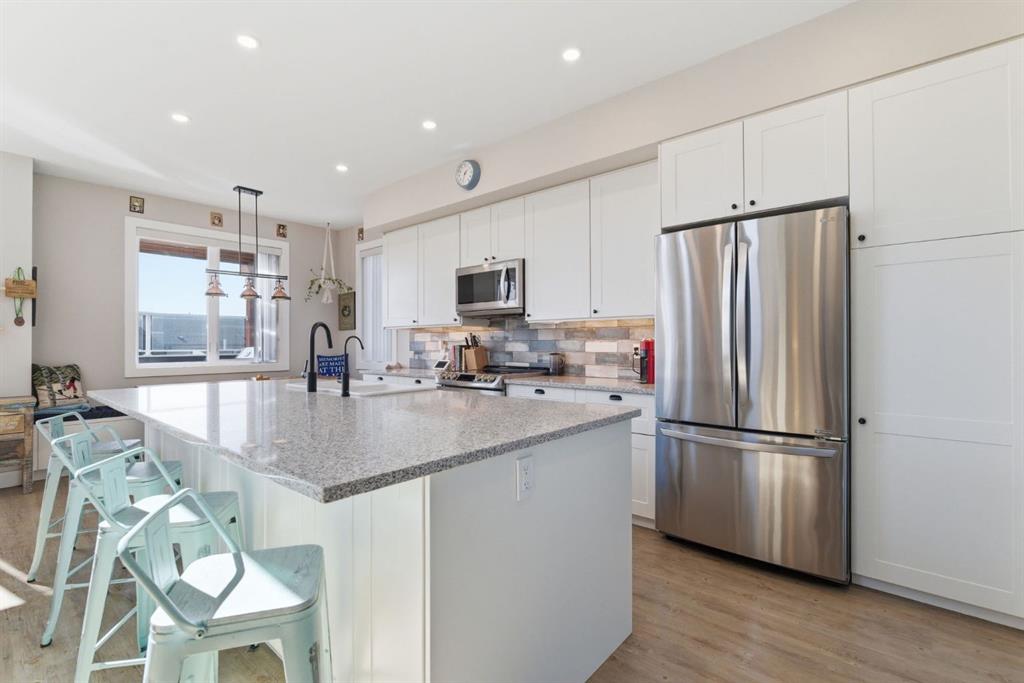
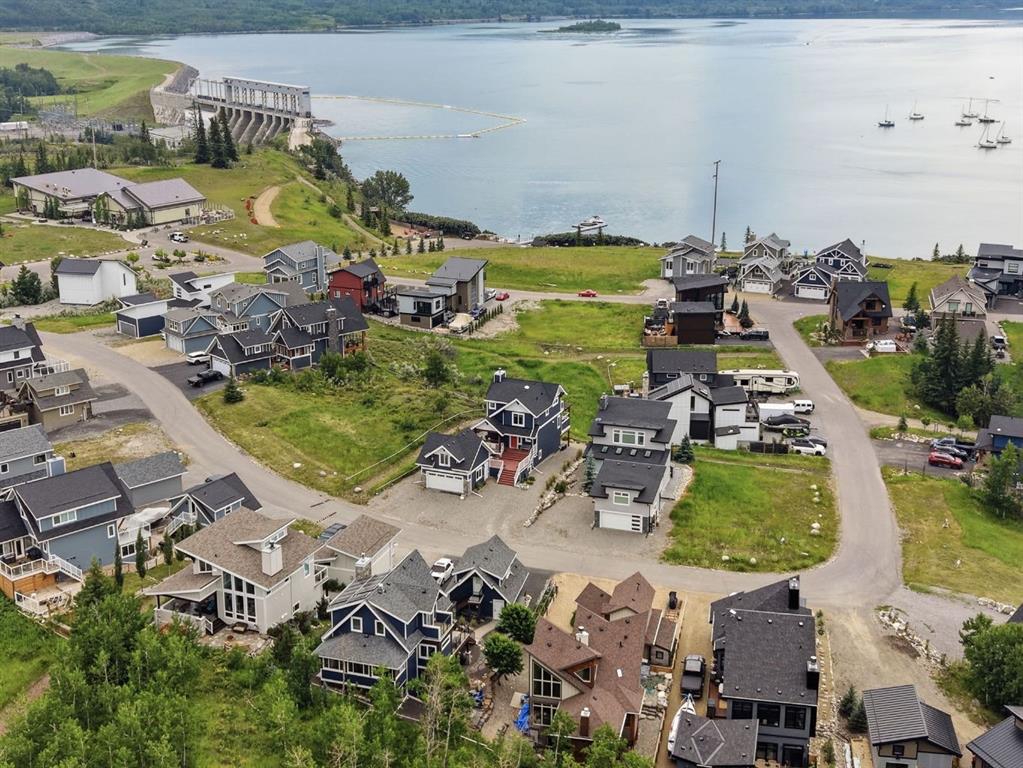
Welcome to CottageClub at Ghost Lake—where lake living meets mountain views and every day feels like an escape. Just minutes from Cochrane and an easy drive from Calgary, this vibrant, amenity-rich community offers the perfect balance of weekend retreat and full-time living. Built by Aura Quality Homes, this fully finished 1.5-storey walkout offers 2,293 of total living space and has been thoughtfully designed—offering flexibility, and highly elevated finishes throughout. Step inside and you’re immediately welcomed by an inviting entry with custom storage solutions and a stylish 2-piece bath. The heart of the home is the open-concept main living area, with soaring two-storey ceilings, a wood-burning stone fireplace with copper insert, and custom built-ins, adding both character and function. The kitchen is nothing short of impressive where attention to detail shines—from soft-close cabinetry and a stone backsplash to the oversized granite island with farmhouse sink. Added features such as a water filtration system and extensive storage space elevate both comfort and convenience. Shiplap detailing and expansive triple-pane windows bring in natural light while framing the incredible views beyond. The dining area features built-in bench seating with storage—perfect for gathering with family and friends. Step outside onto the expansive full-width deck, complete with stairs leading to the yard, creating a seamless indoor-outdoor lifestyle. Upstairs, you’ll find two versatile spaces—one is a perfect bedroom with a large walk-in closet and another ideal as a 2nd bedroom or home office—along with a 3-piece bath. A private balcony off the upper level offers a quiet place to take in the panoramic lake and mountain views. The walkout lower level is dedicated to the primary retreat, designed for relaxation with a spacious bedroom, walk-in closet, and a luxurious spa inspired 5-piece ensuite featuring in-floor heating and a glass steam shower. Barn doors allow you to create separation or maintain an open feel with a large family room. Patio doors lead directly outside, further connecting you to the natural surroundings. Laundry and additional storage complete this level. Above the double heated garage, is a bunk house with a 3-piece bath offering incredible flexibility—perfect for teens, guests, extended family, or a private workspace. This home is also equipped for modern living with smart home features, integrated network wiring, and an energy-efficient Mitsubishi Zuba heat pump providing both heating and cooling year-round. Just steps from the clubhouse, and lake access, making its location truly one of the best in the community. CottageClub is a unique community offering an unmatched lifestyle—complete with a private beach, lake access, sport courts, and walking paths. The recreation centre features a gym, indoor pool, hot tub, and library. Whether you’re looking for a weekend getaway or a full-time home, this is your opportunity to experience lake living at its finest.
Property details
| Bedrooms | 3 |
| Bathrooms | 4.0 |
| Style | 1 and Half Storey |
| Heating | Baseboard,Electric,Forced Air,Heat Pump |
| Cooling | Other |
| Flooring | Carpet,Tile,Vinyl |
| Levels | One and One Half |
| Basement | Full |
| Basement development | Finished |
| Interior features | Bookcases,Breakfast Bar,Built-in Features,Ceiling Fan(s),Closet Organizers,Double Vanity,Granite Counters,High Ceilings,Kitchen Island,No Smoking Home,Open Floorplan,Primary Downstairs,Smart Home,Soaking Tub,Steam Room,Storage,Vaulted Ceiling(s),Walk-In Closet(s),Wired for Sound |
| Appliances | Bar Fridge,Dishwasher,Electric Stove,Microwave,Refrigerator,Washer/Dryer |
| Inclusions | BOSE surround speaker system, Mitsubishi Zuba Heat Pump (Heating/Cooling),Garage Control(s) Window Coverings, Kinetico Water System, Nest thermostat, Smart Locks |
| Laundry | Lower Level |
| Lot size | 5662.00 sqft |
| Frontage | 41.96 ft |
| Lot features | Backs on to Park/Green Space,Close to Clubhouse,Low Maintenance Landscape,Rectangular Lot,Views |
| Exterior features | Other |
| Fencing | None |
| Patio | Balcony(s),Deck,Front Porch,Porch,See Remarks |
| Year built | 2019 |
| Construction materials | Cement Fiber Board,Wood Frame |
| Roof | Asphalt Shingle |
| Foundation | Poured Concrete |
| Parking features | Additional Parking,Double Garage Detached,Gravel Driveway,Heated Garage |
| Garage spaces | 2 |
| Parking total | 4 |
| Annual taxes | $4,466 |
| Tax year | 2025 |
| Possession | Negotiable |
| Zoning | R-1 |
| Title | Fee Simple |
| Restrictions | Board Approval |
| Neighbourhood | Cottage Club at Ghost Lake |
| Community features | Clubhouse,Lake,None,Park,Playground,Pool,Tennis Court(s),Walking/Bike Paths |
| List AOR | Calgary |
Location
Sold comparables in Cottage Club at Ghost Lake
9 recent sales in Cottage Club at Ghost Lake
VOW members see sold prices, sold dates, and full comparable details. Free registration; takes 30 seconds.
Sign up to see sold dataAbout Cottage Club at Ghost Lake
AI-generated summaryA private, gated lakeside resort community nestled along the shores of Ghost Lake, offering a tranquil escape from city life with a strong sense of community among seasonal and full-time residents.
Gated community with 24-hour security providing privacy and peace of mind
29 active listings with an average list price of $586,398
Homes are averaging 61 days on market, suggesting a measured pace of sales
Housing
The community features cottage-style homes and cabins ranging from cosy retreats to more substantial year-round residences, many with lake or mountain views.
Transit
Cottage Club is located approximately 45 minutes west of Calgary near Cochrane with no public transit service, making a personal vehicle essential for all errands and commuting.
Amenities
Residents enjoy exclusive access to a clubhouse, outdoor pool, hot tubs, tennis courts, and direct lake access for boating, kayaking, and fishing, with everyday shopping available in nearby Cochrane.
Who lives here
The community attracts Calgary professionals and retirees seeking a recreational property or peaceful full-time residence, as well as outdoor enthusiasts drawn to the Rocky Mountain foothills lifestyle.
This neighbourhood summary was generated by AI for general orientation only. Verify details with the City of Calgary and your REALTOR® before making decisions.
Browse Calgary homes by feature
Similar listings in Cottage Club at Ghost Lake

$699,000
642 Cottageclub Bend
Listed by eXp Realty — Andrew Stengler

$309,000
423 Cottageclub Cove
Listed by The Real Estate District — Dione Irwin

$610,000
224 Cottageclub Crescent
Listed by Coldwell Banker United — Julie Araujo
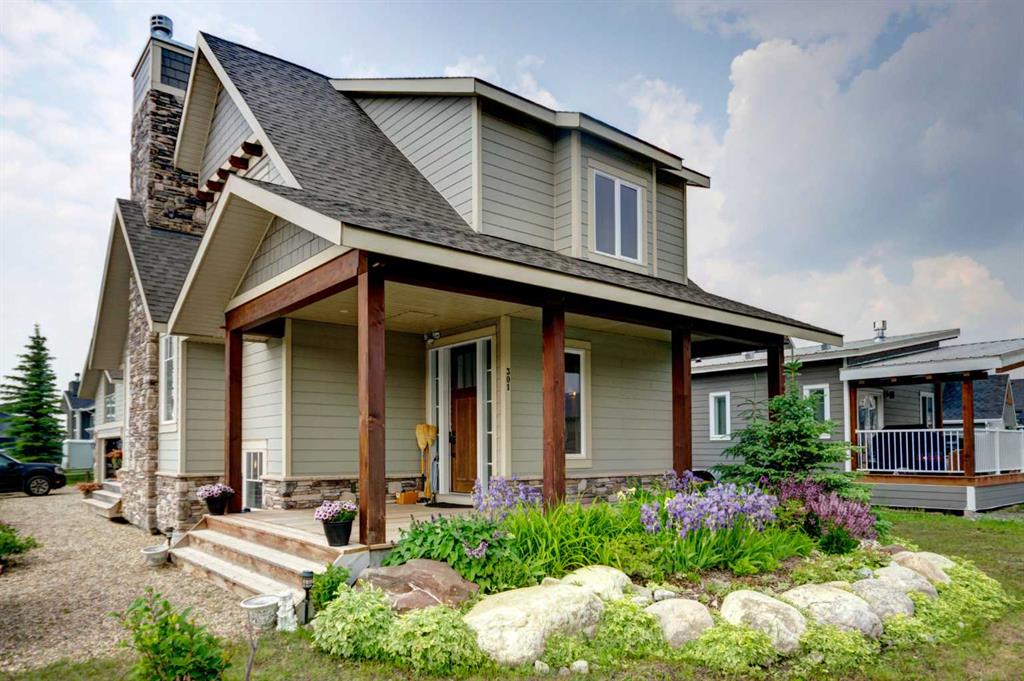
$945,000
301 Cottageclub Green
Listed by Century 21 Bamber Realty LTD. — Julie Vesuwalla