


By the numbers
How this listing measures up
$/sqft
$800
vs Cottage Club at Ghost Lake median
+61%
community avg $586K
Sqft per bedroom
590
Year built
2018
Annual taxes
$4,214
2026
Garage
2 spaces
$/sqft distribution
Where this listing sits in Cottage Club at Ghost Lake
Of 17 active residential listings in Cottage Club at Ghost Lake,
this property at $800/sqft
sits in the $800–850 range.
Other active listings
This listing's price range
This listing
About this property
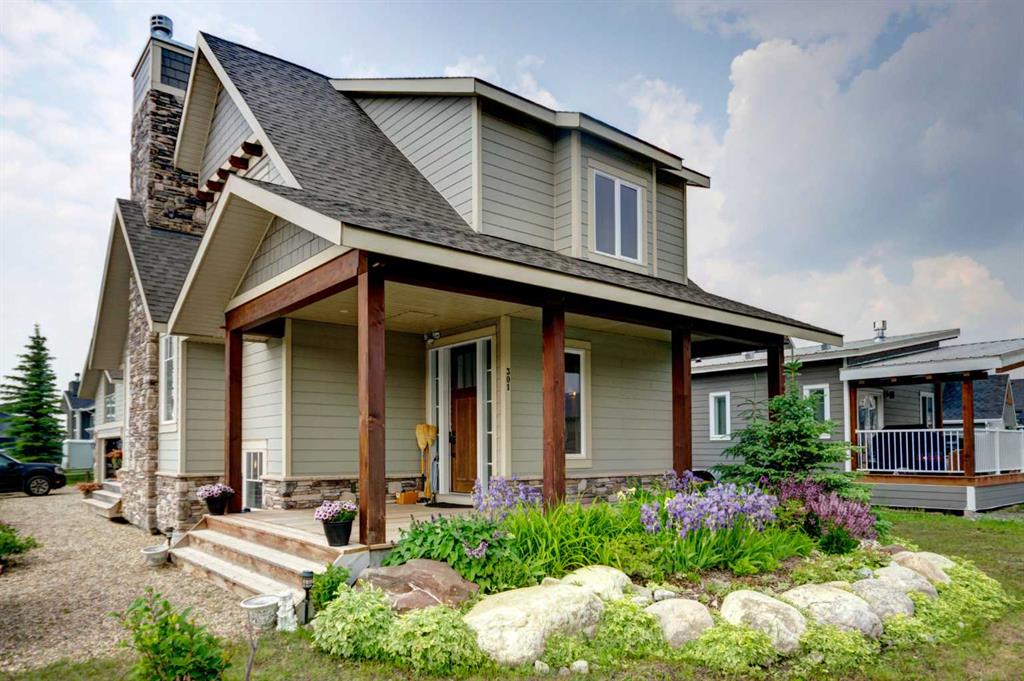
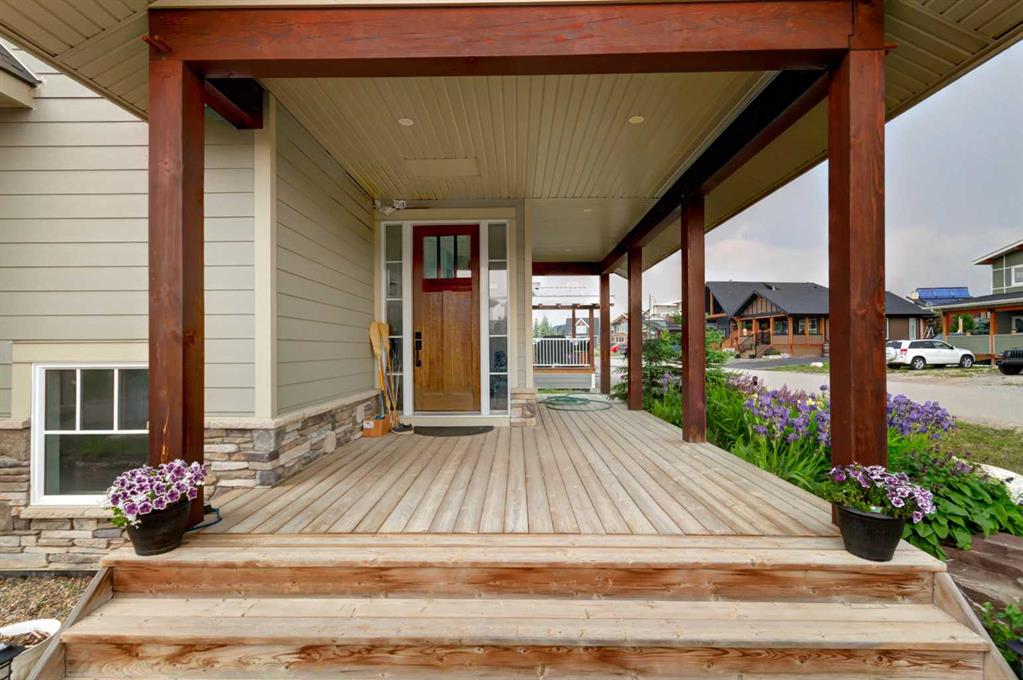
OPEN HOUSE SATURDAY JULY 25, 2-4PM! HOME SWEET HOME! Welcome to Cottage Club at Ghost Lake, where luxury meets adventure in one of Alberta’s most sought-after year-round recreational communities. Bask in LAKESIDE LIVING ideally located just 10 minutes west of Cochrane and only 30 minutes from Calgary along the scenic Highway 1A. This fully finished home with a fully finished double garage (with a FINISHED BUNKIE) offers the perfect balance of lakeside living, mountain views, and modern comfort. Tucked away on the corner of a quiet cul-de-sac within this fully gated community, this exceptional home showcases the quality craftsmanship of Aura Quality Homes and is truly move-in ready. From the moment you step inside, you'll appreciate the attention to detail, custom built-ins, and unique Hemlock and Douglas Fir hardwood flooring. This home has a total of 2001sqft developed with 1148sqft above grade, 595sqft in basement and 258sqft in the bunkie above the garage. The heart of the home is the stunning chef-inspired kitchen, featuring custom cabinetry, granite countertops, stainless steel appliances, and a charming built-in banquette dining nook ideal for family gatherings and entertaining. The inviting living room is highlighted by a spectacular 19 foot floor-to-ceiling brick fireplace, creating a warm and welcoming atmosphere. Upstairs, you'll find two spacious bedrooms including the master retreat with a private balcony and a beautifully appointed full bathroom. The upgraded, fully developed lower level expands your living space with a large recreation room (with room to build a bedroom), full bathroom, laundry area, cedar-lined steam sauna, mechanical room, and ample storage. Soaring 9-foot ceilings throughout all levels enhance the home's open and airy feel. There are 2 large partially covered decks (one out front and one in the back) and the Bunkie also has a private balcony. Adding even more versatility is the fully insulated 20' x 20' detached garage featuring a finished BUNKIE above complete with a powder room and additional storage, perfect for hosting guests. As a resident of Cottage Club, you'll enjoy exclusive access to an impressive array of amenities including private Ghost Lake access, a boat launch, sandy beach, clubhouse, indoor swimming pool, fitness center, library, commercial kitchen, tennis courts, beach volleyball, walking trails, and countless community activities, all included in the monthly fees. Whether you're searching for a full-time residence, weekend getaway, or family retreat, this remarkable property offers an unparalleled lifestyle in a truly unforgettable setting. MUST VIEW! Don't miss out on this rare opportunity!
Property details
| Bedrooms | 2 |
| Bathrooms | 4.0 |
| Style | 2 Storey |
| Heating | Electric,Forced Air |
| Cooling | None |
| Flooring | Carpet,Ceramic Tile,Hardwood |
| Levels | Two |
| Basement | Full |
| Basement development | Finished |
| Interior features | Breakfast Bar,Built-in Features,Closet Organizers,Granite Counters,High Ceilings,Kitchen Island,No Animal Home,No Smoking Home,Open Floorplan,Pantry,Recessed Lighting,Recreation Facilities,Skylight(s),Soaking Tub,Steam Room,Storage,Vaulted Ceiling(s),Vinyl Windows |
| Appliances | Built-In Oven,Dishwasher,Electric Stove,Garage Control(s),Microwave,Range Hood,Refrigerator |
| Inclusions | NONE |
| Laundry | Electric Dryer Hookup,Washer Hookup |
| Lot size | 5662.00 sqft |
| Frontage | 42.95 ft |
| Lot features | Back Yard,Backs on to Park/Green Space,Cleared,Close to Clubhouse,Corner Lot,Front Yard,Level,Low Maintenance Landscape,Native Plants,Private,Rectangular Lot,See Remarks,Views |
| Exterior features | Other |
| Fencing | None |
| Patio | Deck,Patio,Pergola |
| Year built | 2018 |
| Construction materials | Composite Siding,Wood Frame |
| Roof | Asphalt Shingle |
| Foundation | Poured Concrete |
| Parking features | Additional Parking,Double Garage Detached,Driveway,Front Drive,Garage Door Opener,Garage Faces Side,Gravel Driveway,Heated Garage,Insulated,See Remarks |
| Garage spaces | 2 |
| Parking total | 6 |
| Annual taxes | $4,214 |
| Tax year | 2026 |
| Possession | Negotiable |
| Zoning | DC123 |
| Title | Fee Simple |
| Restrictions | Architectural Guidelines,Development Restriction,Easement Registered On Title,Pet Restrictions or Board approval Required,Pets Allowed,Restrictive Covenant,Restrictive Covenant-Building Design/Size |
| Neighbourhood | Cottage Club at Ghost Lake |
| Community features | Clubhouse,Fishing,Gated,Lake,Park,Playground,Pool,Shopping Nearby,Tennis Court(s),Walking/Bike Paths |
| List AOR | Calgary |
Location
Sold comparables in Cottage Club at Ghost Lake
9 recent sales in Cottage Club at Ghost Lake
VOW members see sold prices, sold dates, and full comparable details. Free registration; takes 30 seconds.
Sign up to see sold dataAbout Cottage Club at Ghost Lake
AI-generated summaryA private, gated lakeside resort community nestled along the shores of Ghost Lake, offering a tranquil escape from city life with a strong sense of community among seasonal and full-time residents.
Gated community with 24-hour security providing privacy and peace of mind
29 active listings with an average list price of $586,398
Homes are averaging 61 days on market, suggesting a measured pace of sales
Housing
The community features cottage-style homes and cabins ranging from cosy retreats to more substantial year-round residences, many with lake or mountain views.
Transit
Cottage Club is located approximately 45 minutes west of Calgary near Cochrane with no public transit service, making a personal vehicle essential for all errands and commuting.
Amenities
Residents enjoy exclusive access to a clubhouse, outdoor pool, hot tubs, tennis courts, and direct lake access for boating, kayaking, and fishing, with everyday shopping available in nearby Cochrane.
Who lives here
The community attracts Calgary professionals and retirees seeking a recreational property or peaceful full-time residence, as well as outdoor enthusiasts drawn to the Rocky Mountain foothills lifestyle.
This neighbourhood summary was generated by AI for general orientation only. Verify details with the City of Calgary and your REALTOR® before making decisions.
Browse Calgary homes by feature
Similar listings in Cottage Club at Ghost Lake

$699,000
642 Cottageclub Bend
Listed by eXp Realty — Andrew Stengler

$309,000
423 Cottageclub Cove
Listed by The Real Estate District — Dione Irwin

$610,000
224 Cottageclub Crescent
Listed by Coldwell Banker United — Julie Araujo

$679,000
307 Cottageclub Green
Listed by Coldwell Banker United — Julie Araujo