By the numbers
How this listing measures up
$/sqft
$599
vs University Heights median
+147%
community avg $762K
Sqft per bedroom
628
Year built
1965
Annual taxes
$9,764
2025
Garage
2 spaces
About this property
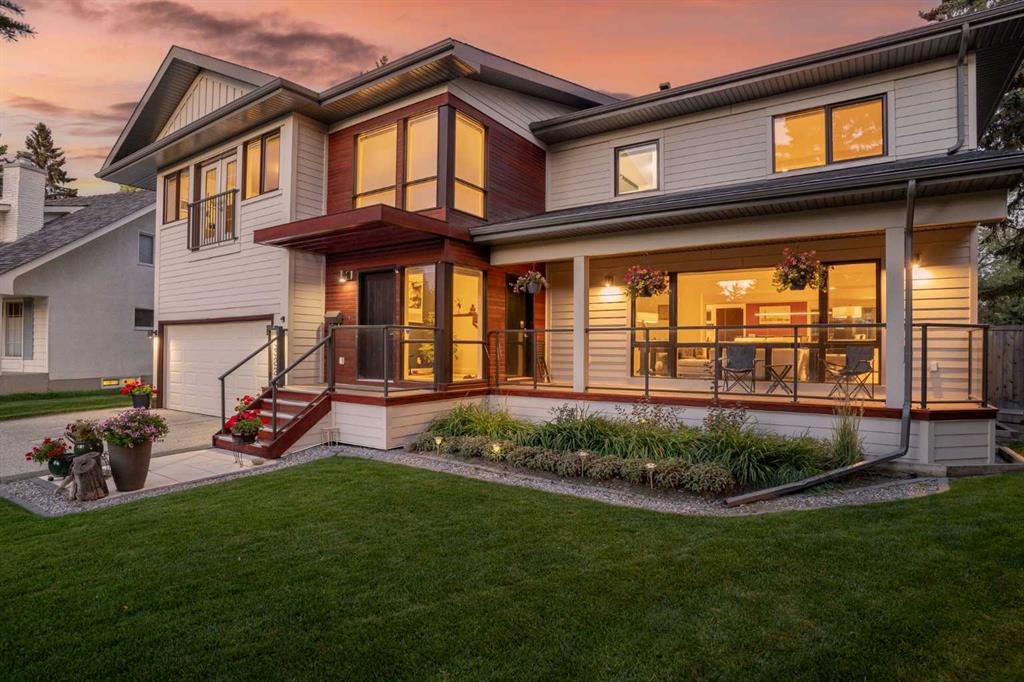
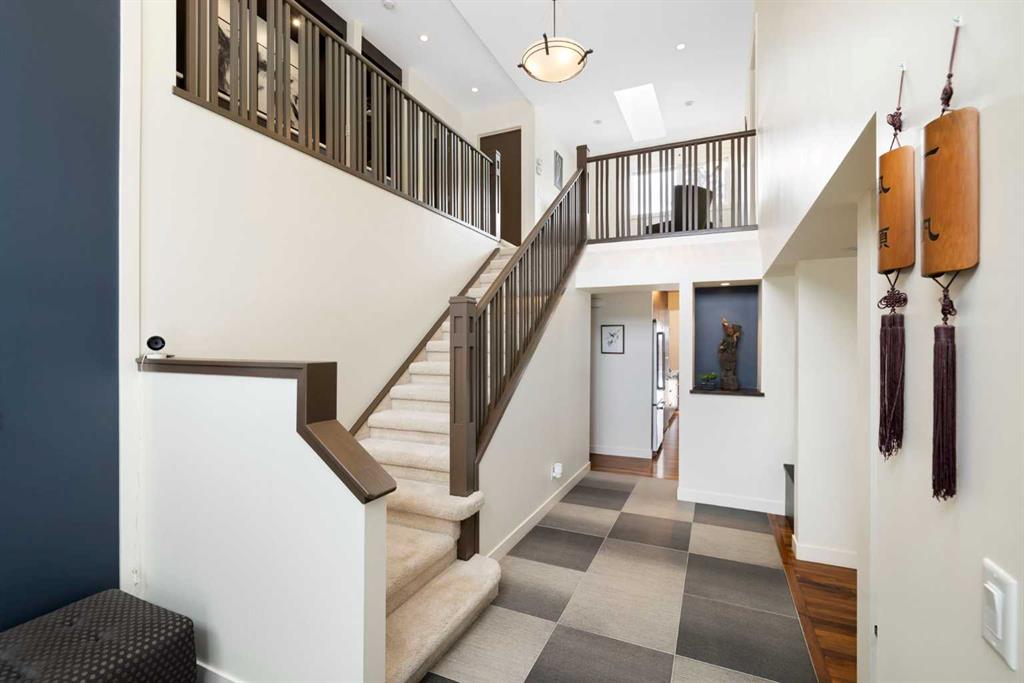
Welcome to an architecturally distinguished residence in the heart of University Heights, completely rebuilt in 2013! A rare offering designed for those who value modern luxury and enduring quality. Conceived by an internationally acclaimed, award-winning architect, this home reflects a timeless design philosophy inspired by Frank Lloyd Wright, blending open-concept living with harmonious integration of indoor and outdoor spaces.
.
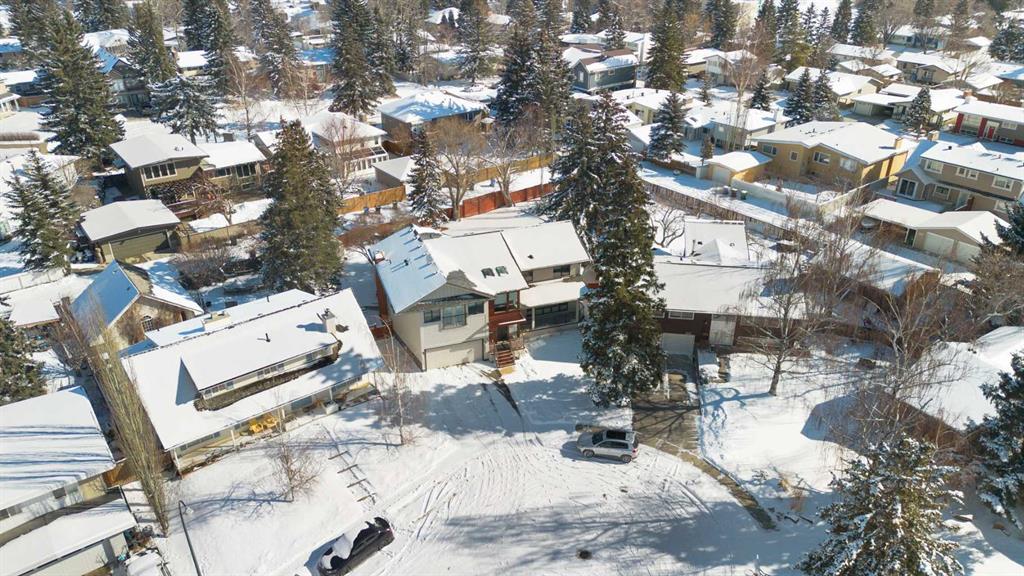
Set on an expansive quarter-acre lot with desirable alley access, this exceptional property is tucked within a quiet cul-de-sac, offering a rare combination of privacy and convenience. The meticulously landscaped grounds are framed by mature elms, lilacs, and aspens, while expansive floor-to-ceiling windows and thoughtfully positioned decks create a seamless dialogue between the home’s refined interiors and its tranquil, park-like surroundings—evoking a serene, almost meditative atmosphere.
.
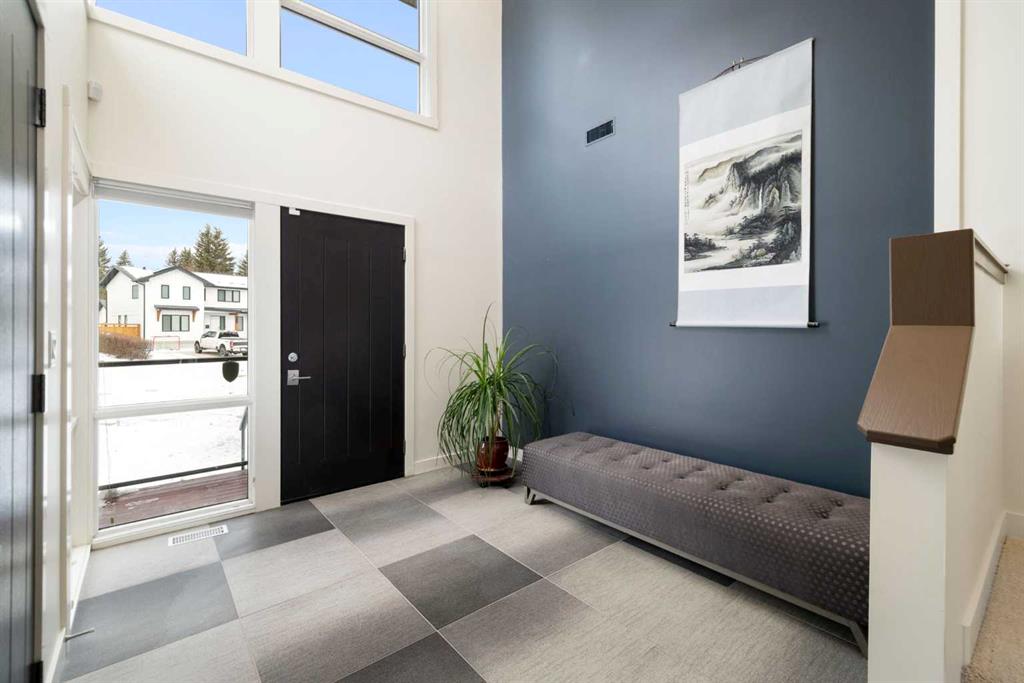
Inside, the residence is defined by soaring ceilings, abundant natural light, and clean, sophisticated architectural lines. The flexible structural design—featuring engineered trusses and steel beam construction—allows for future customization, ideal for evolving needs.
.
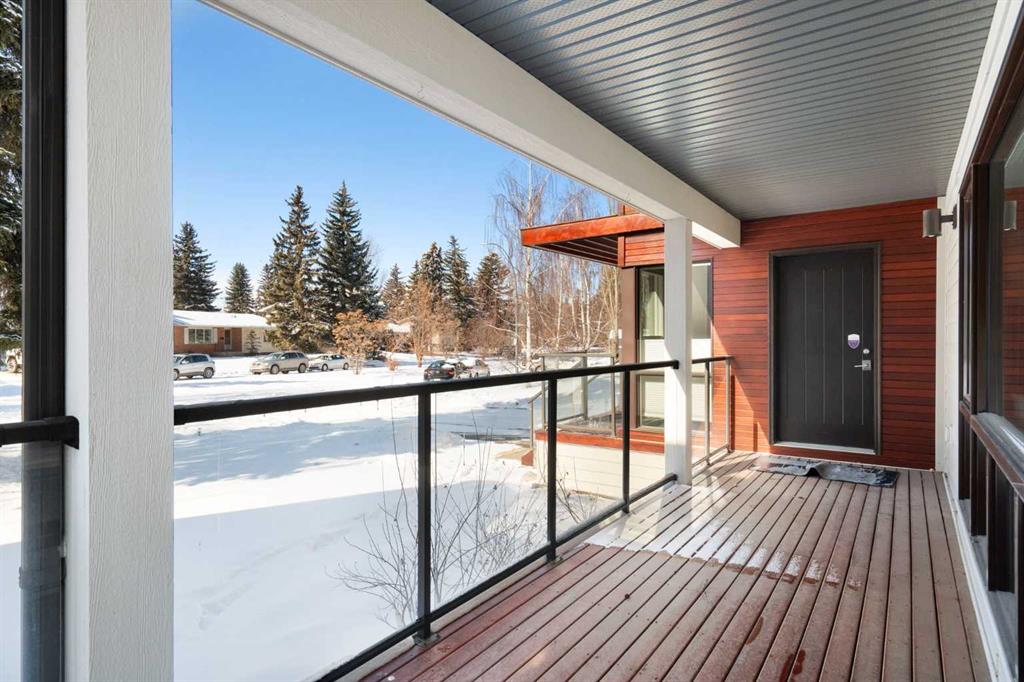
Every material and finish has been curated for both aesthetic excellence and performance. Exterior elements include durable Hardie cement board and rich stained red cedar, complemented by energy-efficient double- and triple-glazed windows. The interior showcases Canadian solid walnut hardwood flooring, Italian porcelain tile, and premium finishes throughout. The chef’s kitchen, imported from Germany by Poggenpohl, is outfitted with top-tier appliances, seamlessly integrated storage, and a discreet pantry—perfect for both entertaining and everyday functionality.
.
The home’s layout is thoughtfully designed for balance and comfort. The main level offers elegant yet inviting spaces for hosting and daily living, while the upper level features three generously sized bedrooms, including a refined primary suite with a spa-inspired ensuite. A versatile lower level provides two additional bedrooms, a full bath, a spacious recreation area, and ample storage—well-suited for guests, extended family, or private study.
.
Advanced mechanical systems, including high-efficiency furnaces, a tankless water heating system, and superior insulation, ensure year-round comfort with a focus on sustainability and energy performance.
.
Ideally located, the home is walking distance to the vibrant University District, offering an array of restaurants, boutique shops, and everyday amenities. It is also within walking distance to both Foothills Medical Centre and Alberta Children’s Hospital, and enjoys close proximity to the University of Calgary. Families will appreciate the nearby access to Westmount Charter School, one of Calgary’s most sought-after academic institutions.
.
A truly singular property—where design, location, and lifestyle converge.
Property details
| Bedrooms | 5 |
| Bathrooms | 4.0 |
| Style | 2 Storey |
| Heating | Forced Air |
| Cooling | None |
| Flooring | Carpet,Hardwood,Tile |
| Levels | Two |
| Basement | Full |
| Basement development | Finished |
| Interior features | Bar,Bookcases,Built-in Features,Central Vacuum,Chandelier,Double Vanity,High Ceilings,Kitchen Island,No Animal Home,No Smoking Home,Open Floorplan,Pantry,Quartz Counters,Vaulted Ceiling(s) |
| Appliances | Built-In Oven,Dishwasher,Dryer,Garage Control(s),Gas Cooktop,Range Hood,Refrigerator,Tankless Water Heater,Washer,Wine Refrigerator |
| Inclusions | Shed, Wooden Garage Shelving |
| Laundry | In Basement |
| Lot size | 11325.00 sqft |
| Frontage | 40.06 ft |
| Lot features | Back Lane,Back Yard,Cul-De-Sac,Irregular Lot,Landscaped,Level,Pie Shaped Lot,Underground Sprinklers |
| Exterior features | Private Yard,Storage |
| Fencing | Fenced |
| Patio | Deck,Front Porch |
| Year built | 1965 |
| Construction materials | Cedar,Cement Fiber Board,Wood Frame |
| Roof | Shingle |
| Foundation | Poured Concrete |
| Parking features | Double Garage Attached |
| Garage spaces | 2 |
| Parking total | 4 |
| Annual taxes | $9,764 |
| Tax year | 2025 |
| Possession | Negotiable |
| Zoning | R-CG |
| Title | Fee Simple |
| Restrictions | None Known |
| Neighbourhood | University Heights |
| Community features | Playground,Schools Nearby,Shopping Nearby,Sidewalks,Street Lights |
| List AOR | Calgary |
Location
Sold comparables in University Heights
8 recent sales in University Heights
VOW members see sold prices, sold dates, and full comparable details. Free registration; takes 30 seconds.
Sign up to see sold dataAbout University Heights
AI-generated summaryA quiet, established neighbourhood tucked beside the University of Calgary campus, offering a peaceful residential feel with easy access to academic and urban amenities. Tree-lined streets and a mature landscape give it a grounded, unhurried character.
Borders the University of Calgary campus to the north
Short walk or bike ride to Nose Hill Park trails
Part of the broader University District area undergoing ongoing revitalisation
Housing
Predominantly post-war bungalows and split-levels from the 1950s–70s, with some infill development and renovated homes reflecting growing demand.
Transit
Well-served by Calgary Transit bus routes with the University LRT station (CTrain Red Line) nearby, making car-free commuting to the city centre very practical.
Amenities
Residents enjoy close proximity to the University of Calgary, Foothills Medical Centre, Market Mall, and the shops and restaurants along 32nd Avenue NW.
Who lives here
A mix of long-term homeowners, academics, medical professionals, and families drawn by the neighbourhood's stability and proximity to the university and hospitals.
This neighbourhood summary was generated by AI for general orientation only. Verify details with the City of Calgary and your REALTOR® before making decisions.
Browse Calgary homes by feature
Similar listings in University Heights
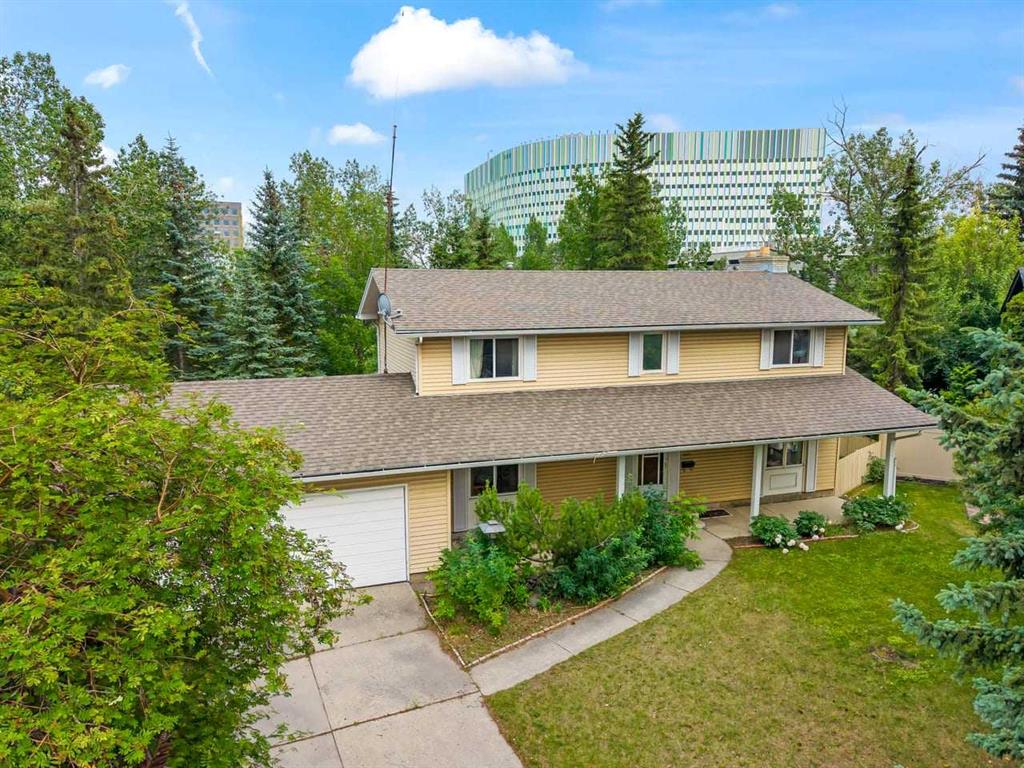
$1,280,000
3207 Utah Place NW
Listed by Ko Realty Ltd. — Dia Velicu
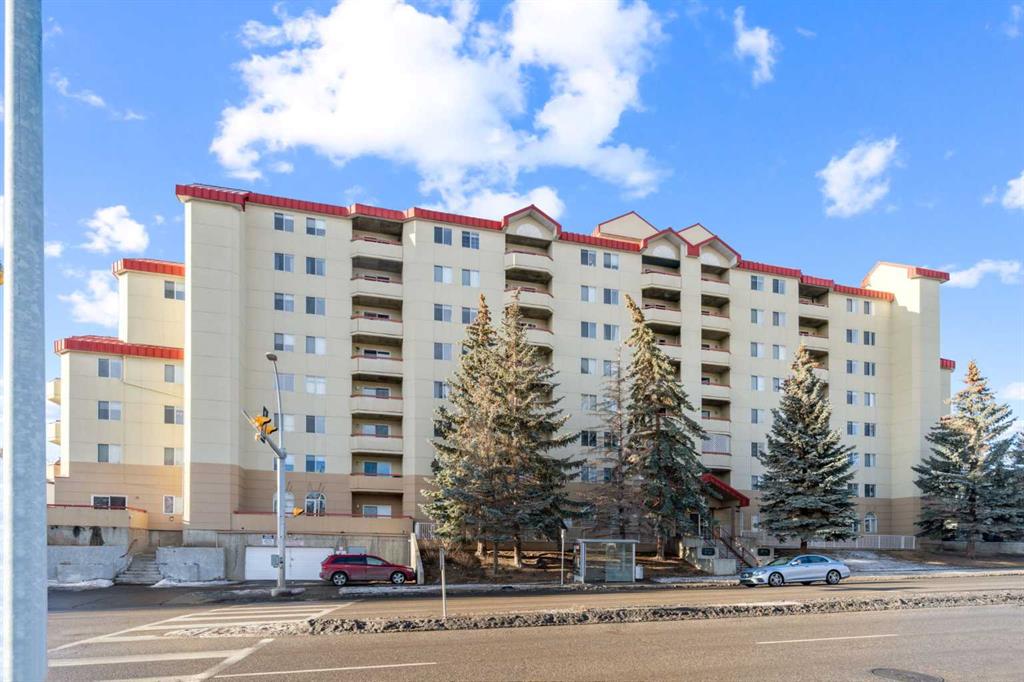
$269,000
103-2011 University Drive NW
Listed by Century 21 Bamber Realty LTD. — Parker Jang, Patrick Jang

$1,200,000
3415 Utah Crescent NW
Listed by Century 21 Bamber Realty LTD. — Vic Shilmar, Cheryl Bottomley
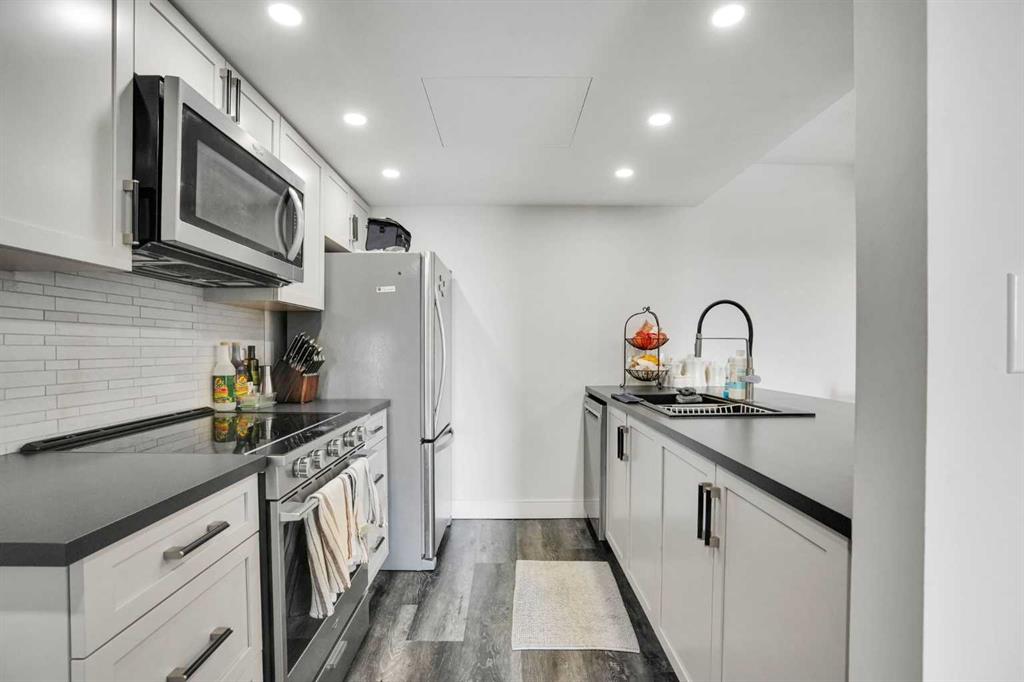
$299,900
603-2011 University Drive NW
Listed by LPT Realty — Jose Colmenero Lozano