

By the numbers
How this listing measures up
$/sqft
$648
vs University Heights median
+68%
community avg $762K
Sqft per bedroom
395
Year built
1966
Annual taxes
$7,314
2026
Garage
2 spaces
About this property
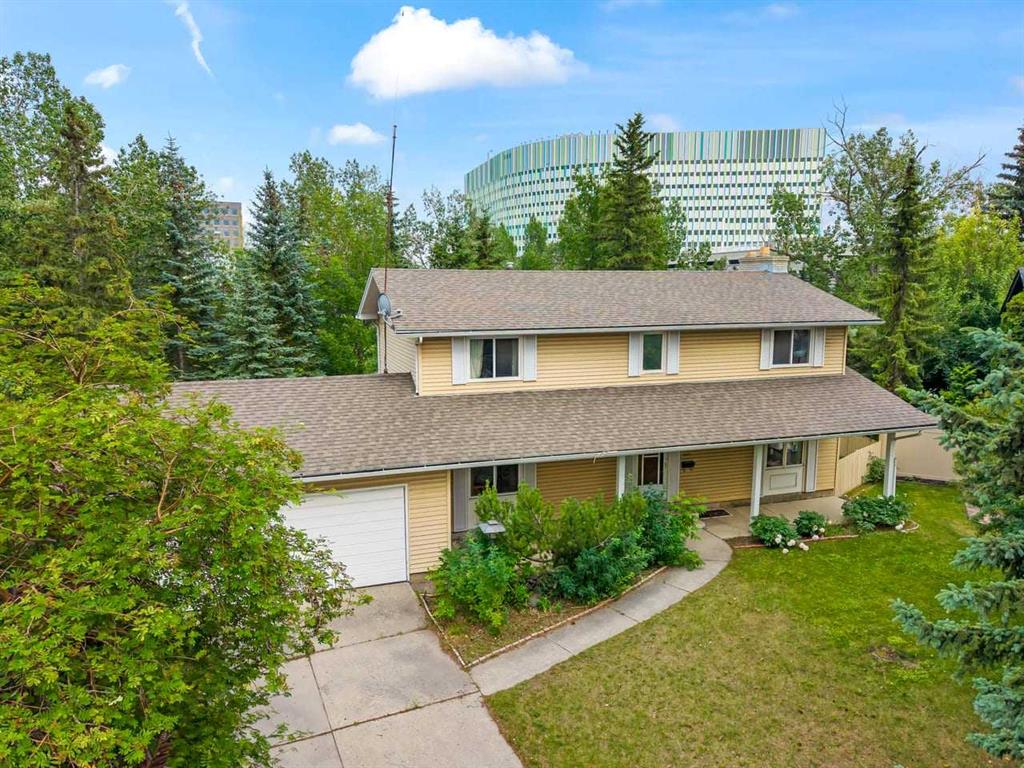
Located in the highly sought-after community of University Heights, this spacious home offers outstanding potential in one of Calgary's most desirable inner-city neighbourhoods. Situated on a quiet cul-de-sac and backing directly onto a park with no rear neighbours, the property offers a rare combination of privacy, space, and an exceptional location.
The functional layout features four generously sized bedrooms on the upper level, including a spacious primary suite with its own ensuite. A fifth bedroom on the main floor provides excellent flexibility for multi-generational living, guests, or a home office.
The fully developed basement adds even more versatility with two additional bedrooms, a kitchen, and a 3-piece bathroom, offering valuable additional living space.
A double attached garage, generous floor plan, and premium lot further enhance the home's appeal. Ideally located just minutes from the University of Calgary, Alberta Children's Hospital, Foothills Medical Centre, Market Mall, transit, schools, parks, and major commuter routes, this property presents a rare opportunity to personalize a home in one of Calgary's most established and desirable communities.
Property details
| Bedrooms | 5 |
| Bathrooms | 4.0 |
| Style | 2 Storey |
| Heating | Forced Air |
| Cooling | None |
| Flooring | Carpet,Ceramic Tile,Linoleum |
| Levels | Two |
| Basement | Full |
| Basement development | Finished |
| Interior features | High Ceilings,No Animal Home,No Smoking Home,Pantry |
| Appliances | Dryer,Electric Stove,Range Hood,Refrigerator,Washer |
| Inclusions | fridge and gas stove (both located in the basement ), additional fridge located in the kitchen |
| Laundry | Main Level |
| Lot size | 9375.00 sqft |
| Frontage | 121.63 ft |
| Lot features | Back Lane,Back Yard,Backs on to Park/Green Space,Corner Lot,Cul-De-Sac,Front Yard,Irregular Lot,No Neighbours Behind |
| Exterior features | None |
| Fencing | Fenced |
| Patio | Deck |
| Year built | 1966 |
| Construction materials | Vinyl Siding,Wood Frame |
| Roof | Asphalt Shingle |
| Foundation | Poured Concrete |
| Parking features | Double Garage Attached |
| Garage spaces | 2 |
| Parking total | 4 |
| Annual taxes | $7,314 |
| Tax year | 2026 |
| Possession | By Date Specified |
| Zoning | R-CG |
| Title | Fee Simple |
| Restrictions | Restrictive Covenant |
| Neighbourhood | University Heights |
| Community features | Playground,Pond,Schools Nearby,Shopping Nearby |
| List AOR | Calgary |
Location
Sold comparables in University Heights
8 recent sales in University Heights
VOW members see sold prices, sold dates, and full comparable details. Free registration; takes 30 seconds.
Sign up to see sold dataAbout University Heights
AI-generated summaryA quiet, established neighbourhood tucked beside the University of Calgary campus, offering a peaceful residential feel with easy access to academic and urban amenities. Tree-lined streets and a mature landscape give it a grounded, unhurried character.
Borders the University of Calgary campus to the north
Short walk or bike ride to Nose Hill Park trails
Part of the broader University District area undergoing ongoing revitalisation
Housing
Predominantly post-war bungalows and split-levels from the 1950s–70s, with some infill development and renovated homes reflecting growing demand.
Transit
Well-served by Calgary Transit bus routes with the University LRT station (CTrain Red Line) nearby, making car-free commuting to the city centre very practical.
Amenities
Residents enjoy close proximity to the University of Calgary, Foothills Medical Centre, Market Mall, and the shops and restaurants along 32nd Avenue NW.
Who lives here
A mix of long-term homeowners, academics, medical professionals, and families drawn by the neighbourhood's stability and proximity to the university and hospitals.
This neighbourhood summary was generated by AI for general orientation only. Verify details with the City of Calgary and your REALTOR® before making decisions.