


By the numbers
How this listing measures up
$/sqft
$528
vs Mayland Heights median
+10%
community avg $498K
Sqft per bedroom
260
Year built
1959
Annual taxes
$3,621
2025
Garage
2 spaces
$/sqft distribution
Where this listing sits in Mayland Heights
Of 13 active residential listings in Mayland Heights,
this property at $528/sqft
sits in the $500–550 range.
Other active listings
This listing's price range
This listing
About this property
Welcome to 1011 18A Street NE — Where Mayland Heights Charm Meets Move In Ready Living!
If you've been searching for a home that truly has it all — a vibrant inner city community, a family friendly street, and a long list of meaningful upgrades — your search just ended.
Nestled on a quiet, tree lined street in the heart of Mayland Heights, this lovingly maintained bungalow is ready for its next family. With 3 bedrooms upstairs plus a bonus room in the fully finished basement that is perfect for guests, a home office, or a kids retreat, there's room to spread out, make memories, and truly settle in.
Let's talk upgrades, because this home delivers. The kitchen was fully remodeled in 2024 with brand new appliances, and the upstairs bathroom was completely renovated in 2020. Every light fixture in the home has been replaced, and both the interior and exterior have been freshly painted. The staircase flooring and basement carpet are both new (2025 & 2024), and the big ticket items are already done too. New sewer and water lines (2022), an upgraded electrical panel, and triple pane windows throughout (2019) that keep things cozy and quiet year round.
Outside, you'll love the spacious west facing yard, concrete patio, and a brand new RV pad (2025) plus a double detached garage with extra parking. Whether it's summer BBQs or weekend adventures, this backyard has you covered.
And the location? Hard to beat. Walk to multiple elementary schools, a junior high, parks, transit, shops, and restaurants. This neighbourhood is genuinely wonderful for families, and it shows the moment you turn onto the street.
Homes like this, truly updated, move in ready, and full of heart, don't last long in Mayland Heights. Come see it for yourself!
Property details
| Bedrooms | 4 |
| Bathrooms | 2.0 |
| Style | Bungalow |
| Heating | Forced Air |
| Cooling | None |
| Flooring | Carpet,Ceramic Tile,Hardwood,Vinyl |
| Levels | One |
| Basement | Full |
| Basement development | Finished |
| Interior features | See Remarks,Separate Entrance |
| Appliances | Dishwasher,Electric Stove,Refrigerator,Washer/Dryer |
| Inclusions | none |
| Laundry | In Basement |
| Lot size | 5683.00 sqft |
| Frontage | 47.51 ft |
| Lot features | Back Lane,Back Yard,Front Yard,Fruit Trees/Shrub(s) |
| Exterior features | Fire Pit |
| Fencing | Fenced |
| Patio | Front Porch |
| Year built | 1959 |
| Construction materials | Stucco,Wood Frame |
| Roof | Asphalt Shingle |
| Foundation | Poured Concrete |
| Parking features | Double Garage Detached,Off Street,RV Access/Parking |
| Garage spaces | 2 |
| Parking total | 3 |
| Annual taxes | $3,621 |
| Tax year | 2025 |
| Possession | Negotiable |
| Zoning | RC-G |
| Title | Fee Simple |
| Restrictions | Airspace Restriction |
| Neighbourhood | Mayland Heights |
| Community features | Schools Nearby,Shopping Nearby,Sidewalks |
| List AOR | Calgary |
Location
Sold comparables in Mayland Heights
36 recent sales in Mayland Heights
VOW members see sold prices, sold dates, and full comparable details. Free registration; takes 30 seconds.
Sign up to see sold dataAbout Mayland Heights
AI-generated summaryA quiet, established inner-city community with a tight-knit feel, offering convenient access to downtown while maintaining a peaceful, residential atmosphere.
Established in the 1950s as one of Calgary's early post-war suburbs
Offers relatively affordable entry-level detached homes compared to other inner-city communities
Easy access to Deerfoot Trail makes commuting across the city straightforward
Housing
Predominantly post-war bungalows and bi-levels from the 1950s–60s, with some infill development and renovated homes adding variety to the streetscape.
Transit
Served by Calgary Transit bus routes with reasonable access to the broader network; the community is car-friendly with quick connections to 16th Avenue NE and Deerfoot Trail.
Amenities
Close to Sunridge Mall, various shops and restaurants along 32nd Avenue NE, and the Mayland Heights Community Association which hosts local programming and green space.
Who lives here
A mix of long-time homeowners, young families, and newcomers attracted by relative affordability and proximity to downtown and major employment corridors.
This neighbourhood summary was generated by AI for general orientation only. Verify details with the City of Calgary and your REALTOR® before making decisions.
Browse Calgary homes by feature
Similar listings in Mayland Heights
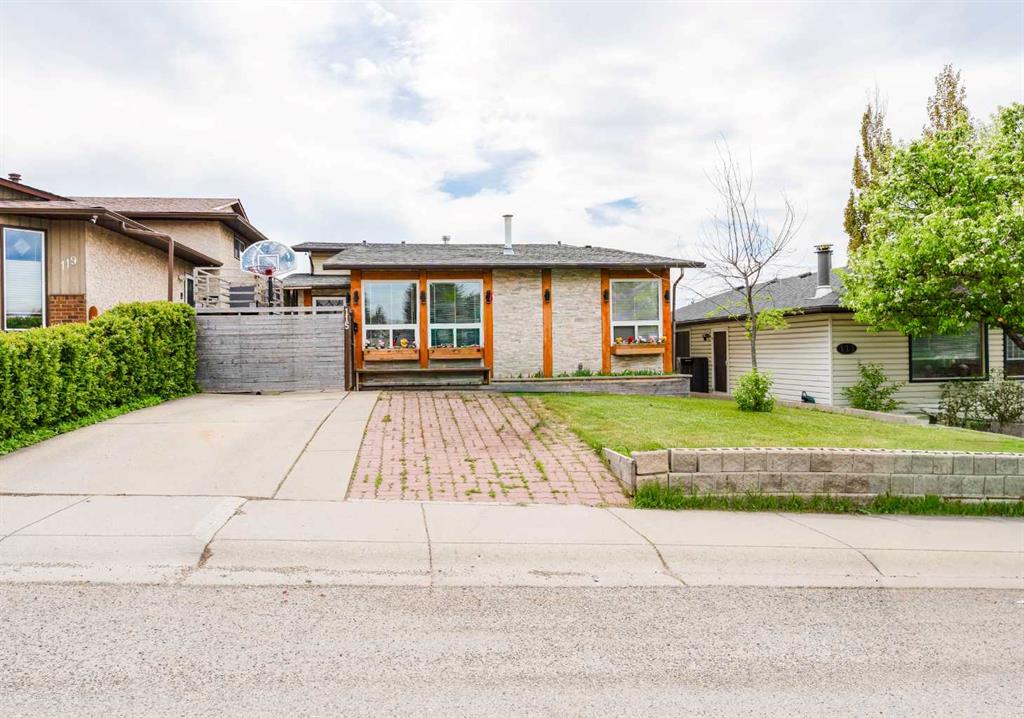
$548,800
115 Maunsell Close NE
Listed by RE/MAX House of Real Estate — Diana Arvatescu

$519,990
1004 Mckinnon Drive NE
Listed by eXp Realty — Jaskaran Singh Dhillon, Nirwair Singh Bajwa
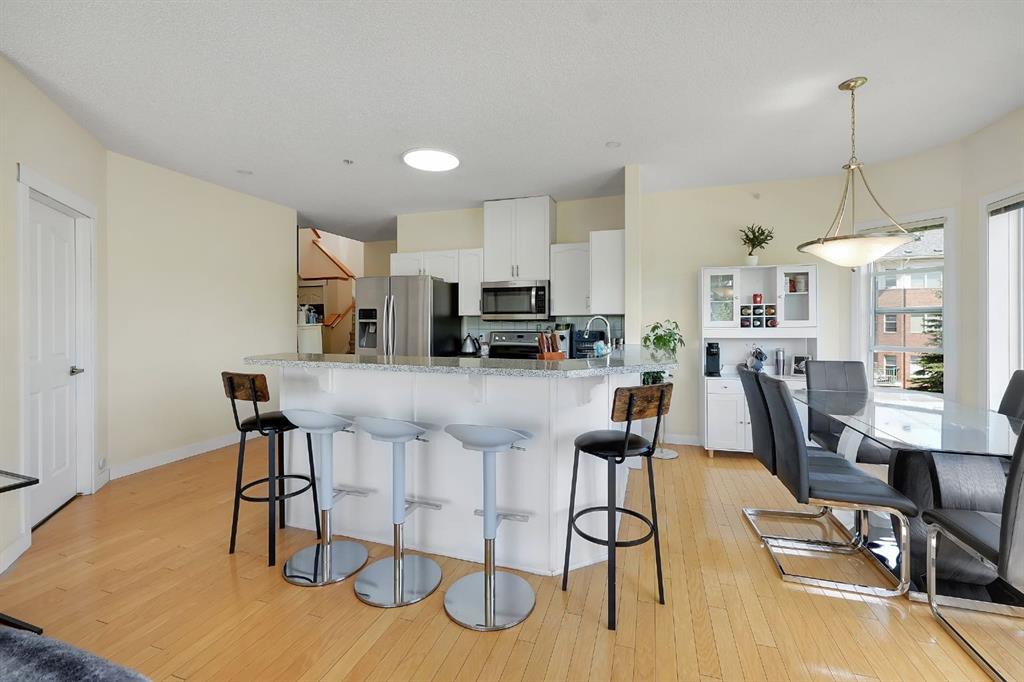
$365,000
227-1920 14 Avenue NE
Listed by eXp Realty — Andrew Chan, Gurinder Brar
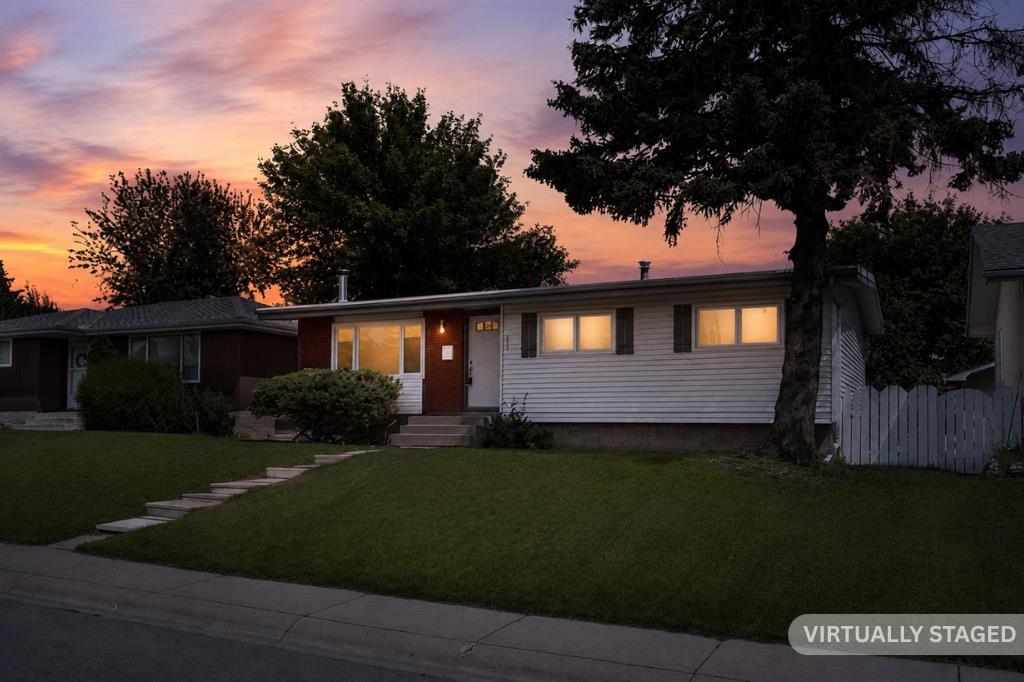
$629,900
916 Mayland Drive NE
Listed by Royal LePage Blue Sky — Leslie Kiss