
By the numbers
How this listing measures up
$/sqft
$554
vs Oakridge median
+59%
community avg $504K
Sqft per bedroom
482
Year built
1970
Annual taxes
$5,098
2025
Garage
2 spaces
$/sqft distribution
Where this listing sits in Oakridge
Of 13 active residential listings in Oakridge,
this property at $554/sqft
sits in the $550–600 range.
Other active listings
This listing's price range
This listing
About this property
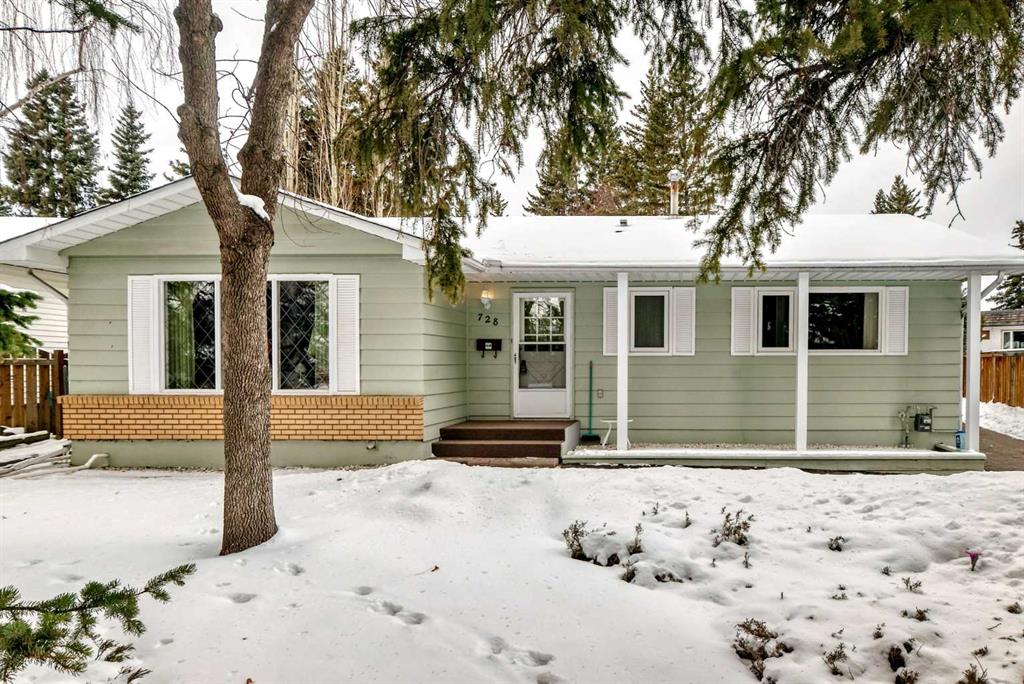
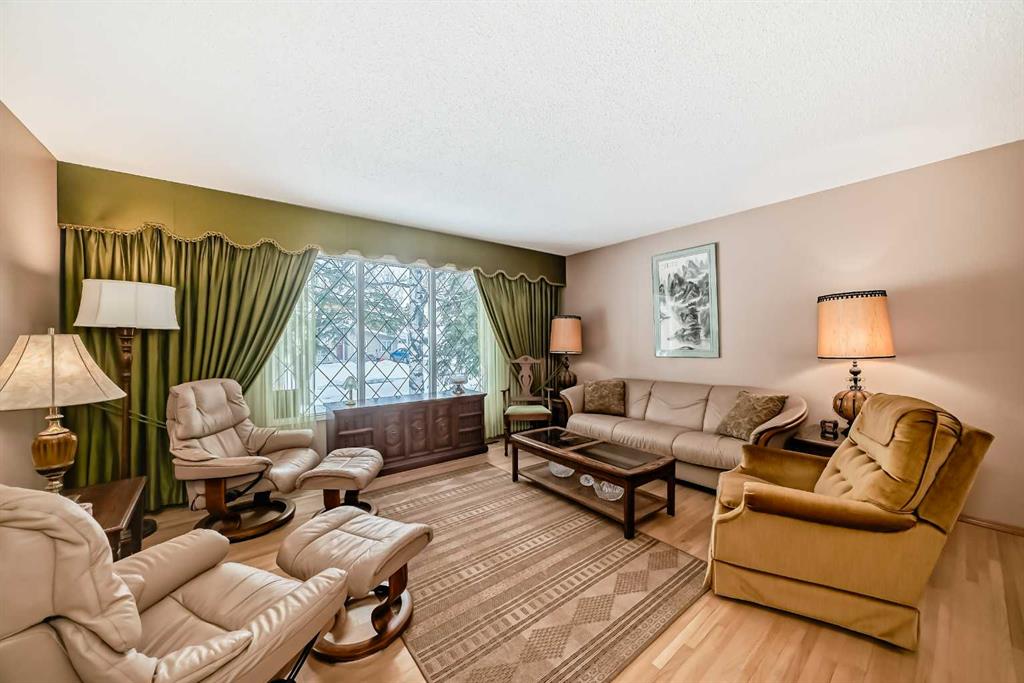
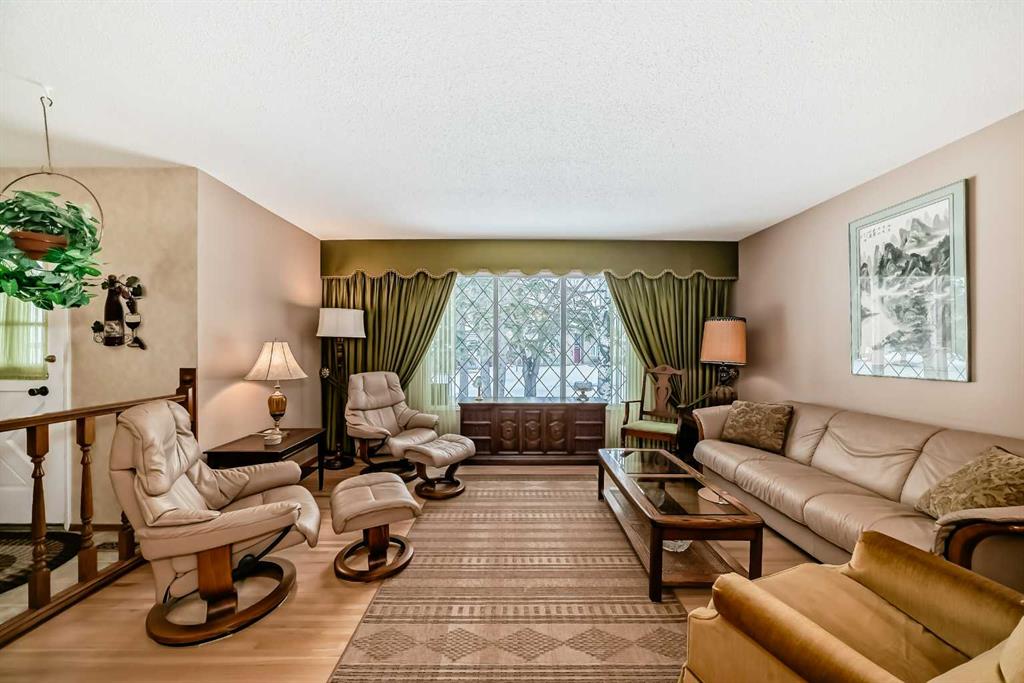
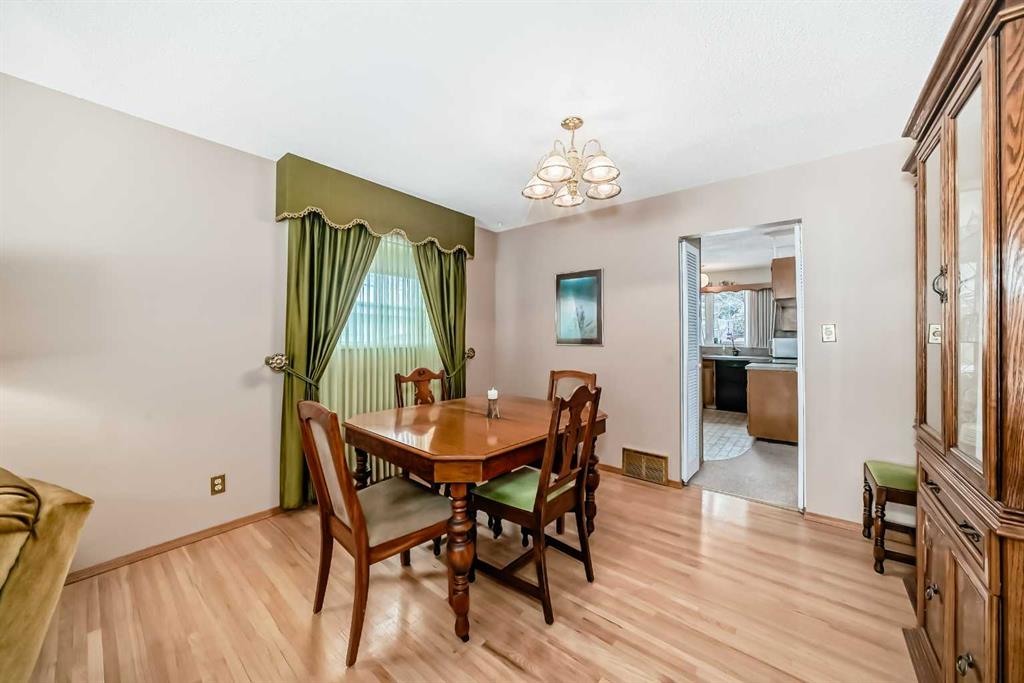
Welcome to 728 Oakhill Place SW, a spacious 1,450 square foot bungalow set on an oversized west facing lot on a quiet cul de sac. This meticulously maintained home has been lovingly owned by the same family for over 54 years. The main floor offers an inviting layout with a generous living room overlooking the picturesque front yard with mature, park like greenery. The living room flows seamlessly into the dining area, ideal for hosting, and features beautiful natural oak hardwood floors. The kitchen provides functional workspace and ample storage, along with an informal dining area. It opens into a distinctive great room complete with a wood burning fireplace with a gas log lighter and direct access to the oversized deck and backyard through sliding doors. All bedrooms are well proportioned, including the primary suite with a convenient two-piece ensuite. A full four-piece bathroom completes the main level. The lower level offers an expansive recreation space with a three-piece bathroom and plenty of room for additional bedrooms, a home gym, hobby area, storage, or future development. The oversized lot easily accommodates a double detached garage with additional driveway parking, while still offering plenty of space for outdoor enjoyment. Ideally located near parks, pathways, and highly regarded schools including Louis Riel, as well as shopping, restaurants, and transit. Quick access to Stoney Trail and the Taza development adds to the overall convenience. This is a special opportunity in a sought-after location. Call your favorite Realtor today to book a private showing.
Property details
| Bedrooms | 3 |
| Bathrooms | 3.0 |
| Style | Bungalow |
| Heating | Forced Air,Natural Gas |
| Cooling | None |
| Flooring | Carpet,Hardwood,Linoleum |
| Levels | One |
| Basement | Full |
| Basement development | Finished |
| Interior features | Ceiling Fan(s),No Animal Home,No Smoking Home |
| Appliances | Dishwasher,Electric Stove,Garage Control(s),Microwave,Refrigerator,Washer/Dryer,Window Coverings |
| Inclusions | N/A |
| Laundry | Lower Level |
| Lot size | 8159.00 sqft |
| Frontage | 52 ft |
| Lot features | Irregular Lot,Landscaped,Level,No Back Lane,Treed |
| Exterior features | Private Yard |
| Fencing | Fenced |
| Patio | Deck |
| Year built | 1970 |
| Construction materials | Brick,Vinyl Siding,Wood Frame |
| Roof | Asphalt Shingle |
| Foundation | Poured Concrete |
| Parking features | Double Garage Detached |
| Garage spaces | 2 |
| Parking total | 4 |
| Annual taxes | $5,098 |
| Tax year | 2025 |
| Possession | 60 Days / Neg |
| Zoning | R-CG |
| Title | Fee Simple |
| Restrictions | Restrictive Covenant |
| Neighbourhood | Oakridge |
| Community features | Park,Playground,Schools Nearby,Shopping Nearby |
| List AOR | Calgary |
Location
Sold comparables in Oakridge
52 recent sales in Oakridge
VOW members see sold prices, sold dates, and full comparable details. Free registration; takes 30 seconds.
Sign up to see sold dataAbout Oakridge
AI-generated summaryOakridge is a quiet, well-established southwest Calgary community known for its mature trees, spacious lots, and strong sense of neighbourhood pride. It offers a relaxed suburban feel with easy access to major routes and green space.
Developed primarily throughout the 1970s and 1980s
Borders the scenic Glenmore Reservoir to the north
Home to Oakridge Community Association with year-round programming
Housing
The area is dominated by detached single-family homes from the 1970s and 1980s, many of which have been extensively renovated or updated over the years.
Transit
Oakridge is primarily a car-dependent community, though Calgary Transit bus routes connect residents to Southland Station on the CTrain's Red Line.
Amenities
Residents enjoy proximity to Southcentre Mall, South Glenmore Park, Glenmore Reservoir pathway system, and a variety of shops and restaurants along Macleod Trail.
Who lives here
Oakridge tends to attract established families, long-time Calgarians, and downsizers who value a peaceful setting with mature landscaping and convenient south-city access.
This neighbourhood summary was generated by AI for general orientation only. Verify details with the City of Calgary and your REALTOR® before making decisions.
Browse Calgary homes by feature
Similar listings in Oakridge
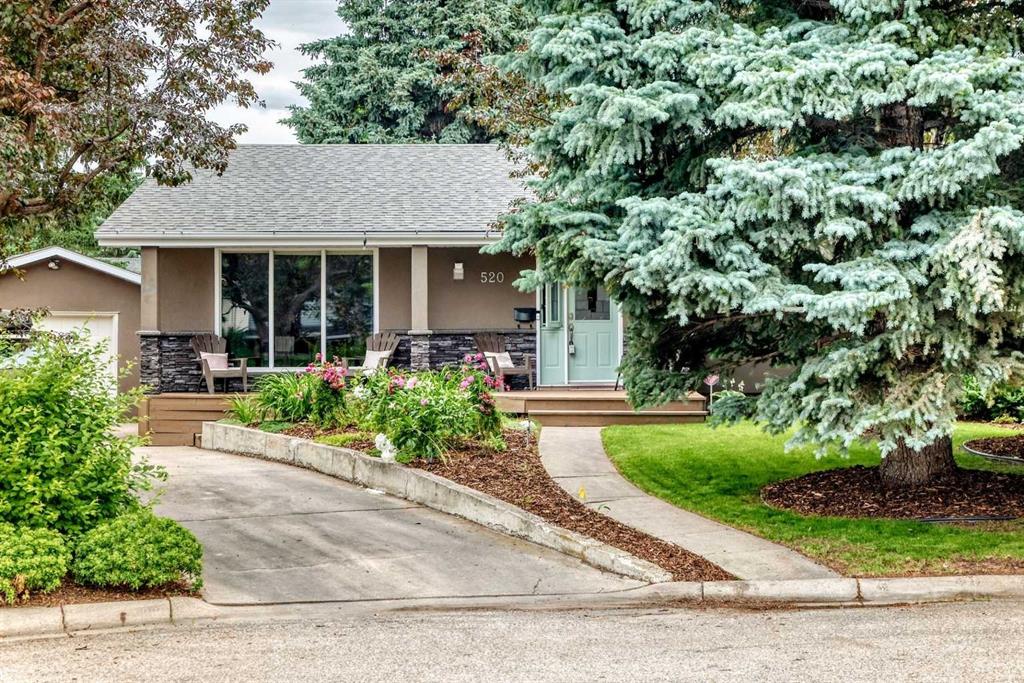
$989,900
520 Oakwood Place SW
Listed by Real Estate Professionals Inc. — Shirley Evans, Stephanie Evans
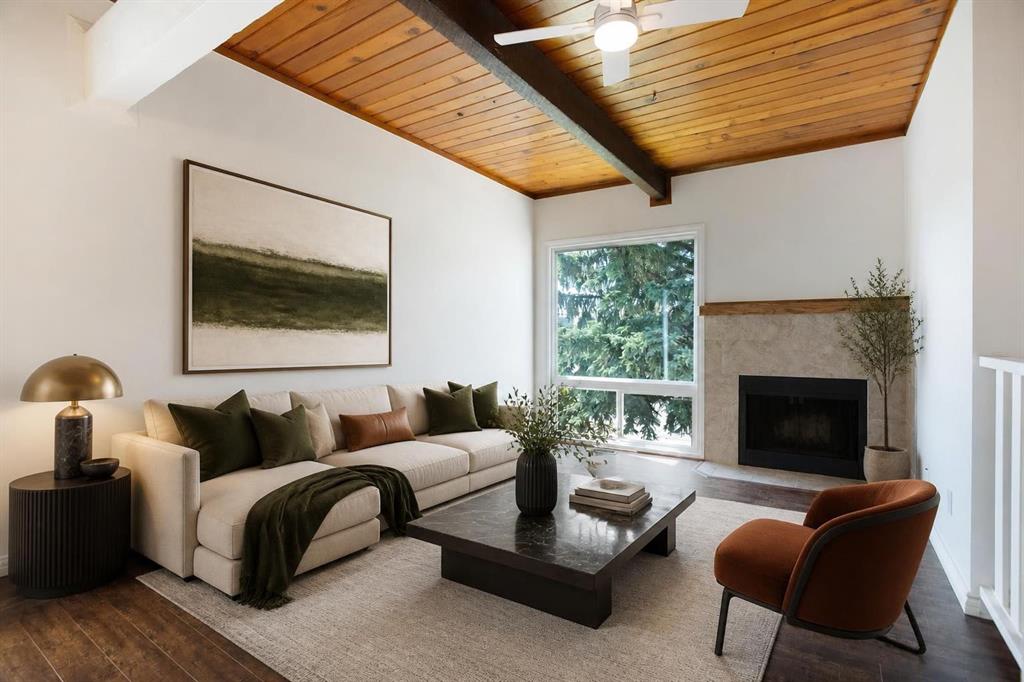
$250,000
2634 Oakmoor Drive SW
Listed by Real Broker — Dusko Sremac, Jonathan Ashkin

$895,900
2930 Oakmoor Crescent SW
Listed by Real Broker — Muhammad Nofil, Gary Basra
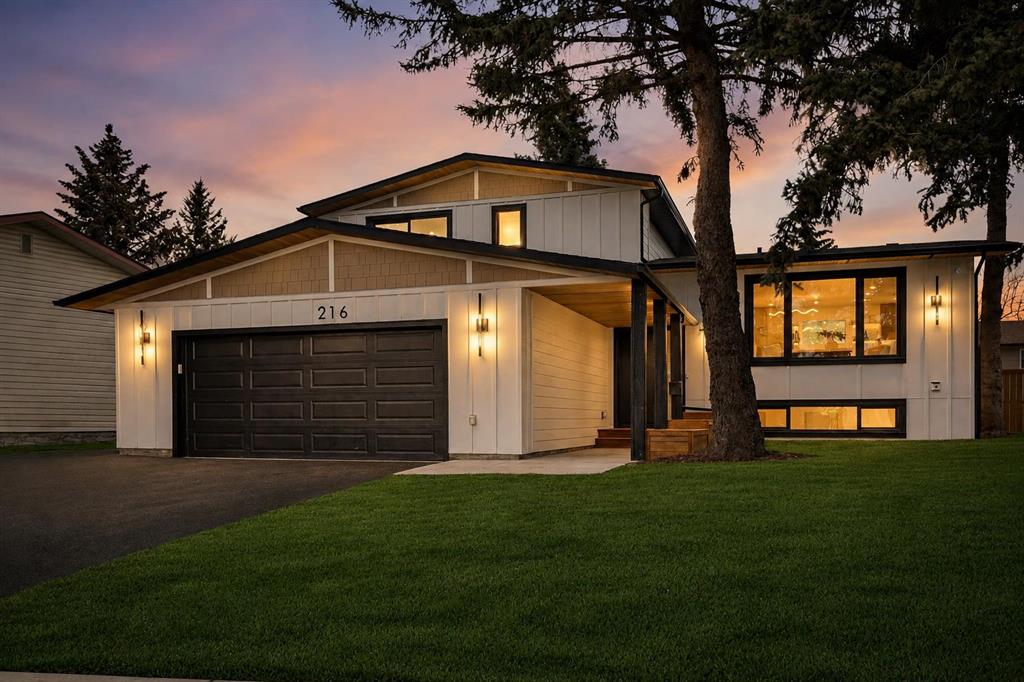
$1,199,900
216 Oakridge Place SW
Listed by TREC The Real Estate Company — Prabhjeet Kainth