

By the numbers
How this listing measures up
$/sqft
$517
vs East End median
+125%
community avg $480K
Sqft per bedroom
523
Year built
2004
Annual taxes
$6,364
2025
Garage
2 spaces
$/sqft distribution
Where this listing sits in East End
Of 10 active residential listings in East End,
this property at $517/sqft
sits in the $500–550 range.
Other active listings
This listing's price range
This listing
About this property
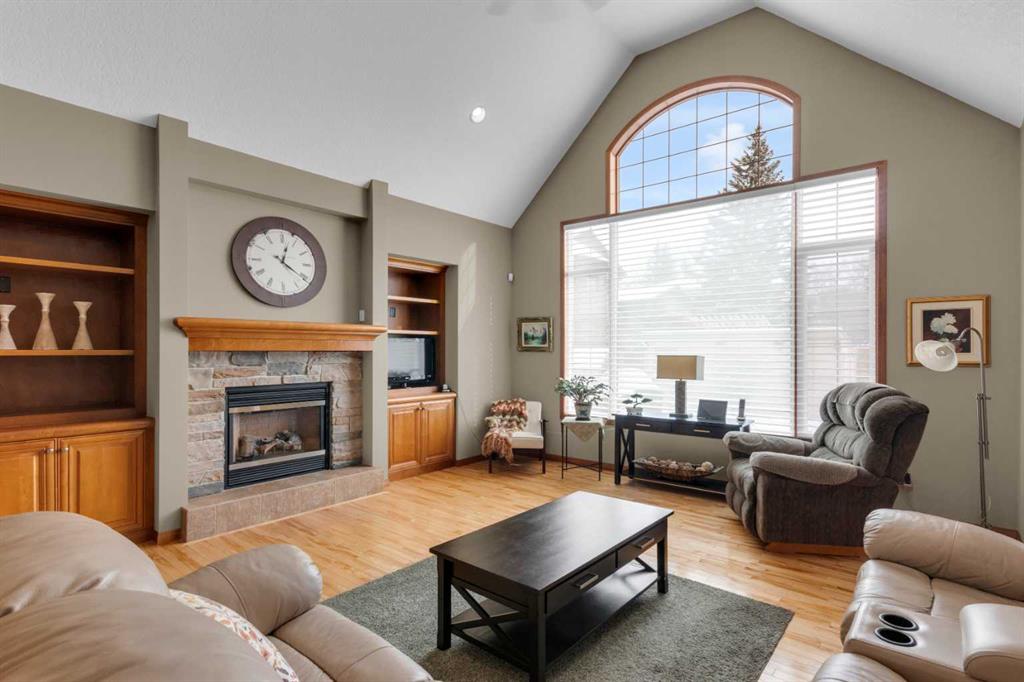
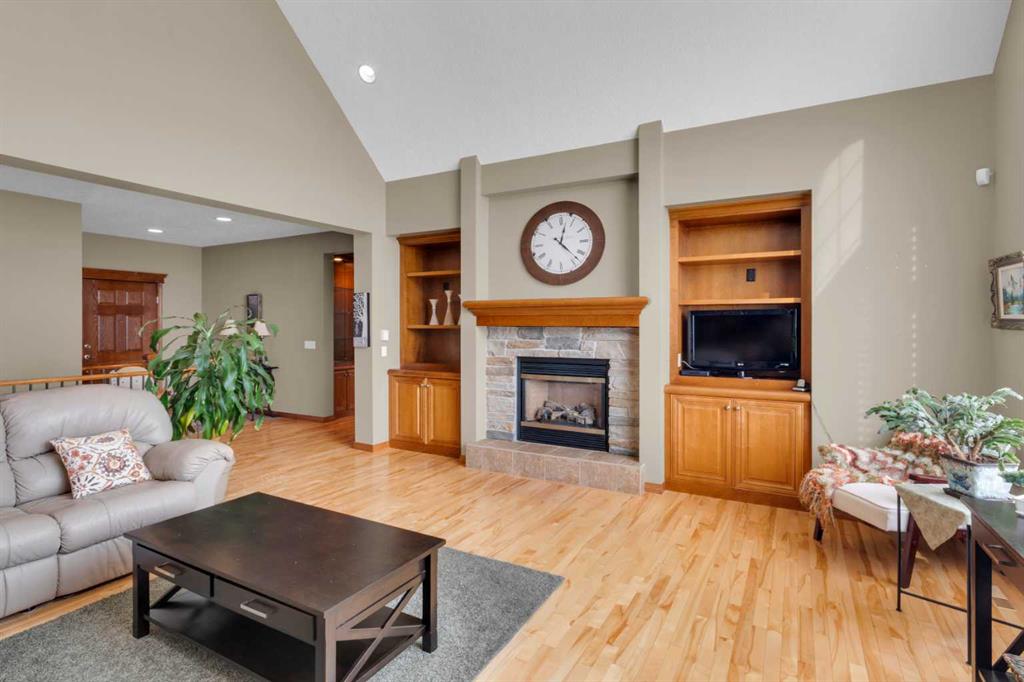
Welcome to this unique gem, where space, comfort, and location come together—perfectly positioned in Cochrane’s desirable east end just steps from a kids’ park and outdoor skating rink, with excellent walkability to downtown and easy access to Highway 1A for commuting into Calgary. Set on the south half of four lots= plenty of space. This beautifully maintained property offers room to live, work, and enjoy an active, family-friendly lifestyle. From the moment you arrive, the expansive driveway and double garage with workshop hint at the versatility this home provides, while inside, sunlight fills the bright open living spaces, creating a warm and inviting atmosphere. Imagine living here and how easy it is to take evening strolls into downtown Cochrane to enjoy the vibrant downtown vibe, meet friends for dinner, or browse local shops. Whether you're walking the kids to the nearby park, enjoying winter days at the outdoor ice rink, relaxing on the east-facing deck at sunrise, or heading out quickly via Highway 1A to Calgary, this home blends comfort, convenience, and community living.
The home features beautiful hardwood floors, original carpeting, and classic kitchen tile, while illuminated wall niches thoughtfully placed throughout add warmth and character. The kitchen is designed for both everyday living and entertaining, featuring two sinks — one facing the living area and one on the island — ideal for hosting and meal preparation. From the kitchen, step outside onto the 27' x 13' east-facing back deck and enjoy morning sunrises and summer gatherings.
The primary suite includes a private ensuite and convenient his-and-hers closets, creating comfortable and functional personal space. The home also offers versatile living areas to suit your lifestyle. The main floor office can easily convert to a second bedroom, while a dedicated sewing or hobby room with TV creates a comfortable creative retreat. Downstairs, the fully finished basement offers a large family room area, along with a cold room currently used as a wine cellar and a canning or wine-making room with sink, ideal for hobbyists or home preservation enthusiasts.
Outside, the generous yard features a greenhouse, storage shed, and rear alley access with potential to add a gate for future RV parking. The fenced backyard provides charm and privacy, making the outdoor space perfect for gardening, entertaining, or relaxing. With the kids’ park and outdoor skating surface just moments away, great walkability to Cochrane’s downtown for shops and evening strolls, and quick access to Highway 1A for Calgary commuting, this location offers the perfect balance of small-town charm and everyday convenience.
This is a home where care, comfort, and thoughtful features come together—inviting you to imagine your life here. Please note: Showings are permitted between 11:00 – 4:00 only.
Property details
| Bedrooms | 4 |
| Bathrooms | 3.0 |
| Style | Bungalow |
| Heating | Forced Air,Natural Gas |
| Cooling | Central Air |
| Flooring | Carpet,Hardwood,Tile |
| Levels | One |
| Basement | Full |
| Basement development | Finished |
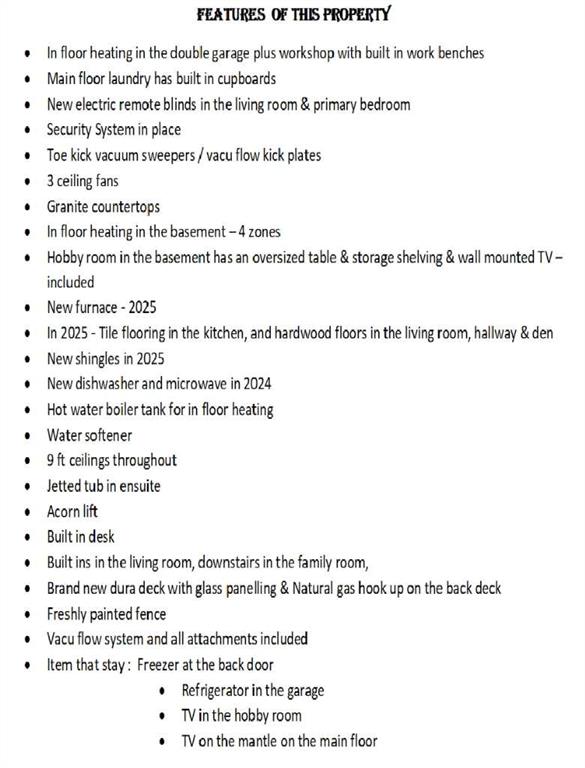
| Interior features | Built-in Features,Central Vacuum,Closet Organizers,Granite Counters,High Ceilings,Jetted Tub,Kitchen Island,Natural Woodwork,No Animal Home,No Smoking Home,Pantry,Soaking Tub,Storage |
| Appliances | Built-In Gas Range,Built-In Oven,Central Air Conditioner,Dishwasher,Freezer,Microwave,Refrigerator,Washer/Dryer,Window Coverings |
| Inclusions | Deep freeze, fridge in the garage, TV in the sewing room, tv on the mantle on the main floor |
| Laundry | Main Level |
| Lot size | 10010.00 sqft |
| Frontage | 68.9 ft |
| Lot features | Back Lane,Front Yard,Landscaped,Lawn,Rectangular Lot |
| Exterior features | Storage |
| Fencing | Fenced |
| Patio | Deck,Front Porch |
| Year built | 2004 |
| Construction materials | Asphalt,Stucco,Wood Frame |
| Roof | Asphalt Shingle |
| Foundation | Poured Concrete |
| Parking features | Concrete Driveway,Double Garage Attached |
| Garage spaces | 2 |
| Parking total | 6 |
| Annual taxes | $6,364 |
| Tax year | 2025 |
| Possession | 60 Days / Neg |
| Zoning | R-LD |
| Title | Fee Simple |
| Restrictions | None Known |
| Neighbourhood | East End |
| Community features | Playground,Schools Nearby,Shopping Nearby,Sidewalks,Street Lights,Tennis Court(s),Walking/Bike Paths |
| List AOR | Calgary |
Location
Sold comparables in East End
10 recent sales in East End
VOW members see sold prices, sold dates, and full comparable details. Free registration; takes 30 seconds.
Sign up to see sold dataAbout East End
AI-generated summaryEast End is an emerging inner-city neighbourhood with an industrial heritage transitioning toward a mix of residential and creative uses, offering an authentic, unpretentious character close to Calgary's core.
Average list price of $482,955 reflects relative affordability compared to many inner-city Calgary communities
10 active listings suggest a modest and selective inventory
Average days on market of 30 days indicates a balanced pace of sales activity
Housing
The area features a blend of older character homes, infills, and converted properties reflecting its evolving residential landscape.
Transit
East End benefits from reasonable access to Calgary Transit bus routes and is within cycling distance of downtown Calgary.
Amenities
Residents are close to Inglewood's vibrant strip of independent shops, cafés, and restaurants, as well as the Bow River pathway system.
Who lives here
The community tends to attract young professionals, creatives, and value-minded buyers drawn to inner-city living at relatively accessible price points.
This neighbourhood summary was generated by AI for general orientation only. Verify details with the City of Calgary and your REALTOR® before making decisions.
Browse Calgary homes by feature
Similar listings in East End

$650,000
217 Ross Avenue
Listed by CIR Realty — Nicole Henson

$295,000
301-128 Centre Avenue
Listed by Royal LePage Benchmark — Ken Morris, Maria Moreno Quintas

$339,900
202-141 Mountain Street
Listed by Royal LePage Benchmark — Joel Muir

$575,000
10 Carolina Drive
Listed by Real Broker — Andrew Pohlod