By the numbers
How this listing measures up
$/sqft
$342
vs Kings Heights median
-12%
community avg $599K
Sqft per bedroom
512
Year built
2018
Annual taxes
$3,537
2025
Garage
1 space
$/sqft distribution
Where this listing sits in Kings Heights
Of 26 active residential listings in Kings Heights,
this property at $342/sqft
sits in the $300–350 range.
Other active listings
This listing's price range
This listing
About this property
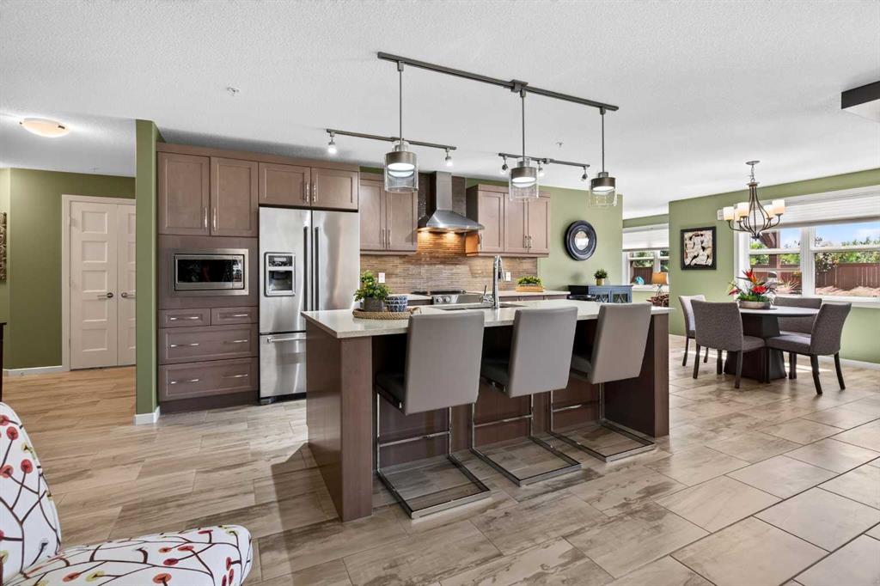
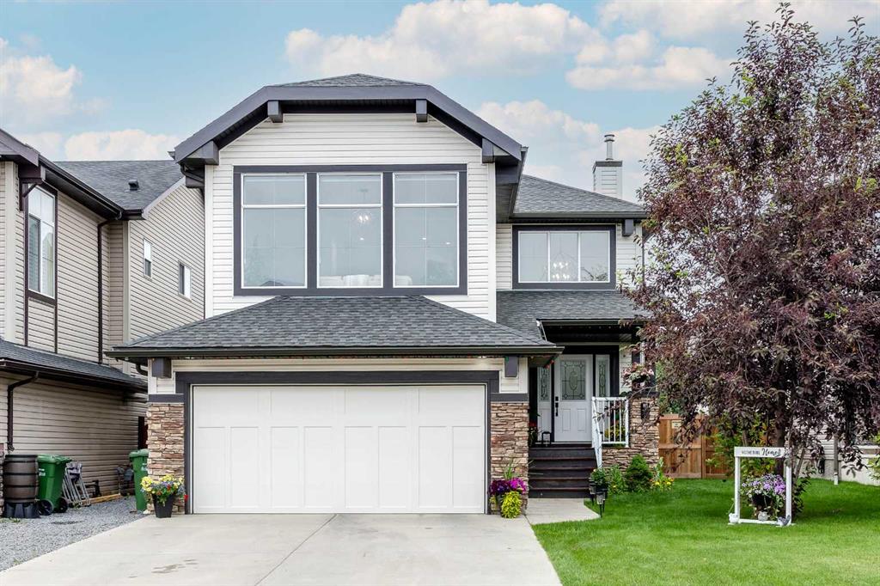
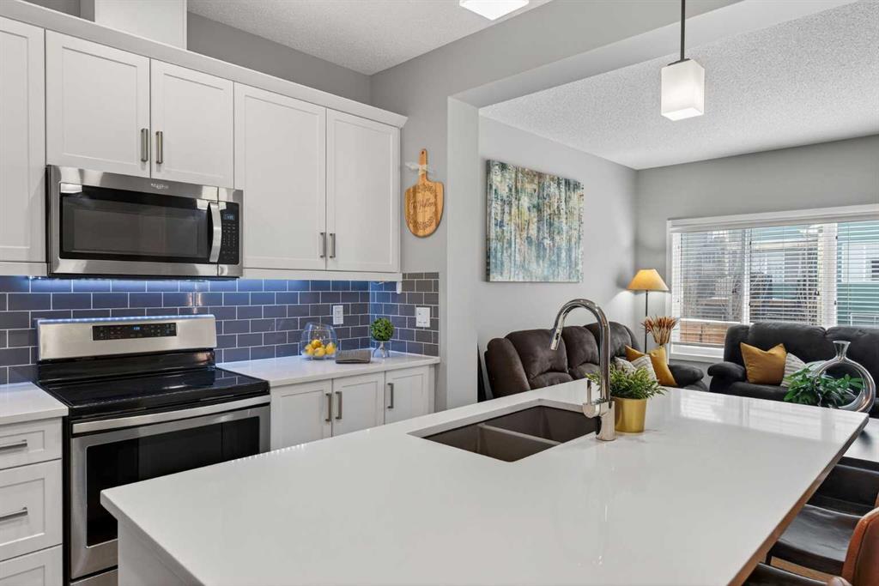
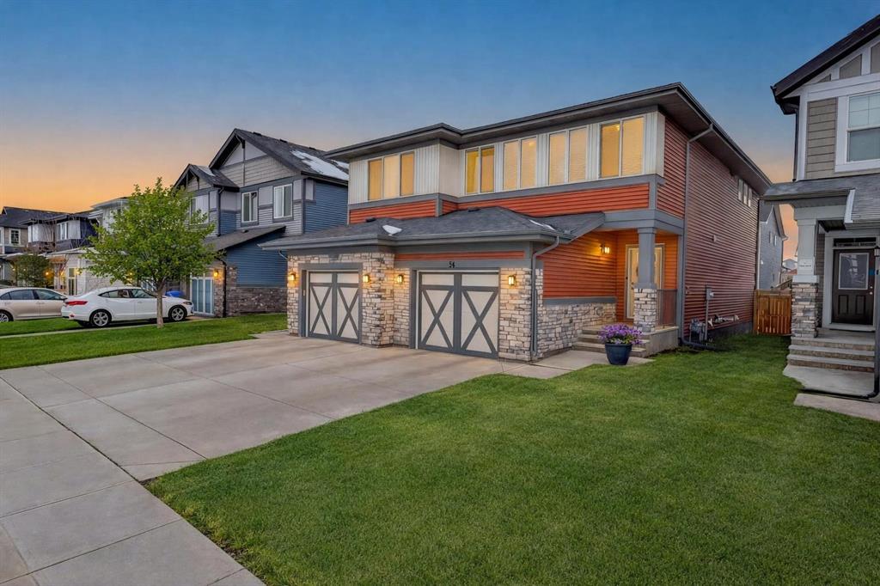
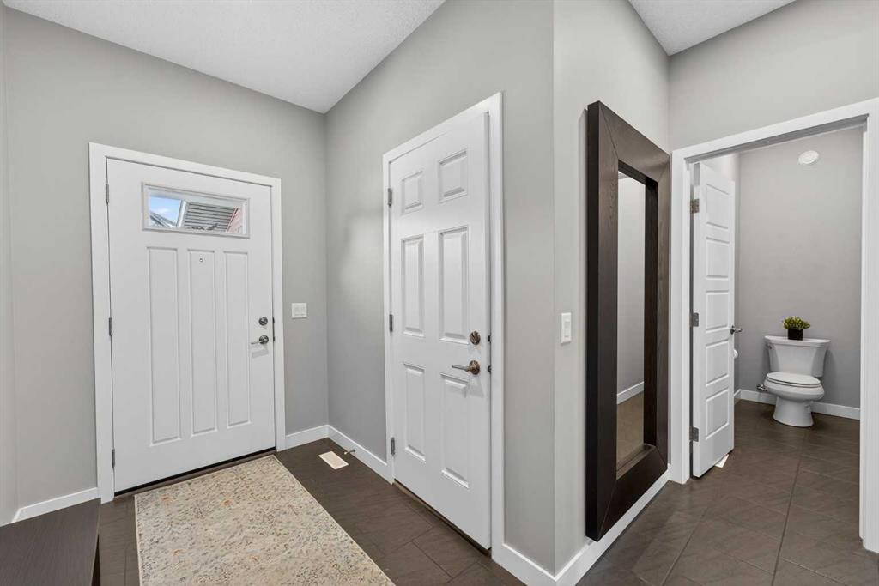
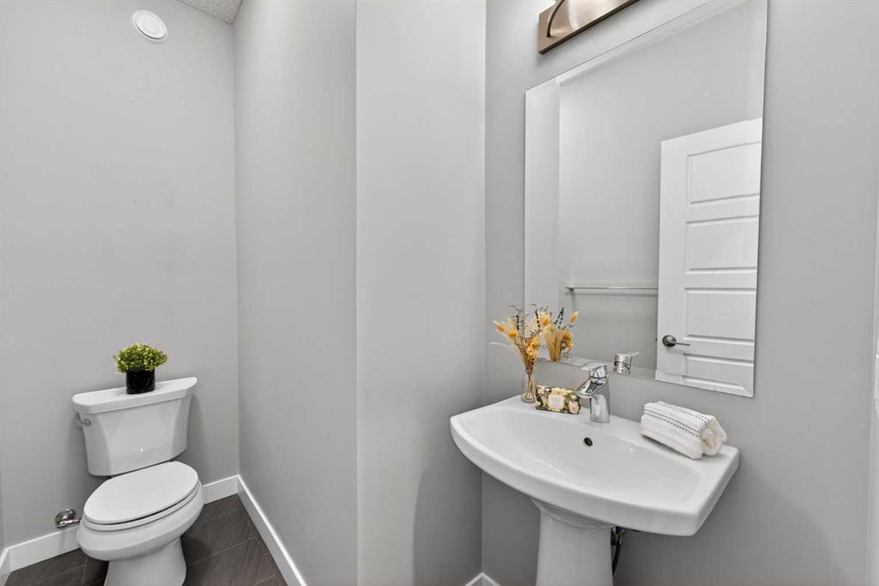
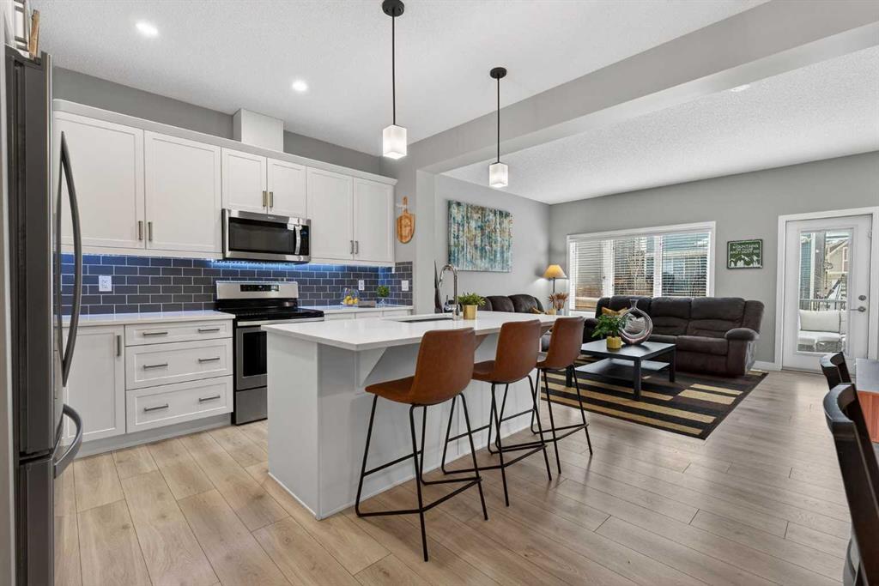
A duplex that doesn’t feel like one, thanks to a layout you don’t often find. With a bonus room upstairs and over 1,500 sqft, this one stands out right away. Built in 2018, this home offers the space, functionality, and flexibility that many buyers hope to find… but rarely do in this price range. Step inside to a bright, open-concept main floor with 9ft ceilings throughout, where the kitchen, dining, and living areas come together seamlessly, creating an amazing space to entertain and for everyone to feel connected. The kitchen is both stylish and practical, complete with quartz countertops, stainless steel appliances, an oversized central island, under-cabinet lighting, a classic subway tile backsplash, and an amazing walk-in pantry for added storage. Upstairs is where this home truly separates itself. In addition to three generously sized bedrooms, you’ll find a bonus room! A feature not often available in similar duplex layouts. Whether you need a home office, playroom, or additional lounge space, this flexible area adds real everyday value. You’ll also appreciate the convenience of side-by-side upper-floor laundry, along with a well-appointed primary bedroom featuring a large walk-in closet and its own ensuite, with a shower. The two additional bedrooms are positioned at the front of the home, providing added privacy for the primary, and are both a great size for kids, guests, or whatever suits your needs. These bedrooms share a full bathroom complete with a tub. The undeveloped basement offers excellent future potential and is already being enjoyed as a gym and hangout space. It also features hot water on demand and is roughed-in for a future bathroom, giving you the option to expand and add value over time, and is pre-wired for solar and radon mitigation, offering added flexibility and peace of mind. Outside, the low-maintenance composite deck with metal railings creates the perfect setting for summer evenings, while the fenced backyard offers just the right amount of space for kids, pets, or entertaining, without the upkeep of a larger lot. Aspen columnar trees were planted last summer and will continue to mature, offering added privacy as they fill in through the spring and summer, along with beautiful colour in the fall. The single attached garage is drywalled, insulated, and painted, and is currently set up as a functional workshop and storage space, plus there is additional driveway parking. Located within walking distance to scenic ponds and pathways, and just minutes to Deerfoot Trail for an easy commute into Calgary, this home offers a really convenient lifestyle. You’re also close to amenities like CrossIron Mills, along with a pump track over in Lanark Landing, plus all the everyday shopping, dining, and services Airdrie has to offer. With a layout that just makes sense, modern finishes throughout, and a location that offers both lifestyle and convenience, this home delivers exceptional value in today’s market.
Property details
| Bedrooms | 3 |
| Bathrooms | 3.0 |
| Style | 2 Storey,Attached-Side by Side |
| Heating | Forced Air,Natural Gas |
| Cooling | None |
| Flooring | Carpet,Concrete,Linoleum,Tile,Vinyl Plank |
| Levels | Two |
| Basement | Full |
| Basement development | Unfinished |
| Interior features | Bathroom Rough-in,Ceiling Fan(s),High Ceilings,Kitchen Island,No Animal Home,No Smoking Home,Open Floorplan,Pantry,Quartz Counters,Recessed Lighting,Soaking Tub,Tankless Hot Water,Vinyl Windows,Walk-In Closet(s) |
| Appliances | Dishwasher,Electric Stove,Garage Control(s),Microwave Hood Fan,Refrigerator,Tankless Water Heater,Washer/Dryer,Window Coverings |
| Inclusions | Dishwasher, Electric Stove, Garage Control(s), Microwave Hood Fan, Refrigerator, Washer/Dryer, TV Mount(s), Under Mount Lighting in Kitchen, Blinds, All Lighting shown in Listing Photos including Ceiling Fan & Remote, Garage control & Garage Door Opener, Any extra Carpet & Paints left by the Builder, HRV & On-Demand Hot Water System, Basement Gym Mirrors, Main Floor Hallway Mirror |
| Laundry | In Hall,Upper Level |
| Lot size | 254.00 sqft |
| Frontage | 7.6 ft |
| Lot features | Back Yard,Cul-De-Sac,Few Trees,Interior Lot,Landscaped,Low Maintenance Landscape,Rectangular Lot |
| Exterior features | None |
| Fencing | Fenced |
| Patio | Deck |
| Year built | 2018 |
| Construction materials | Stone,Vinyl Siding,Wood Frame |
| Roof | Asphalt Shingle |
| Foundation | Poured Concrete |
| Parking features | Single Garage Attached |
| Garage spaces | 1 |
| Parking total | 2 |
| Annual taxes | $3,537 |
| Tax year | 2025 |
| Possession | 30 Days / Neg,60 Days / Neg,Negotiable |
| Zoning | R2 |
| Title | Fee Simple |
| Restrictions | Airspace Restriction,Restrictive Covenant,Utility Right Of Way |
| Neighbourhood | Kings Heights |
| Community features | None |
| List AOR | Calgary |
Location
Sold comparables in Kings Heights
51 recent sales in Kings Heights
VOW members see sold prices, sold dates, and full comparable details. Free registration; takes 30 seconds.
Sign up to see sold dataAbout Kings Heights
AI-generated summaryKings Heights is a family-oriented suburban community in Airdrie's southeast edge — though notably, it sits just north of Calgary's city limits, offering a quieter, small-city feel with easy access to Calgary amenities.
27 active listings with an average list price of $600,233
Homes are averaging 41 days on market, suggesting a balanced to slightly slower market pace
Located in Airdrie, not within Calgary city limits — buyers should confirm municipal taxes and services accordingly
Housing
The area features predominantly detached single-family homes and some townhouses, typical of newer suburban Airdrie developments built in the 2000s and 2010s.
Transit
The community is car-dependent, with most residents commuting via QE2/Highway 2 to Calgary; local transit options are limited compared to within Calgary proper.
Amenities
Residents enjoy nearby shopping along Veterans Boulevard, Kingsview Market, and quick access to Airdrie's CrossIron Mills corridor for retail and dining.
Who lives here
Kings Heights attracts young families and professionals who commute to Calgary and prefer larger homes at more accessible price points than comparable Calgary communities.
This neighbourhood summary was generated by AI for general orientation only. Verify details with the City of Calgary and your REALTOR® before making decisions.