By the numbers
How this listing measures up
$/sqft
$229
Sqft per bedroom
706
Year built
2026
Annual taxes
$482
2025
Garage
1 space
About this property
Welcome to this brand new semi-detached home in the heart of Sundre, offering modern design, functional living space, and the rare opportunity to choose your own interior finishes while the home is still under construction.
This thoughtfully designed home features an attached garage, 3 bedrooms and 2.5 bathrooms, providing the perfect layout for families, first-time buyers, or investors. The bright and open main floor is designed for everyday living and entertaining, with a spacious kitchen that flows seamlessly into the dining and living areas.
Right now, buyers still have the exciting opportunity to personalize the home to their style — choose from a selection of paint colours, hardwood flooring, kitchen cabinetry and stone counter tops to truly make the space your own.
Step outside to enjoy the large deck and backyard, perfect for summer BBQs and relaxing evenings. The property also backs onto a rear lane, offering the potential to build a future detached garage while still maintaining plenty of yard space.
Located in the welcoming community of Sundre right across from the park/playground, you'll enjoy small-town charm with easy access to schools, parks, walking paths, golf, and the gateway to the west country. Book your showing today! *some photos have been virtually staged/finished*
Property details
| Bedrooms | 3 |
| Bathrooms | 3.0 |
| Style | 2 Storey,Attached-Side by Side |
| Heating | Forced Air |
| Cooling | None |
| Flooring | Carpet,Hardwood,Tile |
| Levels | Two |
| Basement | Crawl Space |
| Interior features | Open Floorplan,Recessed Lighting,Stone Counters,Vinyl Windows,Walk-In Closet(s) |
| Appliances | Dishwasher,Oven,Refrigerator |
| Inclusions | n/a |
| Laundry | Upper Level |
| Lot size | 3600.00 sqft |
| Frontage | 32.5 ft |
| Lot features | Back Lane,Back Yard |
| Exterior features | None |
| Fencing | None |
| Patio | Deck |
| Year built | 2026 |
| New construction | 1 |
| Construction materials | Vinyl Siding,Wood Frame |
| Roof | Asphalt Shingle |
| Foundation | Poured Concrete |
| Parking features | Single Garage Attached |
| Garage spaces | 1 |
| Parking total | 2 |
| Annual taxes | $482 |
| Tax year | 2025 |
| Possession | Other/See Remarks,Upon Completion |
| Zoning | R-2 |
| Title | Fee Simple |
| Restrictions | None Known |
| Community features | Playground,Shopping Nearby,Sidewalks |
| List AOR | Calgary |
Location
Sold comparables in this area
0 recent sales in this area
VOW members see sold prices, sold dates, and full comparable details. Free registration; takes 30 seconds.
Sign up to see sold dataBrowse Calgary homes by feature
Similar listings in this area
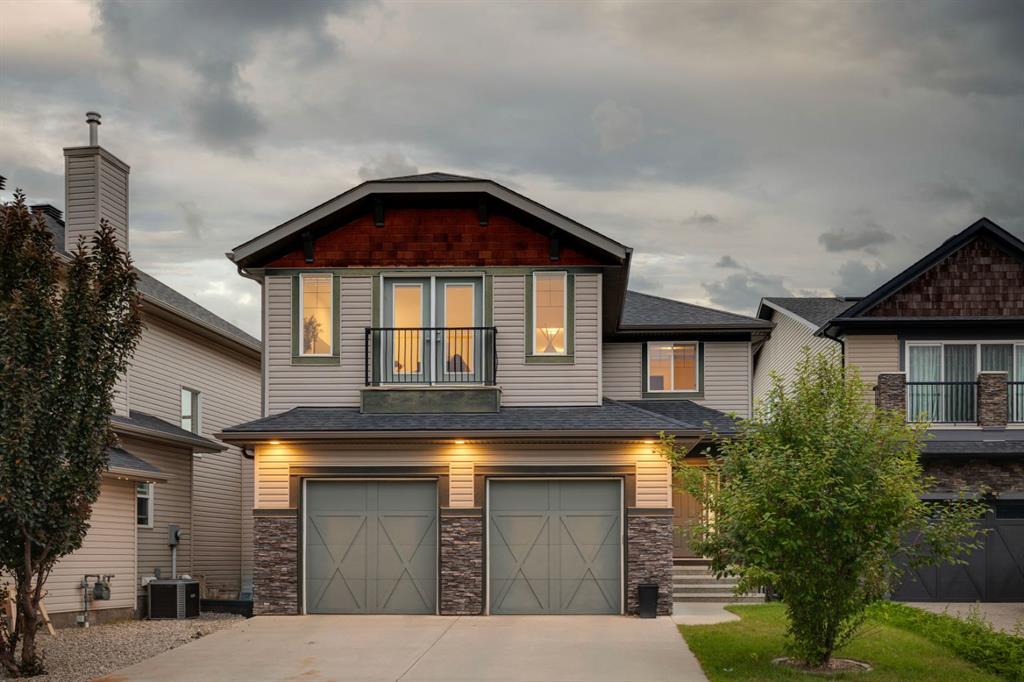
$1,195,000
40 Val Gardena Court SW
Listed by RE/MAX First — David Pellettier
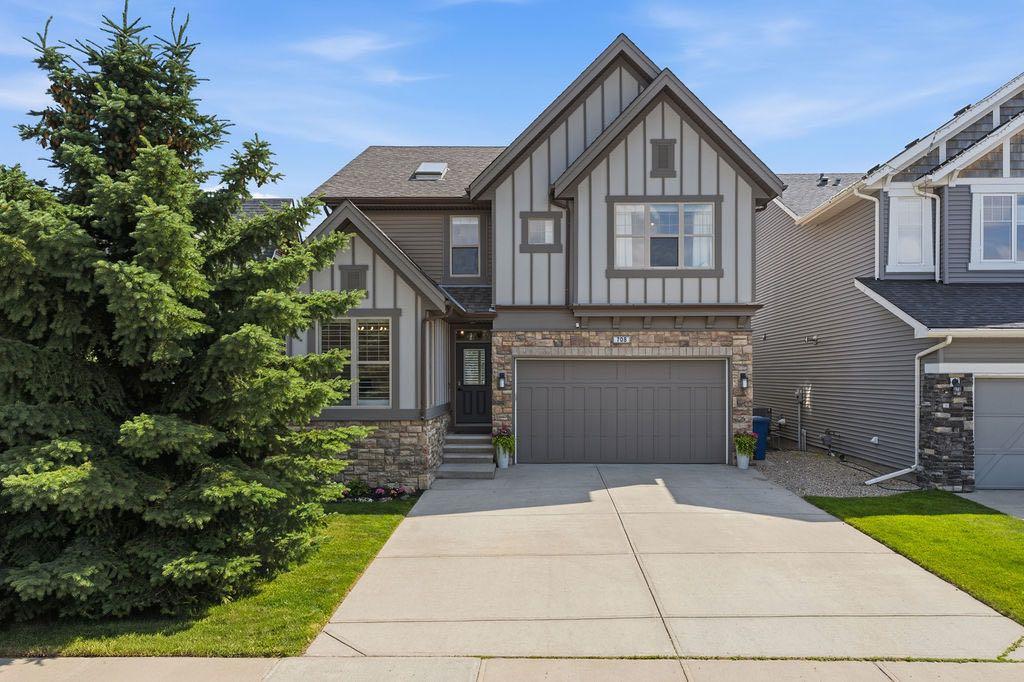
$984,999
708 Coopers Square SW
Listed by RE/MAX Landan Real Estate — Lawrence Barnett

$479,900
408-32 Varsity Estates Circle NW
Listed by RE/MAX First — Mark Lofgren, Christopher Lofgren

$395,000
90-330 Canterbury Drive SW
Listed by Sotheby's International Realty Canada — Taylor Rubert, Barb Richardson