


By the numbers
How this listing measures up
$/sqft
$302
vs Prairie Springs median
+93%
community avg $343K
Sqft per bedroom
546
Year built
2008
Annual taxes
$4,719
2025
Garage
2 spaces
$/sqft distribution
Where this listing sits in Prairie Springs
Of 8 active residential listings in Prairie Springs,
this property at $302/sqft
sits in the $300–350 range.
Other active listings
This listing's price range
This listing
About this property
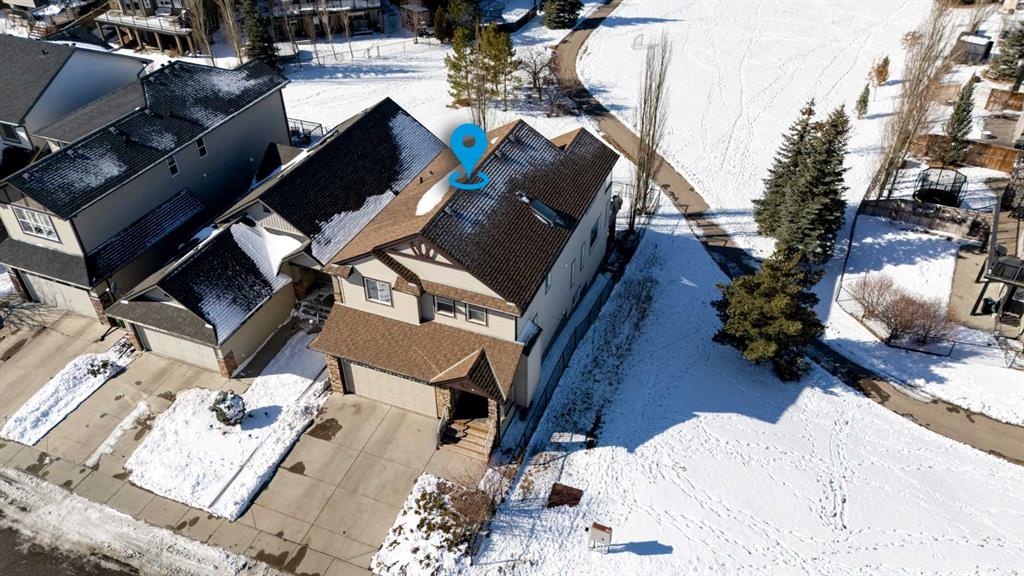
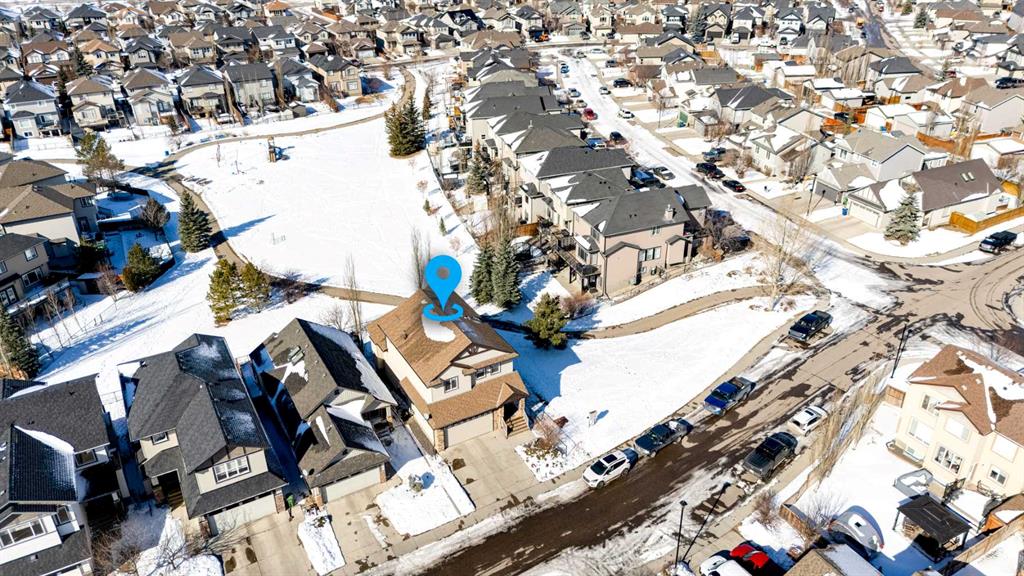
Welcome home to this beautifully finished two-storey walkout in the highly desirable community of Prairie Springs in Airdrie. Set on a west backyard backing onto an exceptional green space, plus a play park for parents to gather & visit while watching their children. This spacious 4-bedroom home offers the perfect balance of style, comfort, and everyday function.
Step inside to an inviting open-concept main floor featuring a warm and welcoming living room anchored by a cozy gas fireplace. The kitchen is designed for both family living and entertaining, complete with a large island, ample cabinetry, a walk-through pantry & storage, and seamless flow into the dining area, living space, and the main-floor mudroom, featuring more storage and a coat room just off the double-car garage.
Upstairs, the spacious primary retreat offers a generous walk-in closet and a luxurious 4-piece ensuite with plenty of space. The additional reading nook with a private balcony in the primary is your very own sanctuary to relax in with a good book. Two additional bedrooms, a full 4-piece bathroom, and a skylight to brighten up the top floor, along with all the extra windows on this corner lot home. A dedicated laundry room on the upper floor with storage keeps this chore hidden away until it's laundry day. Plenty of room for a growing family to relax at the end of the day, with over 3280 square feet of home sweet home.
The natural light-filled walkout basement is made for entertaining, highlighted by a dedicated kitchen area with sink, dishwasher and fridge. Niche area for storage or computer desk by the stairs, plus the recreation area is very large, so you can easily make this a multi-functional room. With one additional bedroom downstairs plus an updated 3- piece bathroom, there is excellent space for overnight guests, teens, or extended family.
Outside, enjoy a fully fenced private backyard with trees and a stone patio, and a shed, creating a peaceful outdoor setting for summer evenings and family gatherings.
This exceptional location puts you within walking distance to schools, including Windsong Heights School (K–8) and W.H. Croxford High School, as well as playgrounds, Chinook Winds Splash Park, shopping, professional services, and convenient commuter access to Calgary via 40th Avenue and Highway 2. Do not miss your chance to make it yours.
Property details
| Bedrooms | 4 |
| Bathrooms | 4.0 |
| Style | 2 Storey |
| Heating | Fireplace(s),Forced Air,Natural Gas |
| Cooling | None |
| Flooring | Carpet,Ceramic Tile,Hardwood,Laminate |
| Levels | Two |
| Basement | Full |
| Basement development | Finished |
| Interior features | Ceiling Fan(s),Central Vacuum,Jetted Tub,Kitchen Island,No Animal Home,No Smoking Home,Open Floorplan,Pantry,Separate Entrance,Skylight(s),Storage,Vinyl Windows,Walk-In Closet(s) |
| Appliances | Dishwasher,Dryer,Electric Stove,Microwave Hood Fan,Refrigerator,Washer,Washer/Dryer Stacked,Water Softener,Window Coverings |
| Inclusions | 1 Garage Remote; Underground Sprinkler in Back (as-is), Basement Fridge, Basement Dishwasher, |
| Laundry | Laundry Room,Lower Level |
| Lot size | 3906.00 sqft |
| Frontage | 36.09 ft |
| Lot features | Front Yard,Landscaped,Lawn,No Back Lane,No Neighbours Behind,Rectangular Lot,Street Lighting,Underground Sprinklers |
| Exterior features | Balcony,Garden,Private Yard |
| Fencing | Fenced |
| Patio | Balcony(s),Deck,Porch |
| Year built | 2008 |
| Construction materials | Vinyl Siding,Wood Frame |
| Roof | Asphalt Shingle |
| Foundation | Poured Concrete |
| Parking features | Concrete Driveway,Double Garage Attached,Front Drive,Garage Faces Front |
| Garage spaces | 2 |
| Parking total | 4 |
| Annual taxes | $4,719 |
| Tax year | 2025 |
| Possession | 30 Days / Neg |
| Zoning | R1 |
| Title | Fee Simple |
| Restrictions | Utility Right Of Way |
| Neighbourhood | Prairie Springs |
| Community features | Other,Park,Playground,Schools Nearby,Shopping Nearby,Sidewalks,Street Lights |
| List AOR | Calgary |
Location
Sold comparables in Prairie Springs
16 recent sales in Prairie Springs
VOW members see sold prices, sold dates, and full comparable details. Free registration; takes 30 seconds.
Sign up to see sold dataAbout Prairie Springs
AI-generated summaryPrairie Springs is a quiet, family-oriented community in Calgary's southwest with a relaxed suburban feel and open green spaces typical of newer Calgary developments.
8 active listings with an average list price of $342,788
Homes are averaging 39 days on market, suggesting a measured pace of sales activity
Located in Calgary's southwest quadrant with access to Fish Creek Provincial Park nearby
Housing
The area features a mix of single-family detached homes, townhouses, and semi-detached properties popular with families and first-time buyers.
Transit
Prairie Springs is a car-dependent community; residents typically rely on personal vehicles, with some Calgary Transit bus routes providing connections to the broader network.
Amenities
Residents are a short drive from shopping and services in nearby Shawnessy and Bridlewood, including the Shawnessy LRT station area's retail corridor.
Who lives here
The community tends to attract young families and first-time homebuyers drawn by relatively accessible price points and a peaceful suburban setting.
This neighbourhood summary was generated by AI for general orientation only. Verify details with the City of Calgary and your REALTOR® before making decisions.
Browse Calgary homes by feature
Similar listings in Prairie Springs

$274,900
4206-2781 Chinook Winds Drive
Listed by REMAX ACA Realty — A.J. Barkman
$554,900
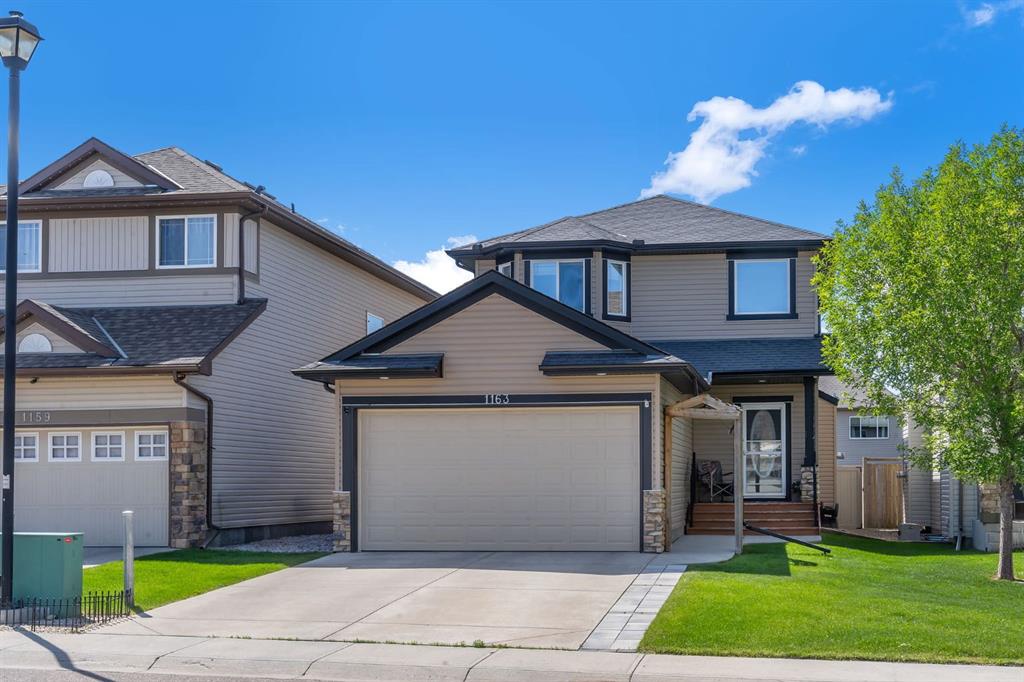
1163 Prairie Springs Hill SW
Listed by LPT Realty — Lindsay Bosma

$230,000
14104-2781 Chinook Winds Drive SW
Listed by MaxWell Canyon Creek — Daniyal Nasiri, Julie Nasiri

$278,800
13201-2781 Chinook Winds Drive SW
Listed by RE/MAX Complete Realty — Michael Matt