By the numbers
How this listing measures up
$/sqft
$518
vs Rideau Park median
-76%
community avg $1552K
Sqft per bedroom
734
Year built
1955
Annual taxes
$2,172
2025
Rideau Park avg DOM
25d
About this property
Welcome to this stunning, one-of-a-kind, luxury apartment in the highly desirable Rideau Towers. A little over two years ago, this unit was completely stripped down and redesigned into a gorgeous executive condo using top-of-the-line finishes throughout. This is a $200,000+ renovation!!!! Perfect as a corporate rental unit for visiting employees, a young professional couple who want to be close to the trendy 4th Street amenities, or someone with mobility needs. Upon entering you’ll feel the luxury of the beautiful and durable “stone composite” flooring with the look and feel of real hardwood. The space is flooded with natural light from the window wall which spans 30’ in length. When you don’t want all that light, just press a button and the motorized blinds will come down all together or separately depending on how you program them. The kitchen features custom-built Richelieu cabinets with a built-in slide-out pantry, hidden washer and dryer, movable island (on wheels) that allows you to reconfigure the kitchen layout, and a built-in dining area. The Dekton countertops flow throughout the kitchen, dining area and along the window ledges. The high-end appliances are mostly a stylish Black-Stainless finish and include a whisper quiet Bosch dishwasher, washer and dryer. All the lighting is from Cartwright and all on dimmer switches. The walls are finished with acoustic slated wood panels… they not only look beautiful but help with the acoustics in the apartment. The well-designed floor plan uses every square inch possible to maximize closet and storage space. Also designed into this plan is the flexibility to build a sliding wall system to separate the bedroom, and wider spaces and doorways to accommodate people with mobility needs such as wheelchair accessibility. The building entrance was recently redesigned and upgraded to include a wheelchair ramp and automatic door opening systems. The extra-large parking stall for this unit is located on the same level and about 50’ from the apartment door. This convenient parking spot is perfect for someone with an over-height or extra-long vehicle, or someone needing extra space beside the vehicle of access. Renfrew House is also a pet friendly building. This luxury apartment is priced well below replacement cost. Come view it today!!!
Property details
| Bedrooms | 1 |
| Bathrooms | 1.0 |
| Style | Apartment-Single Level Unit |
| Heating | Boiler,Hot Water,Natural Gas,Radiant |
| Cooling | None |
| Flooring | Laminate |
| Levels | Single Level Unit |
| Interior features | Built-in Features,Ceiling Fan(s),Closet Organizers,Kitchen Island,No Animal Home,No Smoking Home,Open Floorplan,Recessed Lighting |
| Appliances | Dishwasher,Dryer,Electric Range,Garburator,Microwave Hood Fan,Refrigerator,Washer,Window Coverings |
| Inclusions | Movable kitchen island, Safe in closet. |
| Laundry | In Unit |
| Exterior features | Courtyard,Playground |
| Patio | None |
| Year built | 1955 |
| Construction materials | Brick |
| Roof | Other |
| Parking features | Assigned,Plug-In,Stall |
| Parking total | 1 |
| Annual taxes | $2,172 |
| Tax year | 2025 |
| Possession | Negotiable |
| Zoning | M-H2 |
| Title | Fee Simple |
| Restrictions | Board Approval,Pets Allowed |
| Neighbourhood | Rideau Park |
| Community features | Park,Playground,Pool,Shopping Nearby,Walking/Bike Paths |
| List AOR | Calgary |
Location
Sold comparables in Rideau Park
11 recent sales in Rideau Park
VOW members see sold prices, sold dates, and full comparable details. Free registration; takes 30 seconds.
Sign up to see sold dataAbout Rideau Park
AI-generated summaryRideau Park is a quiet, prestigious inner-city community nestled along the Elbow River, known for its mature tree canopy, gracious estates, and a strong sense of established elegance. It feels unhurried and exclusive without being unwelcoming.
One of Calgary's most coveted and historically significant inner-city neighbourhoods
Borders the scenic Elbow River with direct access to Calgary's extensive pathway network
Located minutes from the Britannia and Mission districts, offering upscale dining and shopping
Housing
The neighbourhood is dominated by large, custom-built single-family homes and luxury estates, many of which are architecturally distinctive and situated on generously sized lots.
Transit
Rideau Park is moderately walkable with access to Calgary Transit bus routes, and its proximity to Elbow Drive and MacLeod Trail makes commuting by car straightforward; the riverside pathway network is excellent for cycling.
Amenities
Residents enjoy close access to Britannia Plaza's boutique shops and restaurants, Stanley Park, the Elbow River pathway system, and are a short drive from the amenities of Mission and 17th Avenue SW.
Who lives here
Rideau Park attracts established professionals, executives, and affluent families who value privacy, green space, and proximity to top-rated schools such as Rideau Park School.
This neighbourhood summary was generated by AI for general orientation only. Verify details with the City of Calgary and your REALTOR® before making decisions.
Browse Calgary homes by feature
Similar listings in Rideau Park
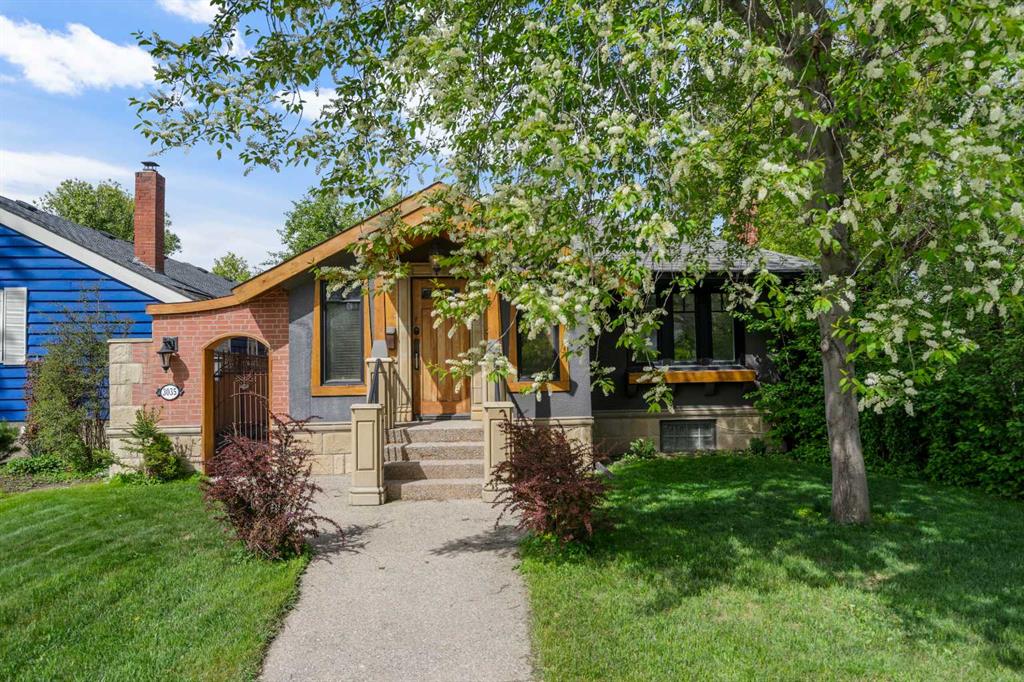
$1,037,899
3035 4 Street SW
Listed by KIC Realty — Roberto Argenal, Ruth Argenal
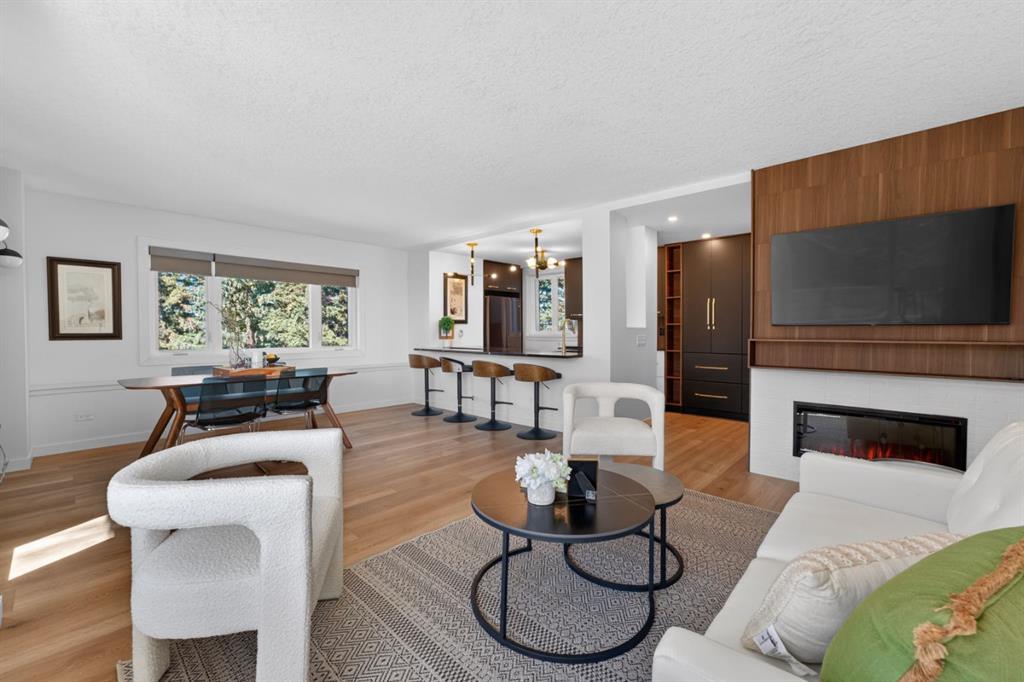
$500,000
401-3204 Rideau Place SW
Listed by Century 21 Masters — Dennis Plintz, Kirandeep Sandhu
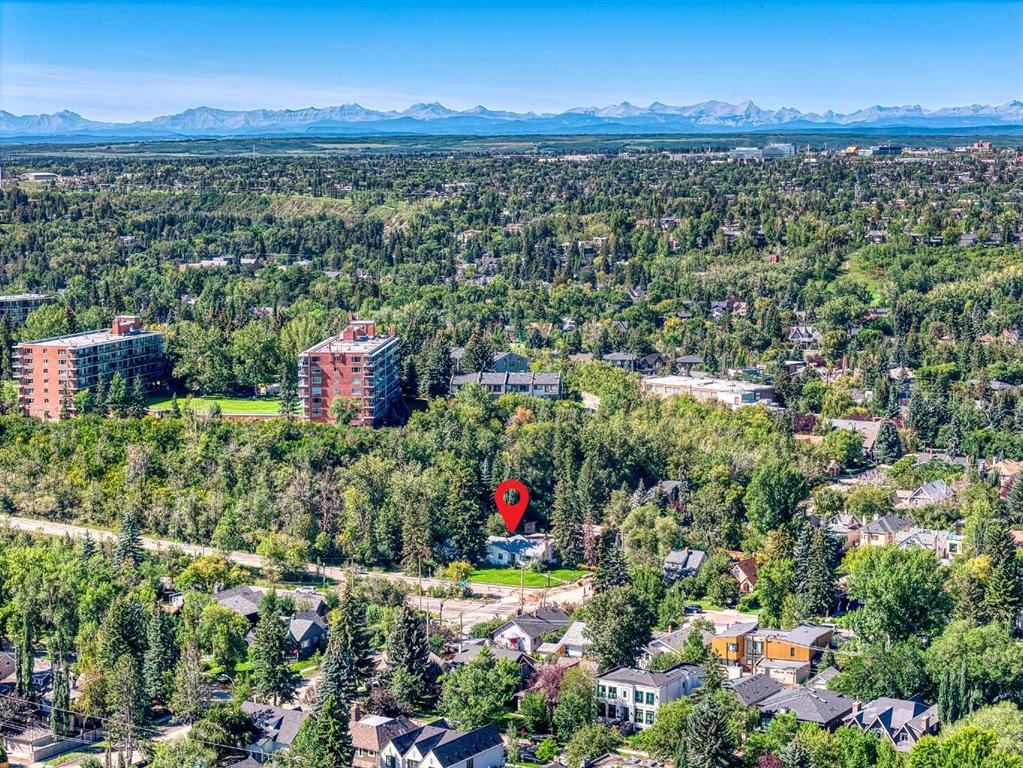
$1,450,000
3205 4 Street SW
Listed by RE/MAX First — Jacqueline Ulch
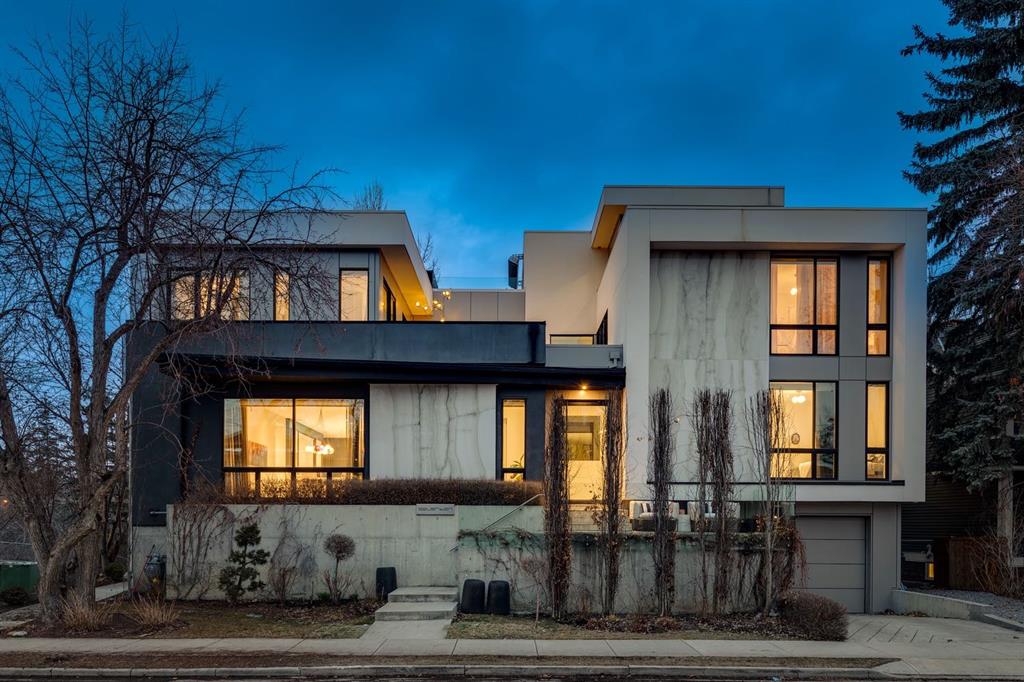
$4,500,000
710 Rideau Road SW
Listed by RE/MAX House of Real Estate — Joel Semmens