



By the numbers
How this listing measures up
$/sqft
$443
vs Winston Heights/Mountview median
+3%
community avg $975K
Sqft per bedroom
452
Year built
2018
Annual taxes
$6,303
2025
Garage
2 spaces
$/sqft distribution
Where this listing sits in Winston Heights/Mountview
Of 25 active residential listings in Winston Heights/Mountview,
this property at $443/sqft
sits in the $400–450 range.
Other active listings
This listing's price range
This listing
About this property
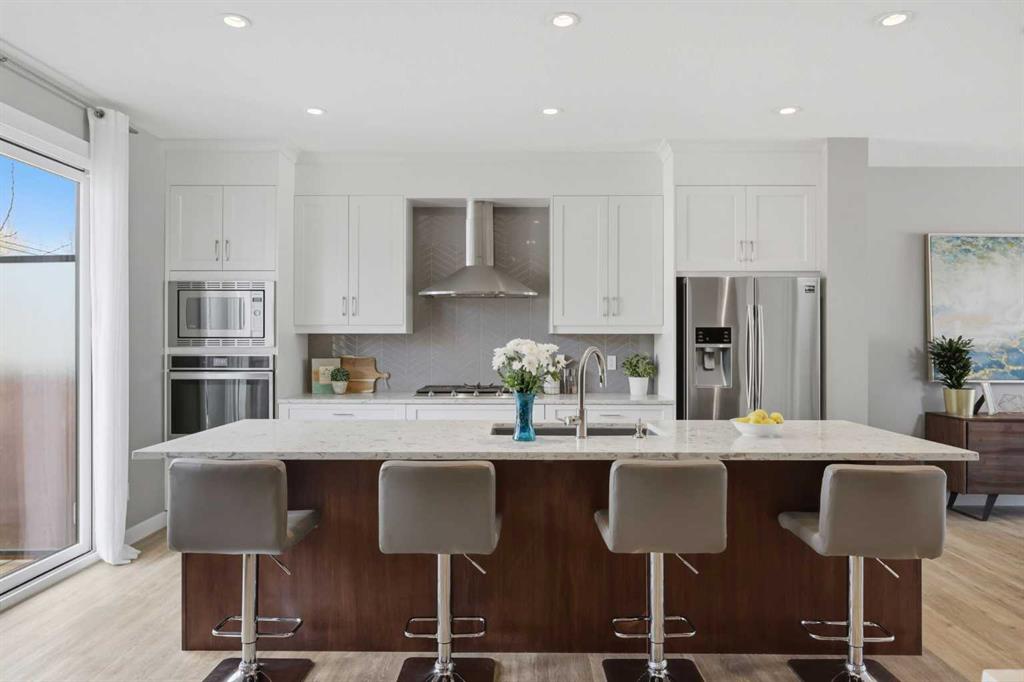
Discover this stunning, highly upgraded designer semi-detached infill offering over 3,250 sq ft of finely crafted living space in the vibrant community of Winston Heights. Featuring 5 bedrooms, 3.5 bathrooms, and a fully developed legal 2-bedroom basement suite with private entrance. Welcome to a bright, open main floor with soaring 9' ceilings, 8' doors, and rich wide-plank hardwood flooring. The living room centres around a dramatic gas fireplace clad in floor-to-ceiling textured grey stone tile, flanked by custom built-in cabinetry and oversized windows that frame direct park views. A dedicated main floor office offers the perfect work-from-home setup, while the spacious dining area flows into the show-stopping kitchen. Finished in a striking two-tone palette of crisp white full-height cabinetry paired with warm walnut lowers and a matching floor-to-ceiling built-in pantry, the kitchen features a glossy chevron herringbone backsplash, 5-burner gas cooktop, chimney hood fan, built-in wall oven and microwave, and a dedicated coffee and beverage station. The oversized quartz island with undermount black Blanco double sink seats four. A mudroom with built-in storage and stylish powder room complete the main level. Upstairs, the primary bedroom impresses with vaulted ceilings, a walk-in closet, treetop views, and a private balcony. The spa-inspired ensuite features a standalone soaker tub, glass-enclosed shower with built-in niche, dual-sink walnut vanity, brushed-nickel fixtures, sconce lighting, and Calacatta marble-look tile. Two additional bedrooms, a modern 4-piece bath, and a laundry room with side-by-side machines, upper cabinetry, and sink complete the upper level. Additional highlights include central air conditioning, a private west-facing backyard with wood deck, full fencing, and a double detached heated garage. The durable stucco exterior reflects the quality craftsmanship found throughout. The fully developed legal 2-bedroom lower suite (Suite #6959) offers exceptional flexibility with its own private entrance, contemporary kitchen, full appliance package, spacious living area, 4-piece bath, and separate laundry. Residents of Winston Heights enjoy highly rated schools, a recreation and aquatic centre, golf, tennis, off-leash parks, scenic pathways, quick access to 16 Ave and Deerfoot, and downtown Calgary just minutes away.
Property details
| Bedrooms | 5 |
| Bathrooms | 4.0 |
| Style | 2 Storey,Attached-Side by Side |
| Heating | Forced Air,Natural Gas |
| Cooling | Central Air |
| Flooring | Carpet,Hardwood,Tile,Vinyl Plank |
| Levels | Two |
| Basement | Full |
| Basement development | Finished |
| Interior features | Ceiling Fan(s),Closet Organizers,Double Vanity,High Ceilings,Kitchen Island,No Smoking Home,Open Floorplan,Recessed Lighting,Separate Entrance,Stone Counters,Storage,Sump Pump(s),Vaulted Ceiling(s),Vinyl Windows,Walk-In Closet(s),Wired for Sound |
| Appliances | Central Air Conditioner,Dishwasher,Dryer,Garage Control(s),Gas Cooktop,Microwave,Oven-Built-In,Range Hood,Refrigerator,Washer,Window Coverings |
| Inclusions | Basement Suite - Refrigerator, Dishwasher, Oven, Microwave Hood Fan, Washer/Dryer |
| Laundry | In Basement,Laundry Room,Sink,Upper Level |
| Lot size | 3422.00 sqft |
| Frontage | 28.51 ft |
| Lot features | Back Lane,Back Yard,Backs on to Park/Green Space,Few Trees,Front Yard,Lawn,Level,Low Maintenance Landscape,Private,Rectangular Lot |
| Exterior features | Balcony,BBQ gas line,Private Entrance,Private Yard |
| Fencing | Fenced |
| Patio | Balcony(s),Deck |
| Year built | 2018 |
| Construction materials | Stone,Stucco,Wood Frame |
| Roof | Asphalt Shingle |
| Foundation | Poured Concrete |
| Parking features | Double Garage Detached |
| Garage spaces | 2 |
| Parking total | 2 |
| Annual taxes | $6,303 |
| Tax year | 2025 |
| Possession | 90 Days / Neg |
| Zoning | R-CG |
| Title | Fee Simple |
| Restrictions | Airspace Restriction |
| Neighbourhood | Winston Heights/Mountview |
| Community features | Park,Playground,Schools Nearby,Shopping Nearby,Sidewalks,Street Lights,Walking/Bike Paths |
| List AOR | Calgary |
Location
Sold comparables in Winston Heights/Mountview
41 recent sales in Winston Heights/Mountview
VOW members see sold prices, sold dates, and full comparable details. Free registration; takes 30 seconds.
Sign up to see sold dataAbout Winston Heights/Mountview
AI-generated summaryA charming, established inner-city community with tree-lined streets and a strong sense of local pride, blending quiet residential character with easy access to the city core.
Established in the 1940s–50s, giving the community its distinct mature-tree canopy and classic bungalow character
Borders Deerfoot Trail and provides convenient access to both downtown Calgary and the airport corridor
The active community association operates one of Calgary's well-regarded outdoor rinks in winter
Housing
Predominantly post-war bungalows and infill developments, with a growing mix of duplexes and modern semi-detached homes reflecting ongoing neighbourhood reinvestment.
Transit
Well-served by Calgary Transit bus routes with reasonable proximity to the City's MAX Yellow BRT corridor, making car-free commuting a practical option for many residents.
Amenities
Residents enjoy quick access to 16th Avenue commercial strips, Nose Creek pathways, and the Winston Heights Community Association which hosts year-round programming and a skating rink.
Who lives here
A diverse mix of long-time homeowners, young families, and professionals drawn by relative affordability and a strong inner-city location.
This neighbourhood summary was generated by AI for general orientation only. Verify details with the City of Calgary and your REALTOR® before making decisions.
Browse Calgary homes by feature
Similar listings in Winston Heights/Mountview

$1,175,000
39B Moncton Road NE
Listed by Synterra Realty — Jasvinder Gill, Marietta Watts

$1,175,000
39A Moncton Road NE
Listed by Synterra Realty — Jasvinder Gill, Marietta Watts
$1,599,988
428 21 Avenue NE
Listed by Sotheby's International Realty Canada — Mark Lockhart, Jocelyn Legault

$874,900
532 22 Avenue NE
Listed by CIR Realty — Shannon MacLeod, Candra Peers