By the numbers
How this listing measures up
$/sqft
$363
vs Signal Hill median
+13%
community avg $620K
Sqft per bedroom
643
Year built
2002
Annual taxes
$4,310
2025
Garage
2 spaces
$/sqft distribution
Where this listing sits in Signal Hill
Of 52 active residential listings in Signal Hill,
this property at $363/sqft
sits in the $350–400 range.
Other active listings
This listing's price range
This listing
About this property
Set within Signal Hill Estates, this beautifully updated executive-style home blends comfort, quality, and thoughtful upgrades throughout. With extensive improvements already completed, this is a residence you can move into and enjoy from day one. The main floor offers an open and inviting layout designed for both everyday living and entertaining. Tiled flooring runs through the entry, kitchen, and dining areas, while warm hardwood anchors the living room, where a gas fireplace creates a welcoming focal point.
At the heart of the home is a custom-designed kitchen built with exceptional attention to detail. Full ceiling-height cabinetry provides abundant storage and incorporates soft-close doors and drawers, built-in recycling and garbage, spice storage, and under-cabinet lighting. Premium appliances include a Sub-Zero refrigerator and Monogram gas range with grill, along with a built-in oven and microwave/speed oven. Granite countertops, a subway tile backsplash, custom hood fan, and a generous island complete a space that is both highly functional and beautifully finished.
The adjoining dining area opens directly onto a private deck with gas BBQ hookup, creating the perfect setting for summer evenings and outdoor dining. The living room offers a comfortable gathering space centred around the fireplace.
Upstairs, the spacious primary retreat provides a peaceful escape, featuring a large walk-in closet and access to a private south-facing balcony with downtown skyline views for much of the year. The renovated spa-inspired ensuite includes a freestanding soaker tub, dual vanity, heated towel rack, and a luxurious steam shower with rain head, body jets, and glass enclosure.
The upper level also includes a second bedroom and a flexible bonus room that can easily serve as a home office, media room, or third bedroom. A full bathroom and convenient upper-floor laundry with LG ThinQ high-capacity tower washer and dryer complete the level.
The updated basement expands the living space with a large recreation room, an additional bedroom, a three-piece bathroom, and excellent storage. Fresh paint and new carpeting create a bright and comfortable environment for guests or family living.
Numerous upgrades throughout the home enhance both comfort and efficiency, including triple-pane windows, central air conditioning, a new hot water tank, refurbished furnace, upgraded attic insulation, water softener, updated lighting with dimmers, high-quality ceiling fans, USB outlets, Nest thermostat, Phantom screen doors, and replaced door springs.
The heated double attached garage is meticulously maintained and professionally serviced annually. The condominium board has also completed significant exterior improvements, including a new roof, upgraded eaves and downspouts, sealed driveway, new upper deck and railing, and enhanced irrigation. Combining thoughtful upgrades, executive comfort, and a prime location, this is a home that truly stands apart.
Property details
| Bedrooms | 3 |
| Bathrooms | 4.0 |
| Style | 2 Storey,Attached-Side by Side |
| Heating | Forced Air,Natural Gas |
| Cooling | Central Air |
| Flooring | Carpet,Ceramic Tile,Hardwood |
| Levels | Two |
| Basement | Full |
| Basement development | Finished |
| Interior features | Ceiling Fan(s),Closet Organizers,Granite Counters,Kitchen Island,Open Floorplan,Recessed Lighting,Soaking Tub,Walk-In Closet(s) |
| Appliances | Central Air Conditioner,Dishwasher,Garage Control(s),Gas Cooktop,Microwave,Oven-Built-In,Range Hood,Refrigerator,Washer/Dryer |
| Inclusions | N/A |
| Laundry | Laundry Room,Upper Level |
| Lot size | 2551.00 sqft |
| Frontage | 35.86 ft |
| Lot features | Landscaped,Views |
| Exterior features | Balcony,BBQ gas line |
| Fencing | None |
| Patio | Deck |
| Year built | 2002 |
| Construction materials | Brick,Stucco,Wood Frame |
| Roof | Asphalt Shingle |
| Foundation | Poured Concrete |
| Parking features | Double Garage Attached |
| Garage spaces | 2 |
| Parking total | 2 |
| Annual taxes | $4,310 |
| Tax year | 2025 |
| Possession | Negotiable |
| Zoning | DC (pre 1P2007) |
| Title | Fee Simple |
| Restrictions | Utility Right Of Way |
| Neighbourhood | Signal Hill |
| Community features | Park,Shopping Nearby,Walking/Bike Paths |
| List AOR | Calgary |
Location
Sold comparables in Signal Hill
110 recent sales in Signal Hill
VOW members see sold prices, sold dates, and full comparable details. Free registration; takes 30 seconds.
Sign up to see sold dataAbout Signal Hill
AI-generated summarySignal Hill is an established, family-friendly community in Calgary's southwest with a relaxed suburban feel and strong pride of ownership, known for its quiet streets and elevated views of the city and mountains.
55 active listings with an average list price of $637,698
Homes are averaging 37 days on market, suggesting a balanced to slightly slower pace
Located in Calgary's SW quadrant with excellent access to Stoney Trail ring road
Housing
The area features a mix of single-family detached homes, semi-detached properties, and condominiums, with much of the stock built in the 1990s and early 2000s.
Transit
Signal Hill is primarily car-dependent, though it is well-served by Calgary Transit bus routes and offers convenient access to Stoney Trail and Sarcee Trail for commuters.
Amenities
Residents enjoy easy access to Signal Hill Centre and Westhills Towne Centre for everyday shopping, dining, and services, along with several parks and pathways throughout the community.
Who lives here
Signal Hill attracts established families, move-up buyers, and older couples who value a quieter suburban lifestyle with convenient access to the city's south and west corridors.
This neighbourhood summary was generated by AI for general orientation only. Verify details with the City of Calgary and your REALTOR® before making decisions.
Browse Calgary homes by feature
Similar listings in Signal Hill

$824,800
2824 Signal Hill Drive SW
Listed by RE/MAX Realty Professionals — Brian Currey
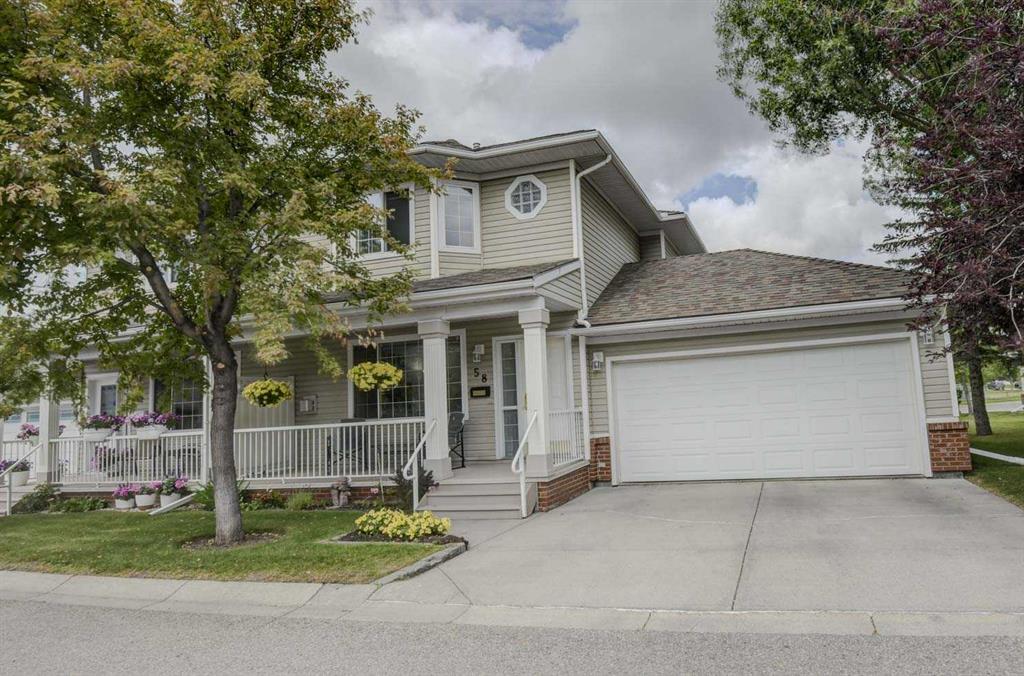
$584,900
58 Sierra Morena Gardens SW
Listed by Calgary West Realty — Paul Gerritsen
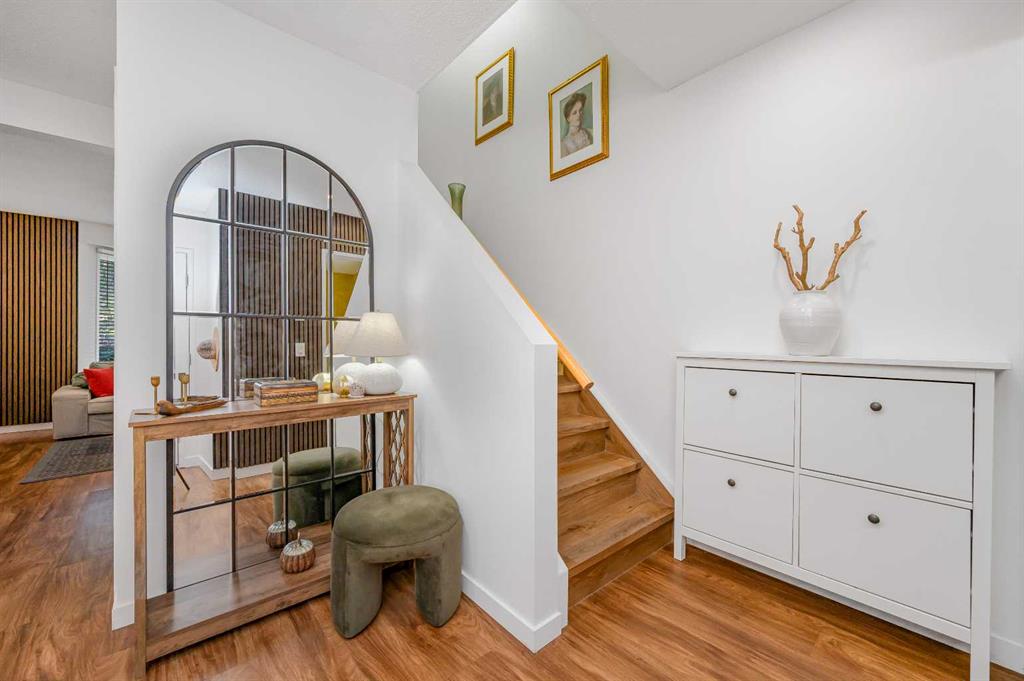
$439,900
503 Signal Hill Green SW
Listed by Royal LePage Blue Sky — Cam Naghshineh
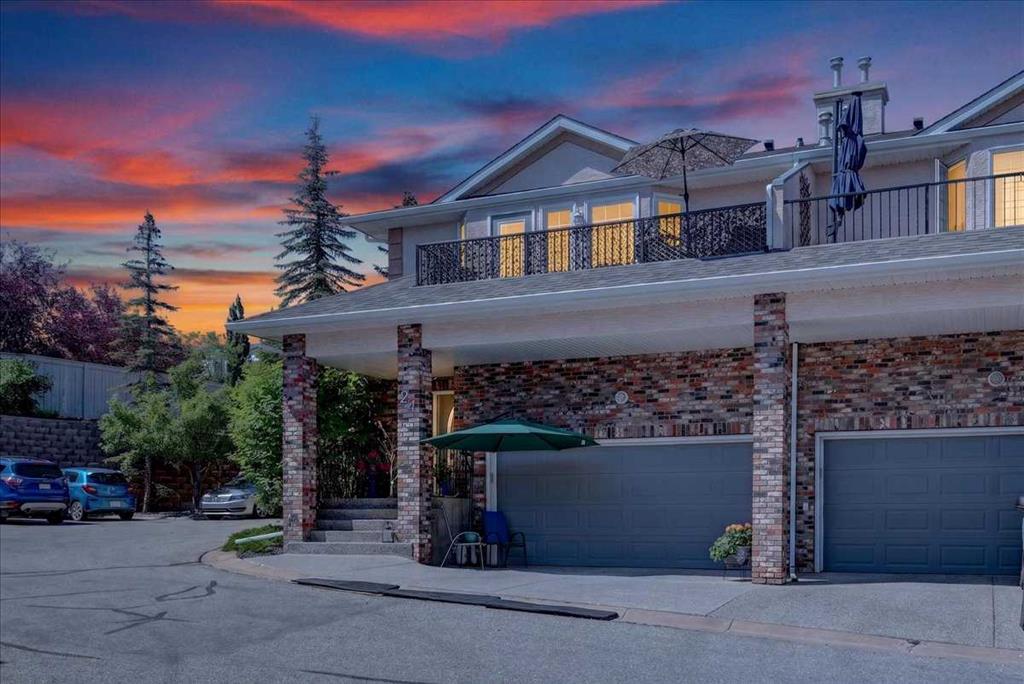
$649,900
24-100 Signature Way SW
Listed by RE/MAX Complete Realty — Len T. Wong