


By the numbers
How this listing measures up
$/sqft
$419
vs High River Golf Course median
-19%
community avg $672K
Sqft per bedroom
325
Year built
1997
Annual taxes
$4,095
2025
Garage
2 spaces
About this property
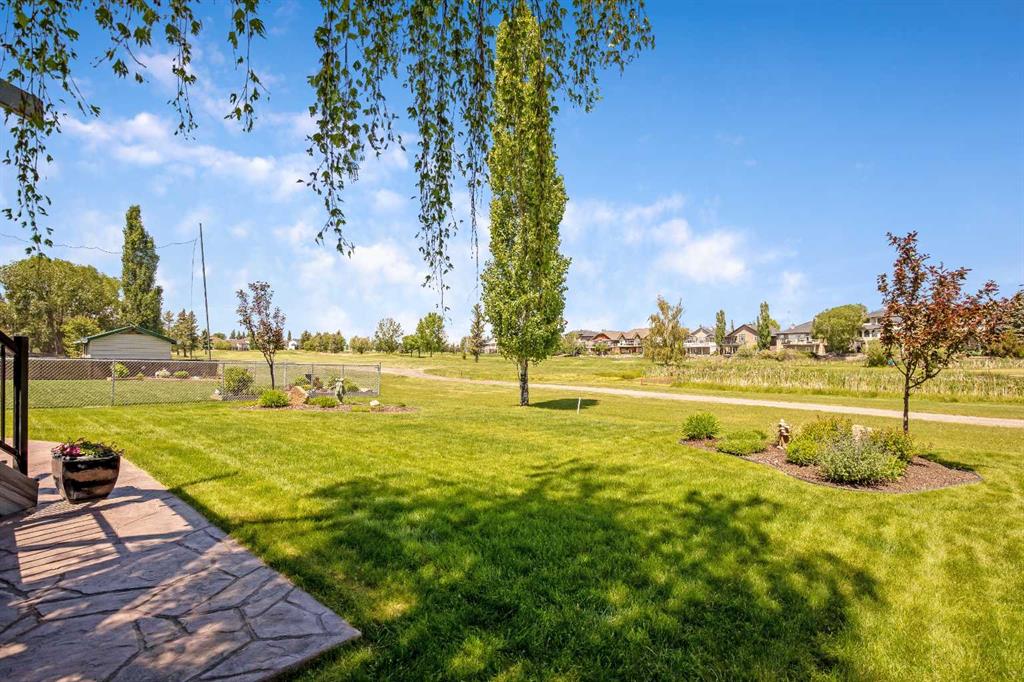
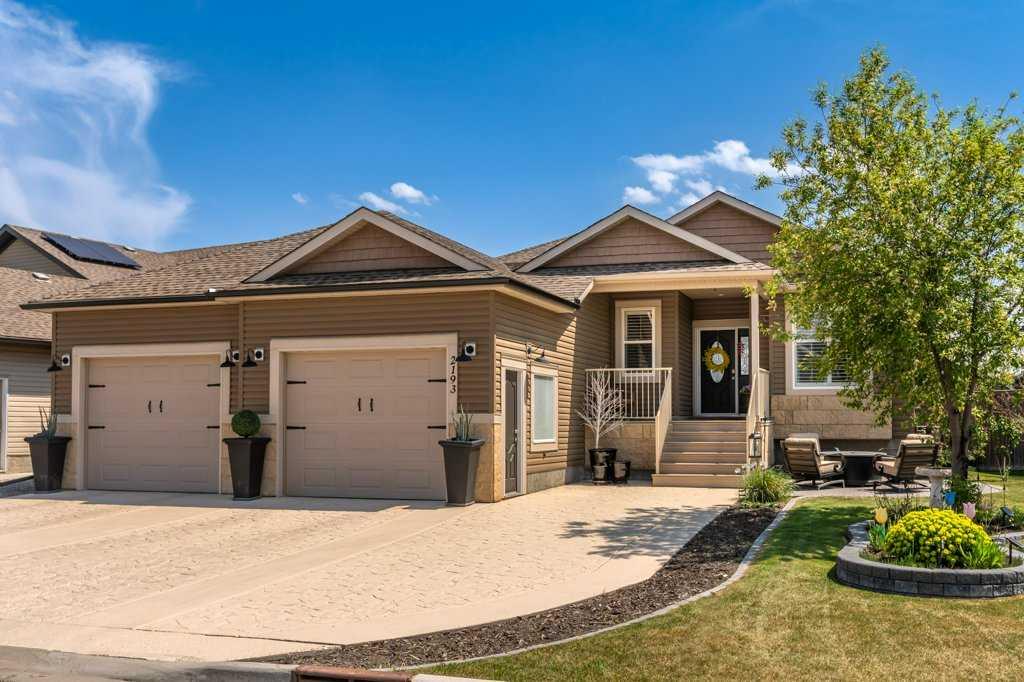
This 1300 sq ft villa has a unique and open floor plan and has an incredible view of the golf course with zero chance of balls! Kept in meticulous shape, this home has much to offer. The main level is bright and open with vaulted ceilings and natural light throughout. A spacious and functional kitchen with granite counters and an eating bar faces the sunny living room that has large windows overlooking the golf course. This level also has a main floor office, renovated guest washroom with a walk-in shower, laundry, and the 15’11 x 15’ primary bedroom. Off the living room is an extended and covered deck that offers incredible east-facing golf course views of nature, deer, and the change of seasons. The basement is incredibly functional with large daylight windows, a large rec room that has a gorgeous fireplace and bar, two bedrooms plus an office or flex space, 4-piece washroom, and plenty of storage. Extras in this home include central air conditioning and a new hot water tank. With the perfect combination of west exposure and an east-facing backyard with no chance of golf balls, this home offers views and serenity that you will not get tired of. Please click the multimedia tab for an interactive virtual 3D tour and floor plans.
Property details
| Bedrooms | 4 |
| Bathrooms | 3.0 |
| Style | Attached-Side by Side,Bungalow-Villa |
| Heating | Forced Air |
| Cooling | Central Air |
| Flooring | Carpet,Hardwood,Tile |
| Levels | One |
| Basement | Full |
| Basement development | Finished |
| Interior features | Breakfast Bar,Built-in Features,Ceiling Fan(s),Granite Counters,No Animal Home,No Smoking Home,Open Floorplan,Pantry,Storage,Vaulted Ceiling(s),Vinyl Windows,Walk-In Closet(s) |
| Appliances | Central Air Conditioner,Dishwasher,Garage Control(s),Garburator,Microwave Hood Fan,Refrigerator,Stove(s),Washer/Dryer,Water Softener,Window Coverings |
| Inclusions | n/a |
| Laundry | Laundry Room,Main Level |
| Lot size | 6695.00 sqft |
| Frontage | 51 ft |
| Lot features | Back Yard,Backs on to Park/Green Space,Close to Clubhouse,Front Yard,Landscaped,Lawn,Level,On Golf Course,Private,Views |
| Exterior features | None |
| Fencing | None |
| Patio | Deck |
| Year built | 1997 |
| Construction materials | Wood Frame |
| Roof | Asphalt Shingle |
| Foundation | Poured Concrete |
| Parking features | Double Garage Attached,Driveway |
| Garage spaces | 2 |
| Parking total | 4 |
| Annual taxes | $4,095 |
| Tax year | 2025 |
| Possession | By Date Specified,Negotiable |
| Zoning | TND |
| Title | Fee Simple |
| Restrictions | None Known |
| Neighbourhood | High River Golf Course |
| Community features | Golf,Playground,Schools Nearby,Shopping Nearby,Walking/Bike Paths |
| List AOR | Calgary |
Location
Sold comparables in High River Golf Course
7 recent sales in High River Golf Course
VOW members see sold prices, sold dates, and full comparable details. Free registration; takes 30 seconds.
Sign up to see sold dataAbout High River Golf Course
AI-generated summaryA serene, course-side enclave in the charming town of High River, offering a relaxed small-town atmosphere with scenic green space and a strong sense of community.
Only 4 active listings, indicating a tight and low-turnover market
Average list price of $672,175 reflects the premium of golf course-adjacent properties
Homes are averaging 41 days on market, suggesting a measured but stable pace of sales
Housing
Predominantly custom and semi-custom single-family homes, many backing directly onto the golf course with generous lot sizes.
Transit
High River is a car-dependent community; transit options are limited, but the town centre and key amenities are a short drive away.
Amenities
Residents enjoy direct access to the High River Golf Course, with the town's shops, restaurants, and services along Macleod Trail just minutes away.
Who lives here
Primarily families and retirees drawn by the small-town lifestyle, outdoor recreation, and relative affordability compared to Calgary proper.
This neighbourhood summary was generated by AI for general orientation only. Verify details with the City of Calgary and your REALTOR® before making decisions.
Browse Calgary homes by feature
Similar listings in High River Golf Course
$739,900
1120 High Country Drive NW
Listed by Royal LePage Solutions — Barry Harvey
$769,900
2193 High Country Rise NW
Listed by REMAX Southern Realty — Jim Ross, Laura Stretch

$749,000
1217 High Country Drive NW
Listed by Century 21 Foothills Real Estate — Pat Colliton, Darren Metcalfe

$429,900
303 De Foras Close NW
Listed by REMAX Southern Realty — Laura Stretch, Jim Ross