By the numbers
How this listing measures up
$/sqft
$455
vs High River Golf Course median
+15%
community avg $672K
Sqft per bedroom
339
Year built
2010
Annual taxes
$5,270
2025
Garage
2 spaces
About this property
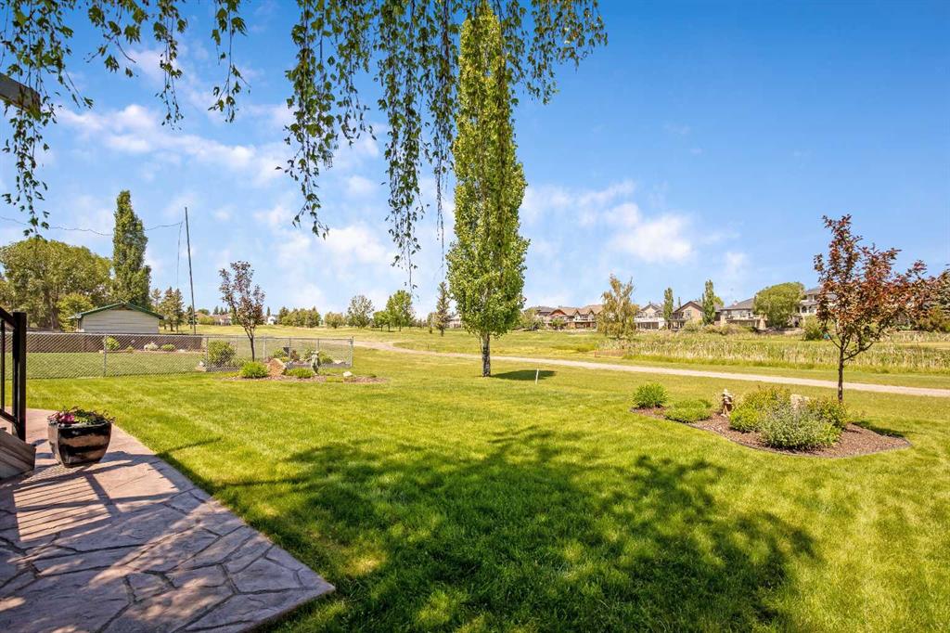
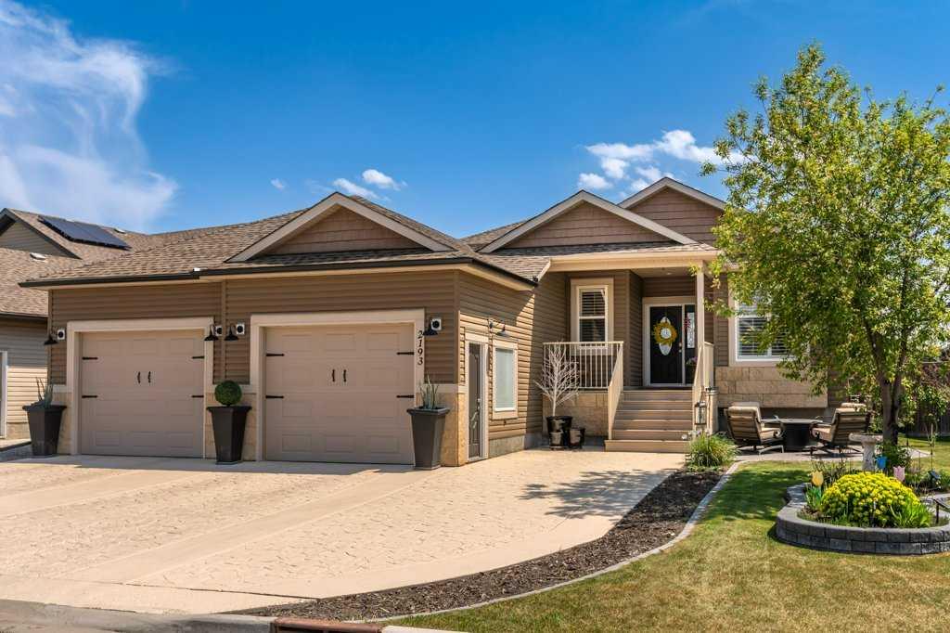
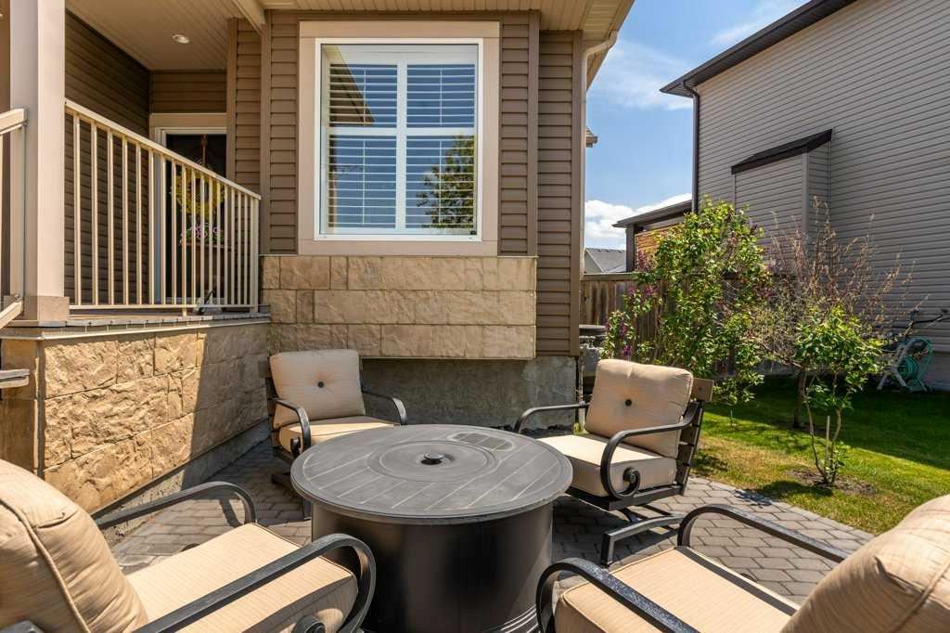
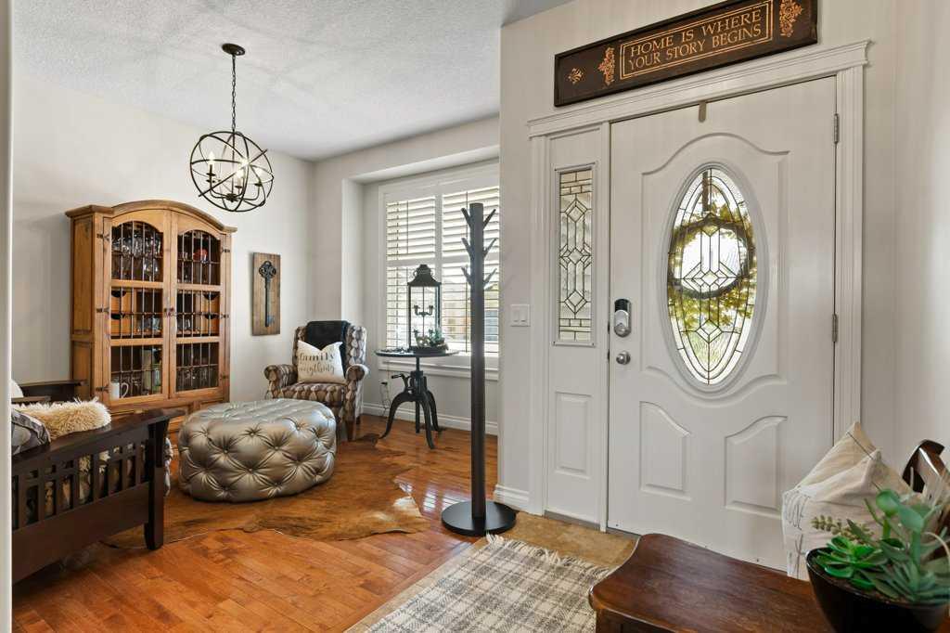
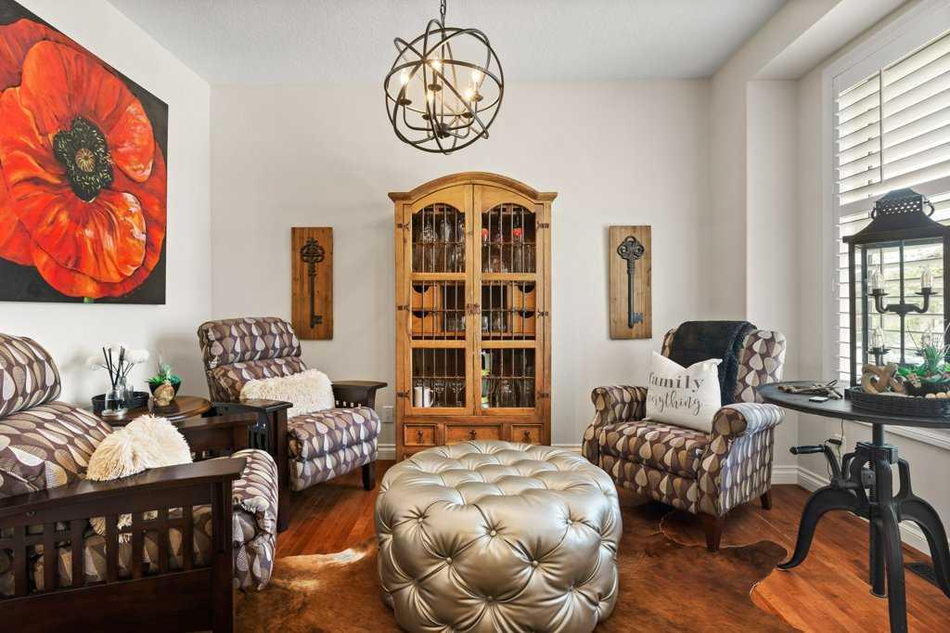
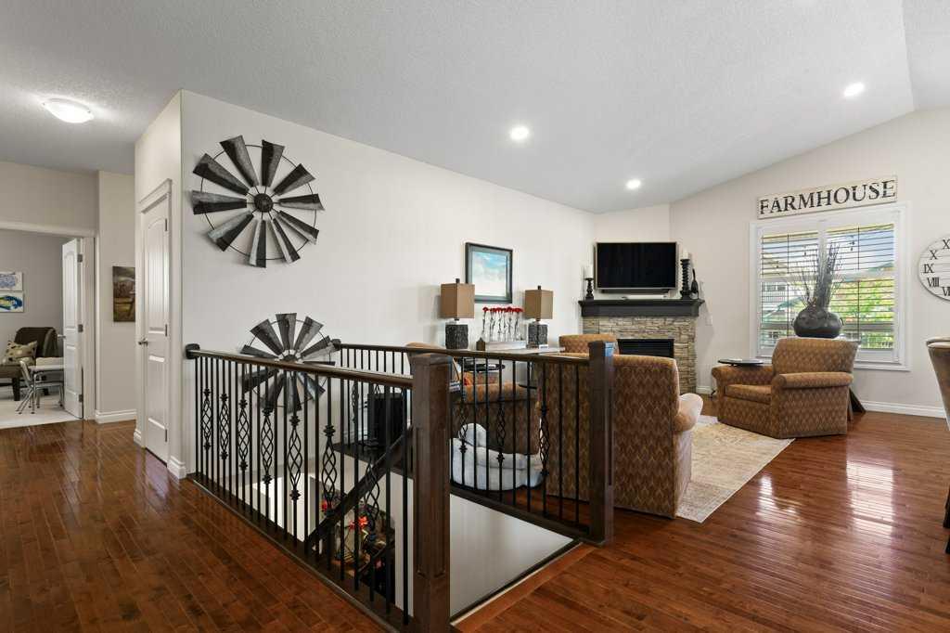
Luxurious 1693 square foot fully finished bungalow in a choice location in Northwest High River. This immaculately maintained home has a vaulted ceiling, exceptional kitchen, three bedrooms plus a main floor den, and a large, private, covered deck overlooking the beautifully landscaped backyard. The kitchen has lots of cupboards and counter space, excellent appliances, under-counter lighting, a huge island and granite countertops. There is a main floor laundry room with cabinets, and a spacious and sunny primary bedroom with a deluxe ensuite and a walk-in closet. Downstairs the large family room has high-quality built-in cabinetry, a wet bar and a fireplace, there are two bedrooms both with walk-in closets and lots of storage. There is also a staircase giving direct access to the garage from a mudroom area with built-in desk and cabinets. The attached heated garage is truly oversized a 25' deep bay big enough for a full size pick-up, two exterior man doors, and a staircase direct to the basement. Exterior features include a private concrete patio in the backyard wired and ready for a hot tub, a covered front porch and a front patio, and a back lane. Other extras include air-conditioning, in-floor heating downstairs, a water softener. This fine property is in spotless condition. click the multimedia tab for an interactive virtual 3D tour and floor plan.
Property details
| Bedrooms | 5 |
| Bathrooms | 3.0 |
| Style | Bungalow |
| Heating | In Floor,Forced Air |
| Cooling | Central Air |
| Flooring | Carpet,Ceramic Tile,Hardwood |
| Levels | One |
| Basement | Full |
| Basement development | Finished |
| Interior features | No Smoking Home,Wet Bar |
| Appliances | Bar Fridge,Dishwasher,Microwave Hood Fan,Refrigerator,Stove(s),Washer/Dryer,Water Softener,Window Coverings |
| Inclusions | rubbermaid garden storage |
| Laundry | Laundry Room |
| Lot size | 7196.00 sqft |
| Frontage | 82 ft |
| Lot features | Back Lane,Back Yard,Landscaped,Level,Reverse Pie Shaped Lot |
| Exterior features | Private Yard |
| Fencing | Fenced |
| Patio | Deck,Patio |
| Year built | 2010 |
| Construction materials | Wood Frame |
| Roof | Asphalt Shingle |
| Foundation | Poured Concrete |
| Parking features | Double Garage Attached,Oversized |
| Garage spaces | 2 |
| Parking total | 5 |
| Annual taxes | $5,270 |
| Tax year | 2025 |
| Possession | 30 Days / Neg |
| Zoning | TND |
| Title | Fee Simple |
| Restrictions | None Known |
| Neighbourhood | High River Golf Course |
| Community features | Golf,Playground,Pond,Schools Nearby,Sidewalks,Walking/Bike Paths |
| List AOR | Calgary |
Location
Sold comparables in High River Golf Course
7 recent sales in High River Golf Course
VOW members see sold prices, sold dates, and full comparable details. Free registration; takes 30 seconds.
Sign up to see sold dataAbout High River Golf Course
AI-generated summaryA serene, course-side enclave in the charming town of High River, offering a relaxed small-town atmosphere with scenic green space and a strong sense of community.
Only 4 active listings, indicating a tight and low-turnover market
Average list price of $672,175 reflects the premium of golf course-adjacent properties
Homes are averaging 41 days on market, suggesting a measured but stable pace of sales
Housing
Predominantly custom and semi-custom single-family homes, many backing directly onto the golf course with generous lot sizes.
Transit
High River is a car-dependent community; transit options are limited, but the town centre and key amenities are a short drive away.
Amenities
Residents enjoy direct access to the High River Golf Course, with the town's shops, restaurants, and services along Macleod Trail just minutes away.
Who lives here
Primarily families and retirees drawn by the small-town lifestyle, outdoor recreation, and relative affordability compared to Calgary proper.
This neighbourhood summary was generated by AI for general orientation only. Verify details with the City of Calgary and your REALTOR® before making decisions.