By the numbers
How this listing measures up
$/sqft
$324
vs Dawson's Landing median
+15%
community avg $758K
Sqft per bedroom
538
Year built
2025
Garage
3 spaces
$/sqft distribution
Where this listing sits in Dawson's Landing
Of 27 active residential listings in Dawson's Landing,
this property at $324/sqft
sits in the $300–350 range.
Other active listings
This listing's price range
This listing
About this property
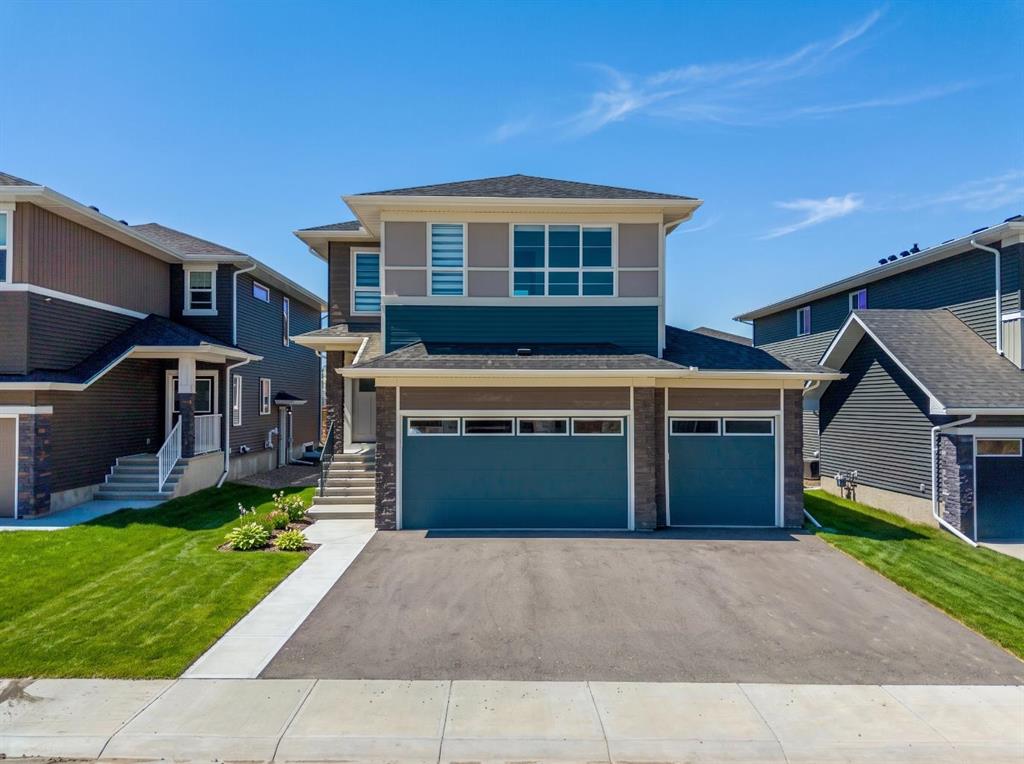
Welcome to 151 Dawson Wharf Mount, a beautifully designed two-storey home offering over 2,680 square feet of thoughtfully planned living space in the growing community of Dawson’s Landing in Chestermere. Built in 2025, this newly constructed residence combines modern design, generous space, and practical features that support comfortable family living and entertaining. Situated on a 46-foot lot, the home features five bedrooms, four bathrooms, and a triple attached garage, providing plenty of room for both daily life and hosting guests.
The main floor welcomes you with an open and functional layout designed for both everyday comfort and gatherings. A spacious great room anchored by an electric fireplace creates a warm and inviting focal point, while large windows allow natural light to fill the living space. The kitchen is thoughtfully designed for cooking and entertaining, featuring built-in appliances and a separate spice kitchen that provides additional preparation space and keeps the main kitchen organized. A bedroom and full bathroom on the main level add flexibility, making it ideal for guests, extended family, or a home office setup.
Upstairs, the home continues to impress with four additional bedrooms and a well-planned layout that balances privacy and shared living areas. The primary bedroom offers a relaxing retreat complete with a spacious walk-in closet and a luxurious five-piece ensuite featuring a glass and tile shower. The upper floor also includes a central bonus room that can be used as a media space, playroom, or additional family lounge. A convenient laundry room with sink adds functionality to the upper level and simplifies everyday routines.
The home also includes several practical features that add long-term value and convenience. A side entrance and basement rough-ins provide excellent potential for future development, allowing the next owner to customize additional living space if desired. Outside, a rear deck with stairs to grade creates a comfortable setting for outdoor dining or relaxing during the warmer months. The triple attached garage and ample driveway parking ensure there is plenty of space for vehicles and storage.
Living in Dawson’s Landing offers the opportunity to enjoy a welcoming and expanding community in Chestermere. The neighborhood features parks and green spaces and is just a short drive from the amenities of Chestermere Lake, schools, shopping, and everyday services. Residents benefit from the peaceful feel of a newer community while still maintaining convenient access to Calgary and surrounding areas, making Dawson’s Landing an attractive place to call home for families and professionals alike. Book your private showing today!
Property details
| Bedrooms | 5 |
| Bathrooms | 4.0 |
| Style | 2 Storey |
| Heating | Forced Air |
| Cooling | None |
| Flooring | Carpet,Tile,Vinyl Plank |
| Levels | Two |
| Basement | Full |
| Basement development | Unfinished |
| Interior features | Double Vanity,High Ceilings,Kitchen Island,No Animal Home,No Smoking Home,Open Floorplan,Pantry,Walk-In Closet(s) |
| Appliances | Built-In Oven,Dishwasher,Dryer,Electric Cooktop,Electric Range,Microwave,Range Hood,Washer |
| Inclusions | None |
| Laundry | Laundry Room,Upper Level |
| Lot size | 5102.00 sqft |
| Frontage | 46.43 ft |
| Lot features | Back Yard |
| Exterior features | None |
| Fencing | None |
| Patio | None |
| Year built | 2025 |
| New construction | 1 |
| Construction materials | Stone,Vinyl Siding |
| Roof | Asphalt Shingle |
| Foundation | Poured Concrete |
| Parking features | Triple Garage Attached |
| Garage spaces | 3 |
| Parking total | 6 |
| Tax year | 2025 |
| Possession | Negotiable |
| Zoning | TBD |
| Title | Fee Simple |
| Restrictions | None Known |
| Neighbourhood | Dawson's Landing |
| Community features | Park,Playground,Schools Nearby,Shopping Nearby,Sidewalks,Street Lights,Walking/Bike Paths |
| List AOR | Calgary |
Location
Sold comparables in Dawson's Landing
26 recent sales in Dawson's Landing
VOW members see sold prices, sold dates, and full comparable details. Free registration; takes 30 seconds.
Sign up to see sold dataAbout Dawson's Landing
AI-generated summaryDawson's Landing is a newer lakeside community in Chestermere/northeast Calgary offering a relaxed, family-oriented atmosphere centred around outdoor recreation and modern suburban living.
28 active listings with an average list price of $763,491
Homes are averaging 53 days on market, suggesting a measured pace of sales activity
Proximity to Chestermere Lake offers year-round recreational opportunities including boating and skating
Housing
Predominantly newly built single-family detached homes and laned houses, with some townhomes reflecting contemporary suburban design.
Transit
Car-dependent area with limited public transit options; most residents rely on personal vehicles for commuting to Calgary and nearby amenities.
Amenities
Close to Chestermere Lake recreational facilities, local shops, and schools, with additional retail and services accessible along Highway 1.
Who lives here
Primarily young families and professionals drawn by newer construction, relatively competitive pricing, and the appeal of lakeside community living.
This neighbourhood summary was generated by AI for general orientation only. Verify details with the City of Calgary and your REALTOR® before making decisions.