By the numbers
How this listing measures up
$/sqft
$332
vs Carrington median
+34%
community avg $581K
Sqft per bedroom
468
Year built
2020
Annual taxes
$5,228
2025
Garage
2 spaces
$/sqft distribution
Where this listing sits in Carrington
Of 64 active residential listings in Carrington,
this property at $332/sqft
sits in the $300–350 range.
Other active listings
This listing's price range
This listing
About this property
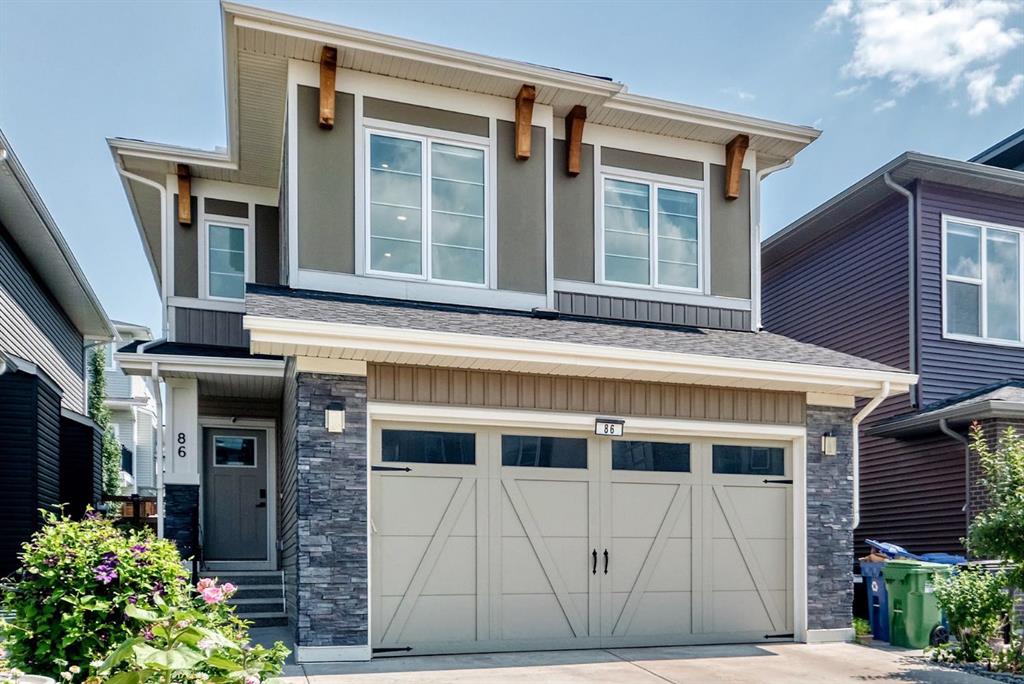
Experience elevated luxury living in the prestigious NW community of Carrington. This stunning Truman-built home offers 2,340 sq. ft. of beautifully designed living space and was purchased with nearly every available builder upgrade, showcasing exceptional quality and thoughtful design throughout. The home also features a desirable south-facing front exposure, allowing for abundant natural light.
The open-concept main floor features 9-foot ceilings and large windows that fill the home with natural light. At the heart of the home is a chef-inspired gourmet kitchen complete with a gas range, chimney hood fan, marble backsplash, oversized island, and under-cabinet lighting—perfect for both everyday living and entertaining. The elegant living room is anchored by a gas fireplace, creating a warm and inviting space for family and guests.
A rare main-floor bedroom with a full 4-piece bathroom provides outstanding flexibility for guests, multigenerational living, or a private home office.
Upstairs you’ll find four additional spacious bedrooms, creating a rare 5-bedroom above-grade layout that is incredibly difficult to find without sacrificing living space. This ideal configuration is perfect for large families, multigenerational households, or those needing extra space for offices, hobbies, or fitness rooms. The upper level also features a large bonus room, convenient upper-level laundry, and two full bathrooms, including a luxurious primary retreat with a spa-inspired 5-piece ensuite and walk-in closet.
The basement features 9-foot ceilings, offering excellent potential for future development.
Outside, the property is fully landscaped and fenced, providing a private and move-in-ready outdoor space.
Ideally located just minutes from shopping, grocery stores, restaurants, parks, and everyday amenities, and only a short walk to the nearby pond and scenic pathways, this home perfectly balances luxury living with everyday convenience.
Meticulously maintained and in pristine condition, this upgraded home is a rare opportunity in one of NW Calgary’s most desirable communities.
Property details
| Bedrooms | 5 |
| Bathrooms | 3.0 |
| Style | 2 Storey |
| Heating | Forced Air |
| Cooling | None |
| Flooring | Carpet,Tile,Vinyl |
| Levels | Two |
| Basement | Full |
| Basement development | Unfinished |
| Interior features | Kitchen Island |
| Appliances | Dishwasher,Dryer,Gas Stove,Range Hood,Refrigerator,Washer |
| Inclusions | na |
| Laundry | Laundry Room,Upper Level |
| Lot size | 3315.00 sqft |
| Frontage | 35.9 ft |
| Lot features | Back Yard,Rectangular Lot |
| Exterior features | Other |
| Fencing | Partial |
| Patio | Deck |
| Year built | 2020 |
| Construction materials | Other |
| Roof | Asphalt |
| Foundation | Poured Concrete |
| Parking features | Double Garage Attached |
| Garage spaces | 2 |
| Parking total | 4 |
| Annual taxes | $5,228 |
| Tax year | 2025 |
| Possession | 60 Days / Neg,90 Days / Neg |
| Zoning | R-G |
| Title | Fee Simple |
| Restrictions | None Known |
| Neighbourhood | Carrington |
| Community features | Park,Schools Nearby |
| List AOR | Calgary |
Location
Sold comparables in Carrington
75 recent sales in Carrington
VOW members see sold prices, sold dates, and full comparable details. Free registration; takes 30 seconds.
Sign up to see sold dataAbout Carrington
AI-generated summaryA newer master-planned community in Calgary's far northwest, Carrington offers a fresh, family-oriented suburban feel with modern streetscapes and a strong sense of community pride.
63 active listings with an average list price of $577,888
Homes are averaging 66 days on market, suggesting a measured pace of sales
Located in northwest Calgary with quick access to Stoney Trail and Country Hills Boulevard
Housing
Predominantly newer detached single-family homes, townhomes, and duplexes built largely from the mid-2010s onward, featuring contemporary finishes and attached garages.
Transit
Car-dependent with limited Calgary Transit bus service; the community is well-connected by Stoney Trail (Ring Road) for commuters heading across the city.
Amenities
Residents enjoy a central community pond and pathway system; nearby Carrington Plaza and the broader Evanston and Nolan Hill corridors offer grocery, dining, and retail options.
Who lives here
Primarily young families and first- or second-time buyers drawn to newer builds, larger lots, and a quieter suburban lifestyle away from the urban core.
This neighbourhood summary was generated by AI for general orientation only. Verify details with the City of Calgary and your REALTOR® before making decisions.