
By the numbers
How this listing measures up
$/sqft
$295
vs Oakridge median
-13%
community avg $504K
Sqft per bedroom
747
Year built
1976
Annual taxes
$2,632
2025
Garage
1 space
$/sqft distribution
Where this listing sits in Oakridge
Of 13 active residential listings in Oakridge,
this property at $295/sqft
sits in the $250–300 range.
Other active listings
This listing's price range
This listing
About this property
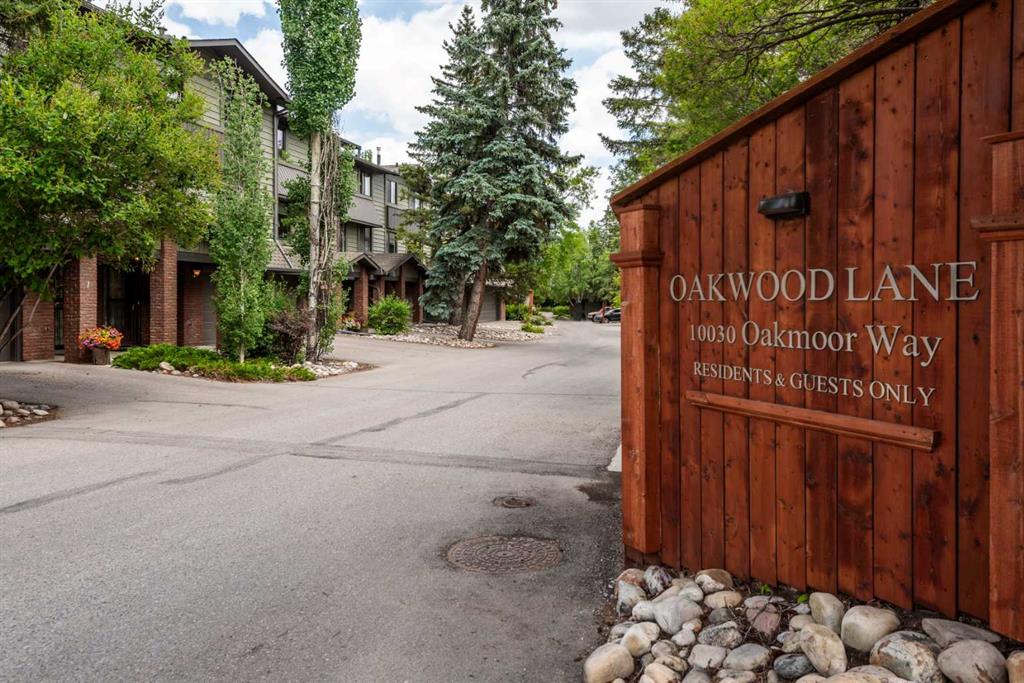
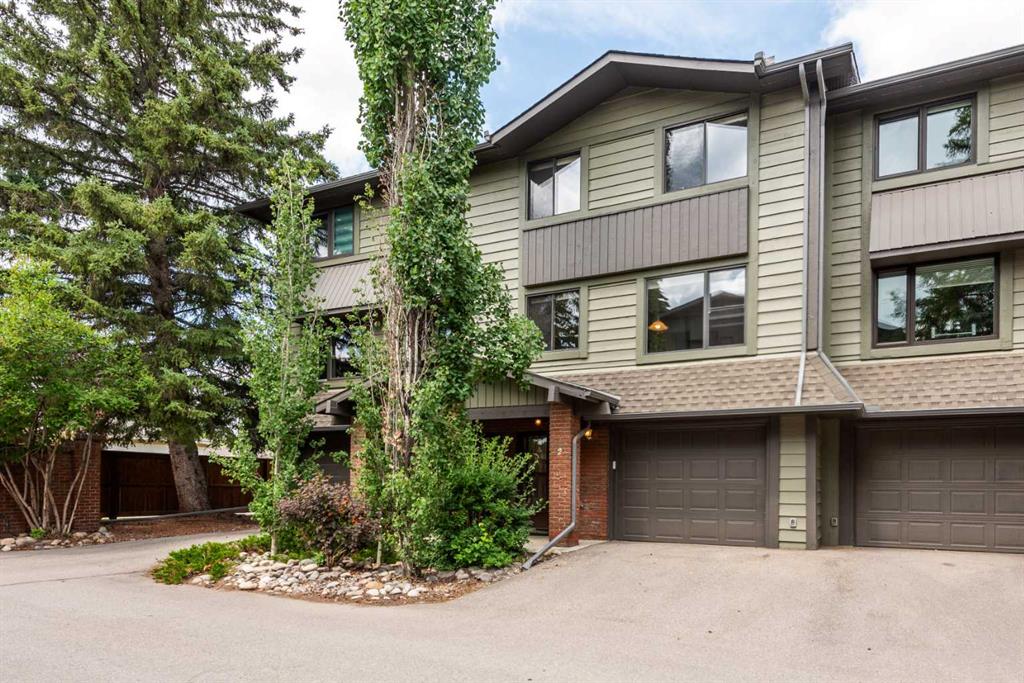
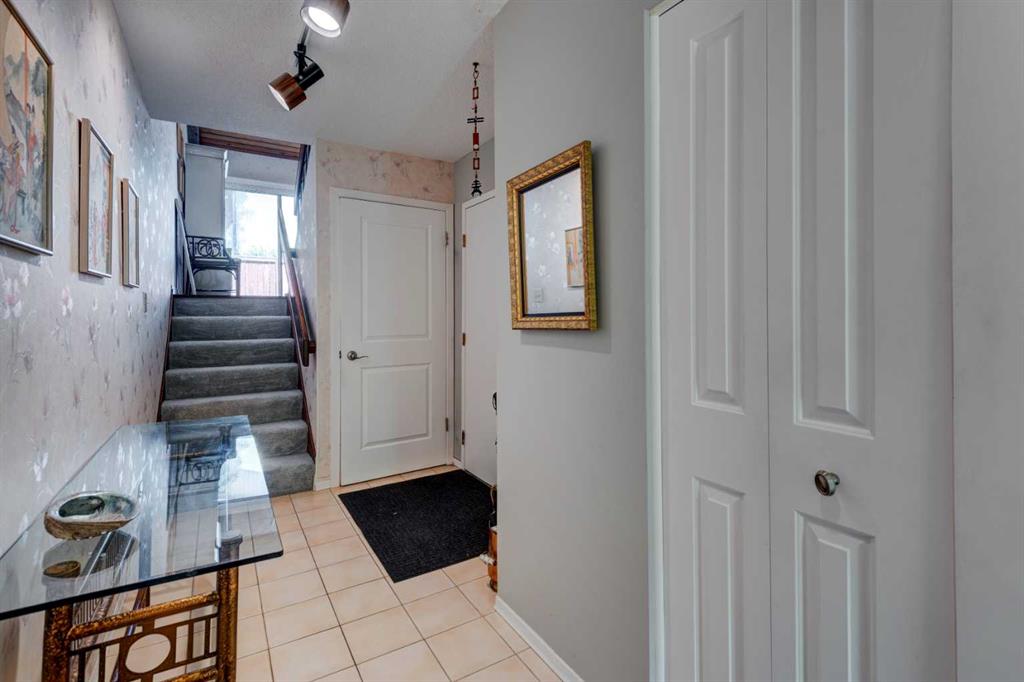
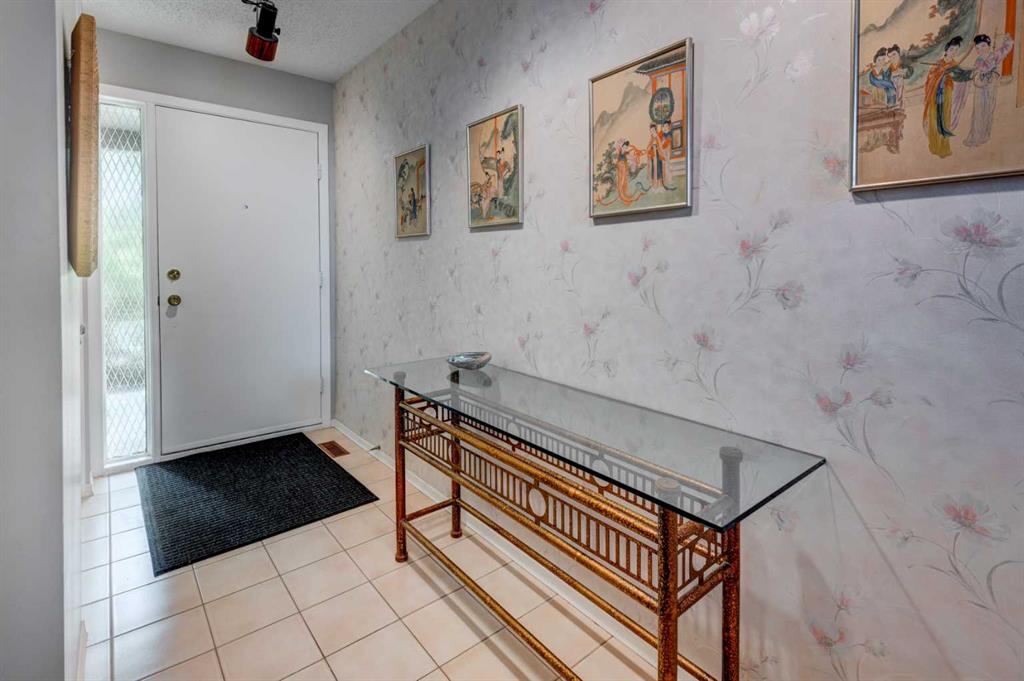
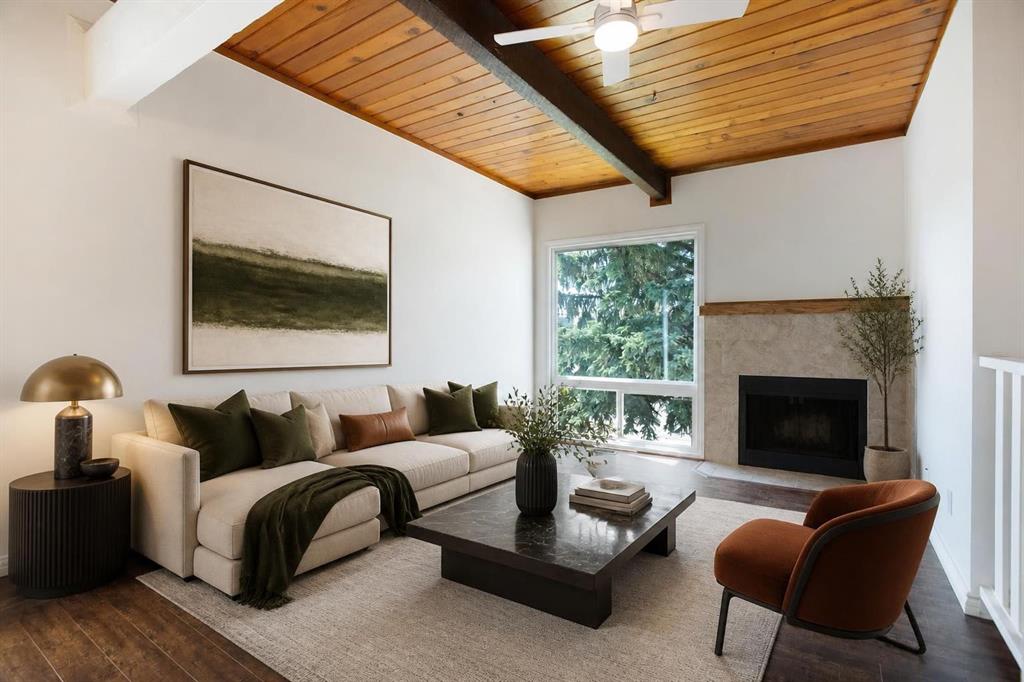
Welcome to Oakwood Lane — a wonderfully maintained, quiet, and family-friendly complex known for its mature trees, peaceful atmosphere, and excellent management. This beautifully designed 4-level split townhome offers a unique layout, thoughtful updates, and warm character throughout. The welcoming foyer provides convenient access to the heated attached garage, basement, and the rest of the home. Just a few steps up, you'll find a spacious living room with stunning cedar-vaulted ceilings, a cozy wood-burning fireplace, and access to a large private deck — perfect for relaxing or entertaining. Gorgeous hardwood flooring in the living room and continues into the bright flex space on the next level, ideal for a family dining room, home office, or playroom. The adjacent kitchen is a true highlight, featuring quartz countertops, soft-close cabinets and drawers, a sleek glass tile backsplash, stainless steel appliances, and a granite double sink. Recent 2024 upgrades include the fridge, dishwasher, kitchen faucet, washing machine, and a 2025 hot water tank. The white cabinetry and natural light make the space feel fresh and inviting, while the nearby dining area is perfect for everyday meals or hosting. A small powder room completes this level. Upstairs, you’ll find two spacious bedrooms, including a generous primary suite with its own private balcony, a walk-through closet, and access to the full bathroom. While the upstairs full bath is fully functional, it presents a great opportunity to add value with your own personal touch and modern updates. The top floor also includes a large linen closet and an additional storage closet — a rare and welcome bonus. This home offers exceptional value and is conveniently located just steps from a nearby shopping area for everyday essentials. You'll also enjoy quick access to transit, Stoney Trail, Glenmore Park, Fish Creek Park, and the Southland Leisure Centre. With its functional layout, tasteful upgrades, and unbeatable location in a well-maintained complex, this is a home you won’t want to miss!
Property details
| Bedrooms | 2 |
| Bathrooms | 2.0 |
| Style | 4 Level Split |
| Heating | Forced Air,Natural Gas |
| Cooling | None |
| Flooring | Carpet,Ceramic Tile,Hardwood |
| Levels | 4 Level Split |
| Basement | Full |
| Basement development | Unfinished |
| Interior features | Pantry,Quartz Counters,Vaulted Ceiling(s) |
| Appliances | Dishwasher,Dryer,Garage Control(s),Garburator,Microwave Hood Fan,Refrigerator,Stove(s),Washer,Window Coverings |
| Inclusions | Wall unit in basement. |
| Laundry | In Basement |
| Lot features | Back Yard,Private |
| Exterior features | Balcony,Private Yard |
| Fencing | Fenced |
| Patio | Balcony(s),Deck |
| Year built | 1976 |
| Construction materials | Brick,Wood Frame,Wood Siding |
| Roof | Asphalt Shingle |
| Foundation | Poured Concrete |
| Parking features | Single Garage Attached |
| Garage spaces | 1 |
| Parking total | 2 |
| Annual taxes | $2,632 |
| Tax year | 2025 |
| Possession | 90 Days / Neg |
| Zoning | M-C1 |
| Title | Fee Simple |
| Restrictions | Board Approval |
| Neighbourhood | Oakridge |
| Community features | Park,Schools Nearby,Shopping Nearby,Sidewalks,Street Lights,Walking/Bike Paths |
| List AOR | Calgary |
Location
Sold comparables in Oakridge
52 recent sales in Oakridge
VOW members see sold prices, sold dates, and full comparable details. Free registration; takes 30 seconds.
Sign up to see sold dataAbout Oakridge
AI-generated summaryOakridge is a quiet, well-established southwest Calgary community known for its mature trees, spacious lots, and strong sense of neighbourhood pride. It offers a relaxed suburban feel with easy access to major routes and green space.
Developed primarily throughout the 1970s and 1980s
Borders the scenic Glenmore Reservoir to the north
Home to Oakridge Community Association with year-round programming
Housing
The area is dominated by detached single-family homes from the 1970s and 1980s, many of which have been extensively renovated or updated over the years.
Transit
Oakridge is primarily a car-dependent community, though Calgary Transit bus routes connect residents to Southland Station on the CTrain's Red Line.
Amenities
Residents enjoy proximity to Southcentre Mall, South Glenmore Park, Glenmore Reservoir pathway system, and a variety of shops and restaurants along Macleod Trail.
Who lives here
Oakridge tends to attract established families, long-time Calgarians, and downsizers who value a peaceful setting with mature landscaping and convenient south-city access.
This neighbourhood summary was generated by AI for general orientation only. Verify details with the City of Calgary and your REALTOR® before making decisions.
Browse Calgary homes by feature
Similar listings in Oakridge
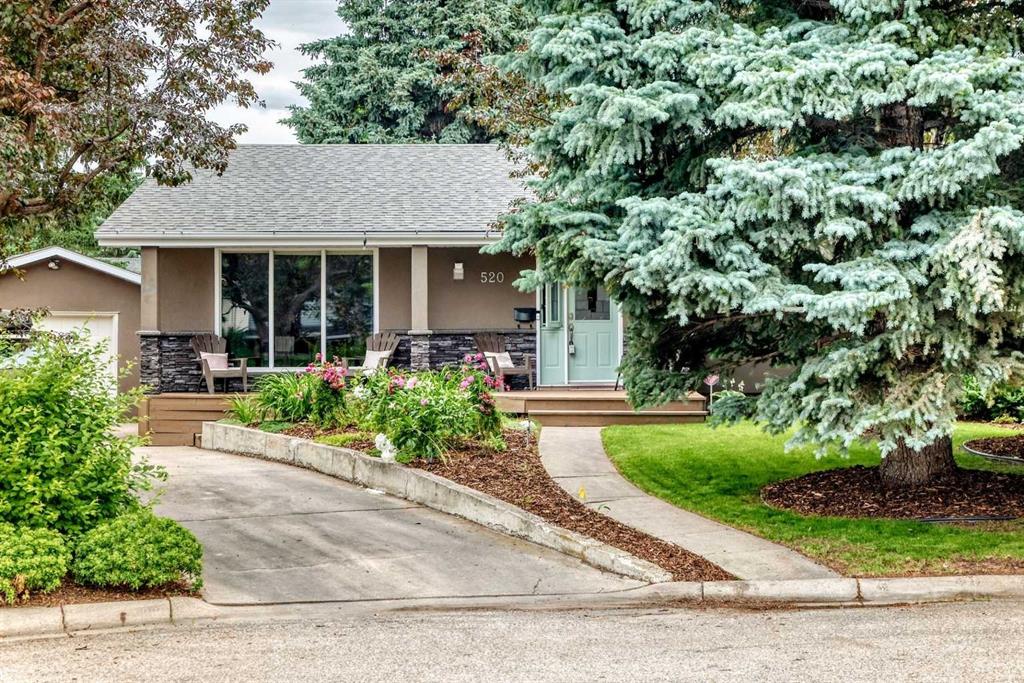
$989,900
520 Oakwood Place SW
Listed by Real Estate Professionals Inc. — Shirley Evans, Stephanie Evans
$250,000
2634 Oakmoor Drive SW
Listed by Real Broker — Dusko Sremac, Jonathan Ashkin

$895,900
2930 Oakmoor Crescent SW
Listed by Real Broker — Muhammad Nofil, Gary Basra
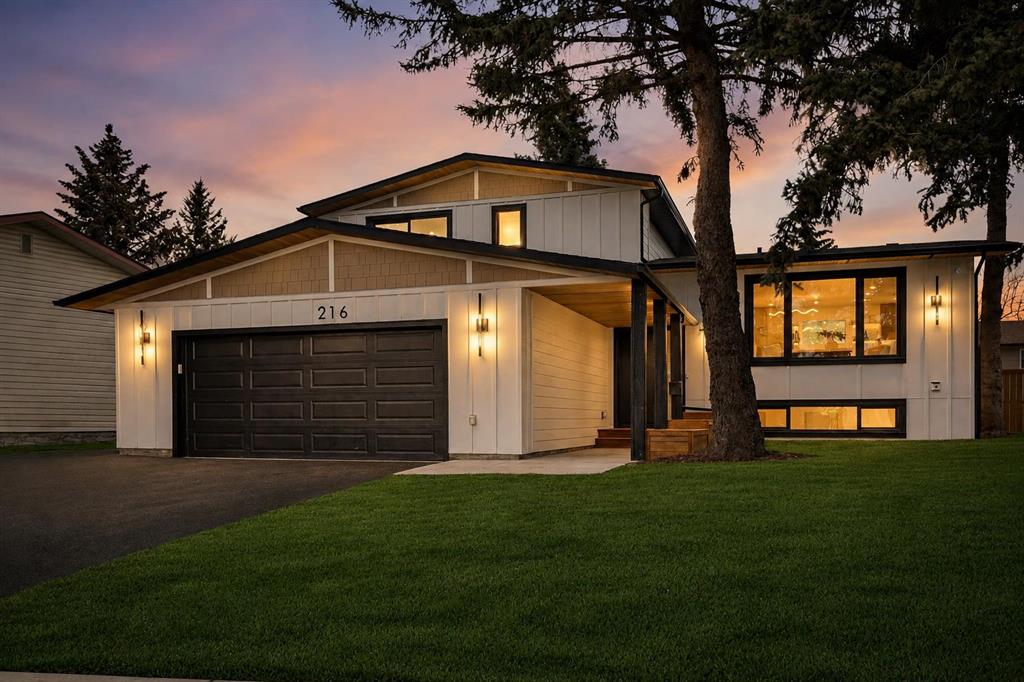
$1,199,900
216 Oakridge Place SW
Listed by TREC The Real Estate Company — Prabhjeet Kainth