By the numbers
How this listing measures up
$/sqft
$435
vs Seton median
-12%
community avg $452K
Sqft per bedroom
458
Year built
2023
Annual taxes
$2,858
2025
Seton avg DOM
66d
$/sqft distribution
Where this listing sits in Seton
Of 106 active residential listings in Seton,
this property at $435/sqft
sits in the $400–450 range.
Other active listings
This listing's price range
This listing
About this property
Welcome to this beautiful upgraded apartment condo unit with 2 bedrooms, 2 full baths on the top floor corner unit in the vibrant community of Seton SE area. The open concept floor plan features 9-foot ceilings, insuite laundry room with upgraded laundry doors and full side stainless steel washer & dryer, luxury vinyl plank floorings all over for easy mainternance & style, large windows offering plenty natural lights throughout. Modern white finished kitchen with high end kitchen shaker cabinetry package and soft-close doors and drawers, good size pot drawers. Upgraded stainless steel appliances and chimney style range-hood, stunning Pendant lighting and huge extended central island with Quartz countertops is perfect for preparing meals or hosting family gatherings overlooking to a spacious living room/dining room combine offering a wall-mounted air conditioner unit to keep you comfortable during hot summer days, you also have patio door step out on to your private big balcony with a gas-line for BBQ and a glimpse of the surrounding community. The bedrooms are separate by a spacious bathroom for additional privacy. The primary bedroom is a spacious retreat with a good size walkthrough closet made by Calgary California Closets company offers abundant storage for all clothing & accessories and you also have a good size 4-pc stand shower ensuite with full height tiles, ceramic tile floorings & backsplash, Quartz countertop on dual sinks and a elegant barn door to separate the primary bedroom and walkthrough closet. This unit is measured at 971 sqft by the Builder floor plan. It also comes with a fresh air in-take system, one titled underground heated parking stall and one good size assigned storage cage, both of these are located close to the elevator and stairs. This condo complex is conveniently located within walking distance to transit, HOA, the Real Candian Superstore, Save on Foods, Cinemas, Tim Hortons, various restaurants and Pubs, the South Health Campus, the largest YMCA, Library, Schools, playground, dog park and future LRT Green line. Easy access to Deerfoot Trail, Stoney Trail and to the rest of the city. This home shows better than new and priced to sell. Quick possession negotiable. Don't miss out on this chance to make this property your own!
Property details
| Bedrooms | 2 |
| Bathrooms | 2.0 |
| Style | Apartment-Single Level Unit |
| Heating | Baseboard,Natural Gas |
| Cooling | Wall Unit(s) |
| Flooring | Vinyl Plank |
| Levels | Single Level Unit |
| Interior features | Kitchen Island,No Animal Home,No Smoking Home,Open Floorplan,Quartz Counters,See Remarks |
| Appliances | Dishwasher,Dryer,Electric Stove,Microwave,Range Hood,Refrigerator,Wall/Window Air Conditioner,Washer,Window Coverings |
| Inclusions | N/A |
| Laundry | In Unit,Laundry Room |
| Exterior features | Balcony,BBQ gas line,Other |
| Patio | Balcony(s) |
| Year built | 2023 |
| New construction | 1 |
| Construction materials | Wood Frame |
| Foundation | Poured Concrete |
| Parking features | Titled,Underground |
| Parking total | 1 |
| Annual taxes | $2,858 |
| Tax year | 2025 |
| Possession | 15 Days / Neg |
| Zoning | M-2 |
| Title | Fee Simple |
| Restrictions | Pet Restrictions or Board approval Required,Restrictive Covenant,Utility Right Of Way |
| Neighbourhood | Seton |
| Community features | Park,Playground,Shopping Nearby,Walking/Bike Paths |
| List AOR | Calgary |
Location
Sold comparables in Seton
142 recent sales in Seton
VOW members see sold prices, sold dates, and full comparable details. Free registration; takes 30 seconds.
Sign up to see sold dataAbout Seton
AI-generated summarySeton is a vibrant, master-planned community in Calgary's deep southeast with a strong emphasis on walkability, mixed-use development, and modern urban design. It feels polished and purposeful, attracting residents who want new amenities right at their doorstep.
Home to one of the largest YMCAs in the world
South Health Campus provides major employment nearby
Part of a long-term build-out that will eventually include a future LRT Green Line station
Housing
Housing stock is predominantly new construction, featuring single-family homes, townhomes, and mid-rise condos built largely from the 2010s onward.
Transit
Seton is served by the 96 Street SE BRT corridor and multiple bus routes, with the Somerset–Bridlewood CTrain station accessible via connecting service.
Amenities
The community is anchored by South Health Campus hospital, a large YMCA, Cineplex Cinemas, extensive retail along Seton Boulevard, and numerous restaurants and services.
Who lives here
Seton attracts young families, healthcare and hospital workers, and first-time buyers drawn by modern housing and all-in-one convenience.
This neighbourhood summary was generated by AI for general orientation only. Verify details with the City of Calgary and your REALTOR® before making decisions.
Browse Calgary homes by feature
Similar listings in Seton

$399,900
3205-220 Seton Grove SE
Listed by 2% Realty — Don Wong
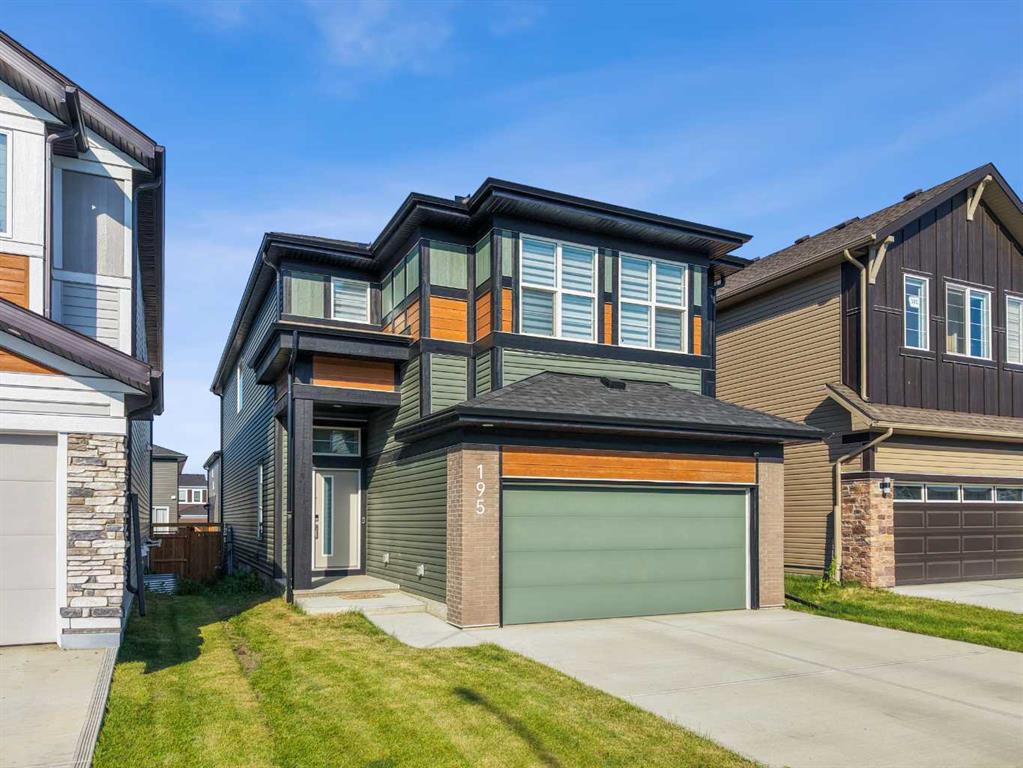
$950,000
195 Setonstone Landing SE
Listed by Real Broker — Mike Star
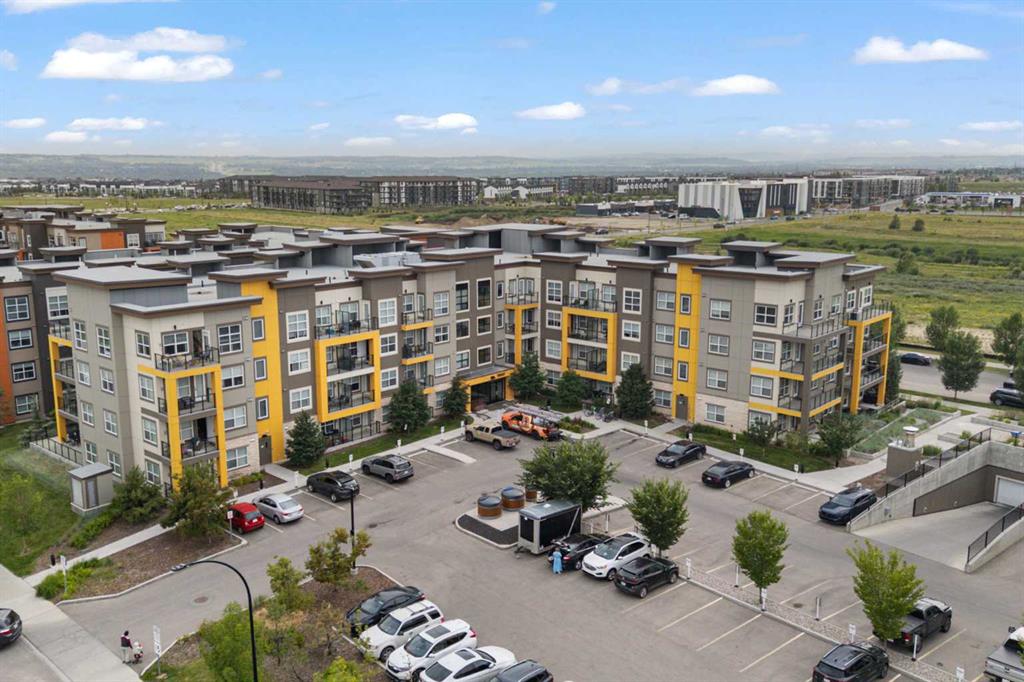
$219,900
216-19661 40 Street SE
Listed by CIR Realty — Alex Sazanovich, Mariia Zaichenko
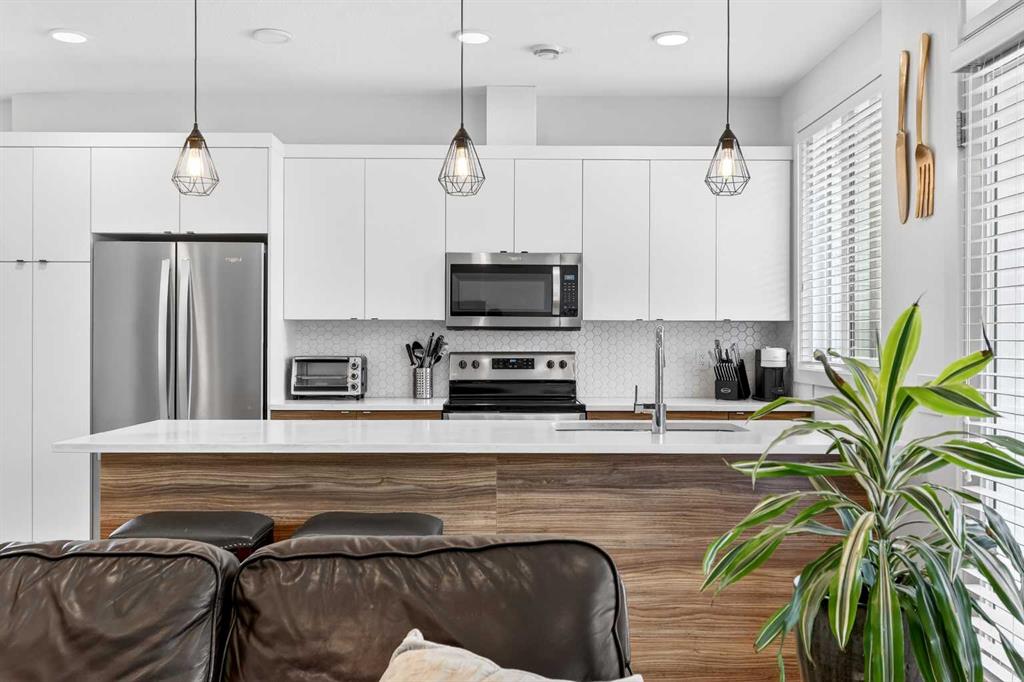
$424,900
33-230 Seton Passage SE
Listed by Jayman Realty Inc. — Michael Laprairie, Alexandria Stewart