


By the numbers
How this listing measures up
$/sqft
$288
vs Westmount median
-26%
community avg $575K
Sqft per bedroom
737
Year built
2006
Annual taxes
$2,825
2025
Garage
1 space
About this property
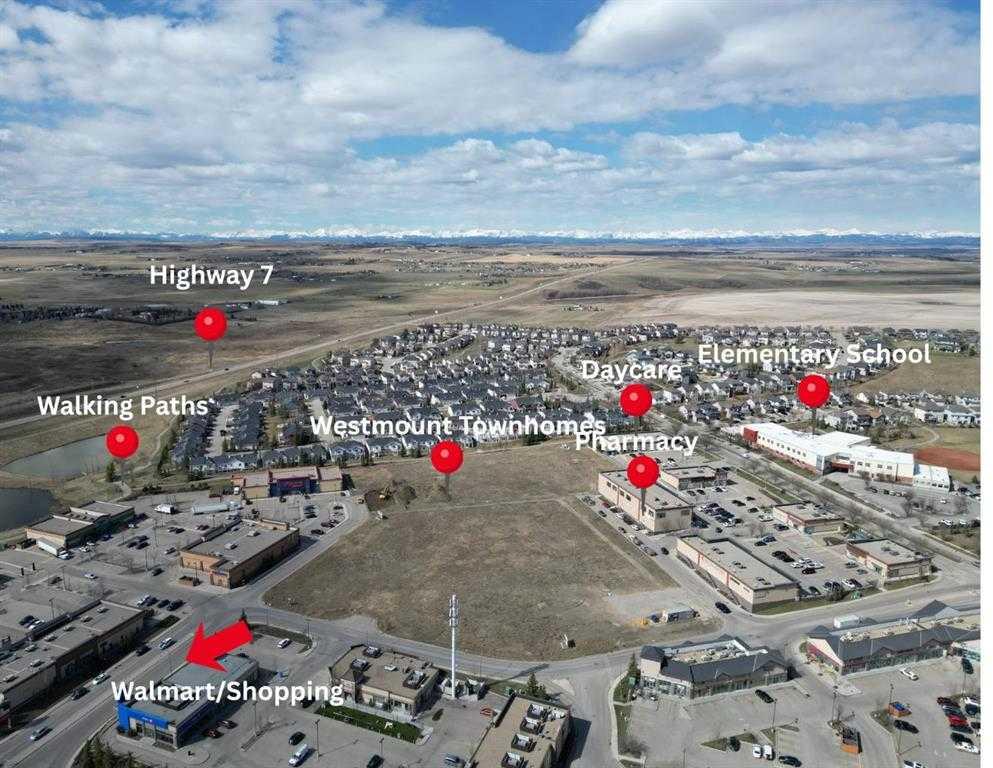
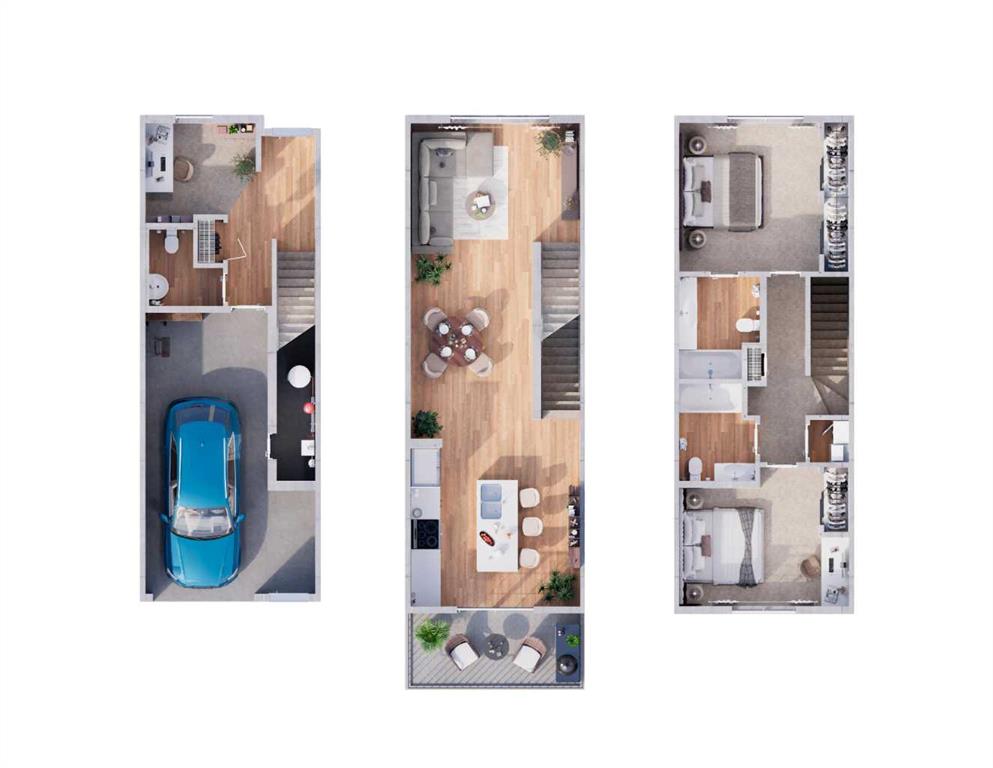
Welcome to your new home in the non-age restricted Tucker Hill! Fantastic for a first time homebuyer, or an investor looking for a great location. This is one of the best placed townhome communities in Okotoks, with shopping and restaurants nearby, Westmount and Foothills Composite schools within walking distance, and quick access to the highway for a weekend adventure. All of your journeys can be supported by the walking paths nearby. This home has parking for 2, one in the garage, and one in the driveway. With plenty of visitor parking throughout the complex! On the first entry, you are welcomed by the long foyer, complete with large coat closet, from there you can proceed up to the living room, or down into the partially developed walkout basement. The partially developed basement is perfect as a heated hobby space, or you could finish the development and have another room!
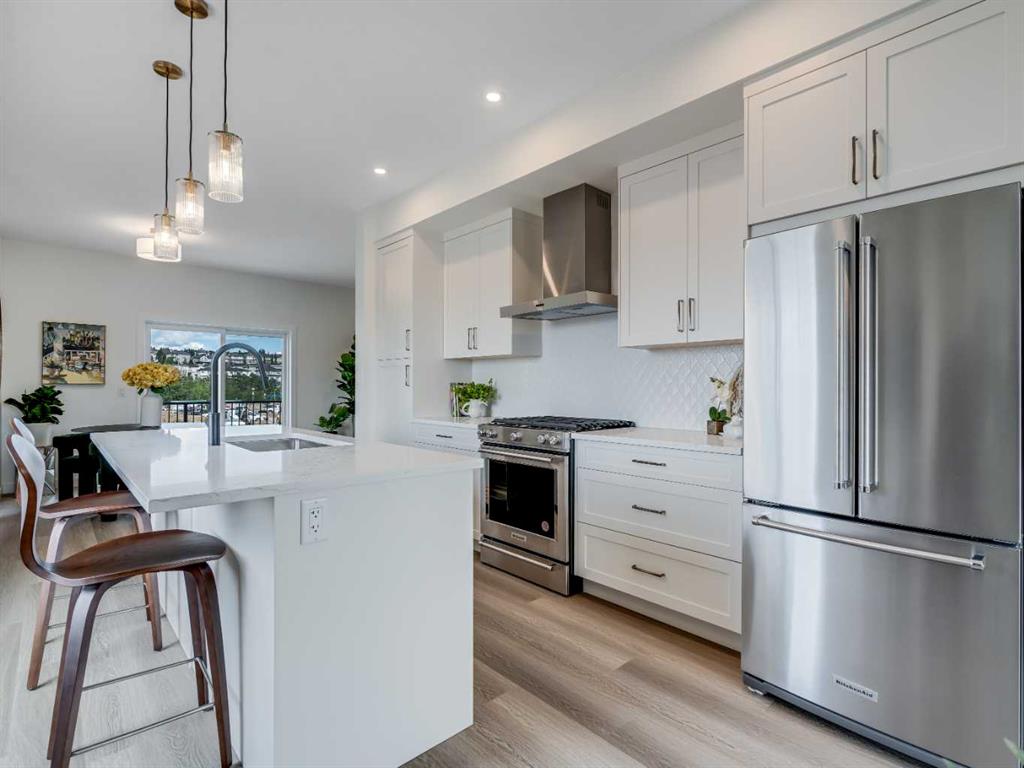
The living room is bright and airy, and the fireplace is well situated to be either the focal point with a TV on top, or as a corner accent. There are a lot of windows to bring in the morning light. From the living room, you will be able to access the large balcony, great for a weekend BBQ or morning coffee. Up the next set of stairs you’ll find the bright Kitchen and Dining room, with plenty of counter space for all of your cooking needs. The half bath comes complete with the stacked washer and dryer. Upstairs, there is a loft separating the 2 complete bedrooms, perfect as an office or reading nook. The 2 bedrooms come complete with full 4 piece ensuites, and closets, perfect for a young family, or a young professional and a room mate. Tucker Hill is a quiet and friendly neighbourhood, and a well run condo with affordable condo fees that cover water, sewer, snow removal, lawn care, and trash.
Property details
| Bedrooms | 2 |
| Bathrooms | 3.0 |
| Style | 4 Level Split |
| Heating | Forced Air,Natural Gas |
| Cooling | None |
| Flooring | Carpet,Hardwood,Linoleum |
| Levels | 4 Level Split |
| Basement | Full |
| Basement development | Partially Finished |
| Interior features | Ceiling Fan(s) |
| Appliances | Built-In Oven,Electric Cooktop,Microwave Hood Fan,Refrigerator,Washer/Dryer Stacked |
| Inclusions | Most window coverings |
| Laundry | In Bathroom,Main Level |
| Lot size | 1731.00 sqft |
| Lot features | Other |
| Exterior features | Balcony |
| Fencing | None |
| Patio | Patio |
| Year built | 2006 |
| Construction materials | Stone,Vinyl Siding,Wood Frame |
| Roof | Asphalt Shingle |
| Foundation | Poured Concrete |
| Parking features | Driveway,Single Garage Attached |
| Garage spaces | 1 |
| Parking total | 2 |
| Annual taxes | $2,825 |
| Tax year | 2025 |
| Possession | 30 Days / Neg |
| Zoning | NC |
| Title | Fee Simple |
| Restrictions | Pet Restrictions or Board approval Required |
| Neighbourhood | Westmount_OK |
| Community features | Schools Nearby,Shopping Nearby,Sidewalks,Street Lights,Walking/Bike Paths |
| List AOR | Calgary |
Location
Sold comparables in Westmount
21 recent sales in Westmount
VOW members see sold prices, sold dates, and full comparable details. Free registration; takes 30 seconds.
Sign up to see sold dataAbout Westmount
AI-generated summaryA mature, tree-lined inner-city neighbourhood with a quiet, established feel balanced by proximity to the energy of Kensington Village. Westmount blends classic Calgary charm with convenient urban living.
7 active listings with an average list price of $574,600
Homes are averaging 32 days on market
Borders the Bow River and is minutes from downtown Calgary
Housing
Predominantly older detached single-family homes, character bungalows, and infill developments, reflecting the neighbourhood's early 20th-century roots.
Transit
Well-served by Calgary Transit bus routes with easy access to the Sunnyside LRT station, and walkable streets that connect residents to Kensington's amenities.
Amenities
Steps from the boutiques, cafés, and restaurants of Kensington Road, with Riley Park, the Bow River pathways, and Westmount Charter School nearby.
Who lives here
A mix of established families, professionals, and long-time Calgarians who value inner-city living, walkability, and neighbourhood stability.
This neighbourhood summary was generated by AI for general orientation only. Verify details with the City of Calgary and your REALTOR® before making decisions.
Browse Calgary homes by feature
Similar listings in Westmount
$449,900
6108-200 SouthRidge Drive
Listed by Royal LePage Benchmark — Gabriel Steier
$494,900
6106-200 Southridge Drive
Listed by Royal LePage Benchmark — Gabriel Steier
$675,000
71 Westmount Circle
Listed by 2% Realty — Derek Chevrefils
$449,000
6100-200 Southridge Drive
Listed by Royal LePage Benchmark — Gabriel Steier