By the numbers
How this listing measures up
$/sqft
$323
vs The Ranch median
+76%
community avg $438K
Sqft per bedroom
476
Year built
2010
Annual taxes
$5,559
2025
Garage
3 spaces
About this property
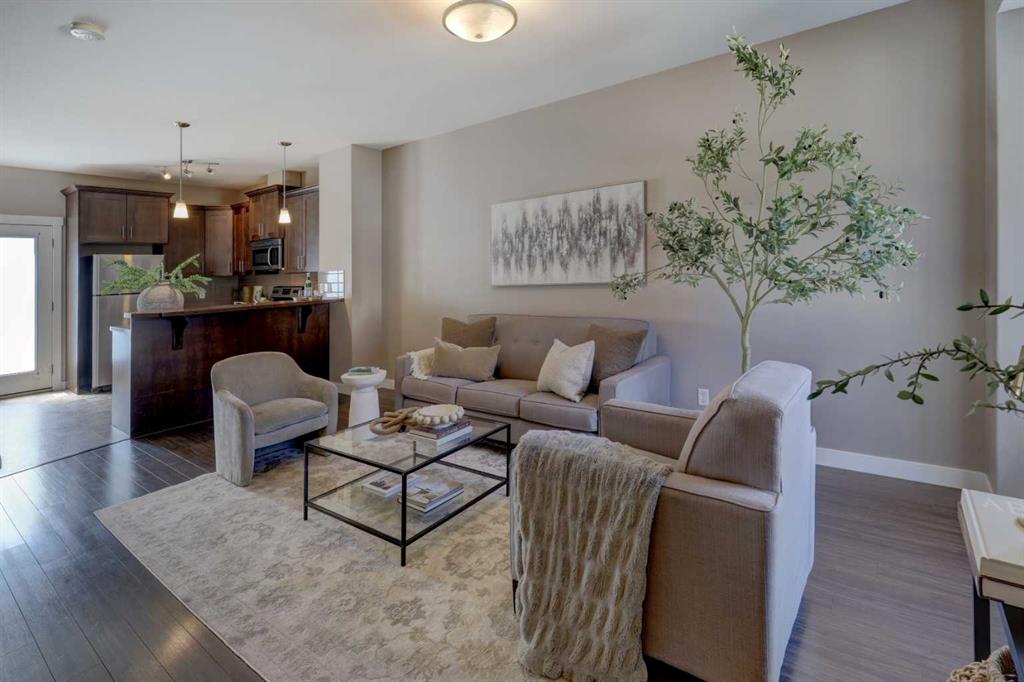
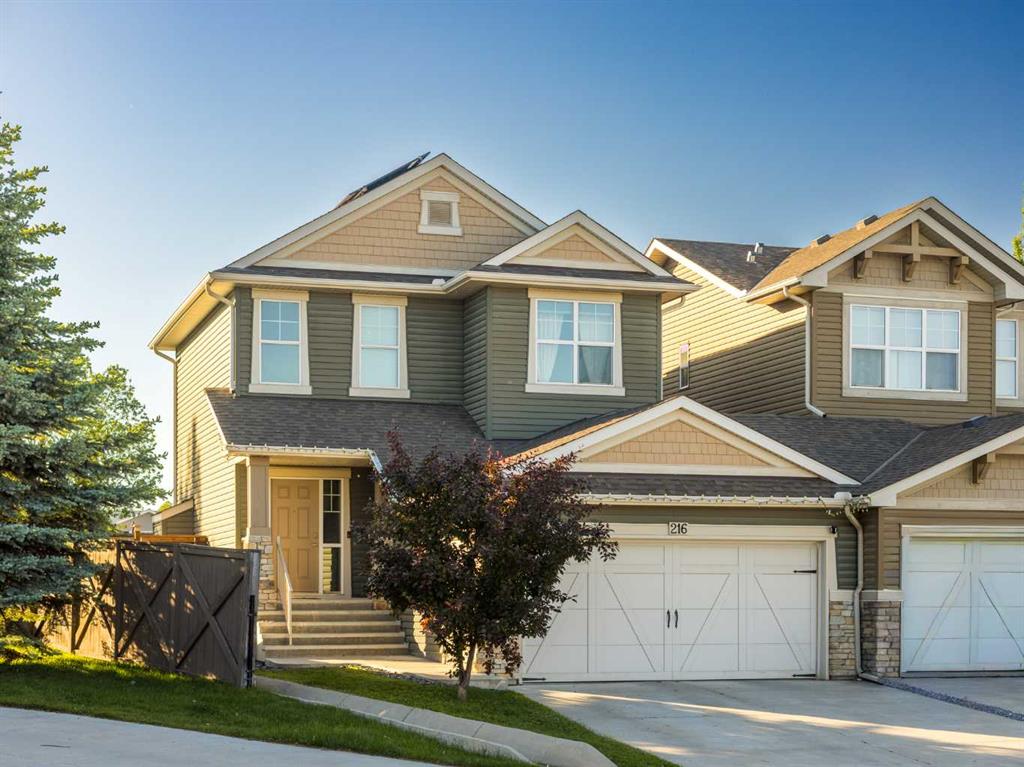
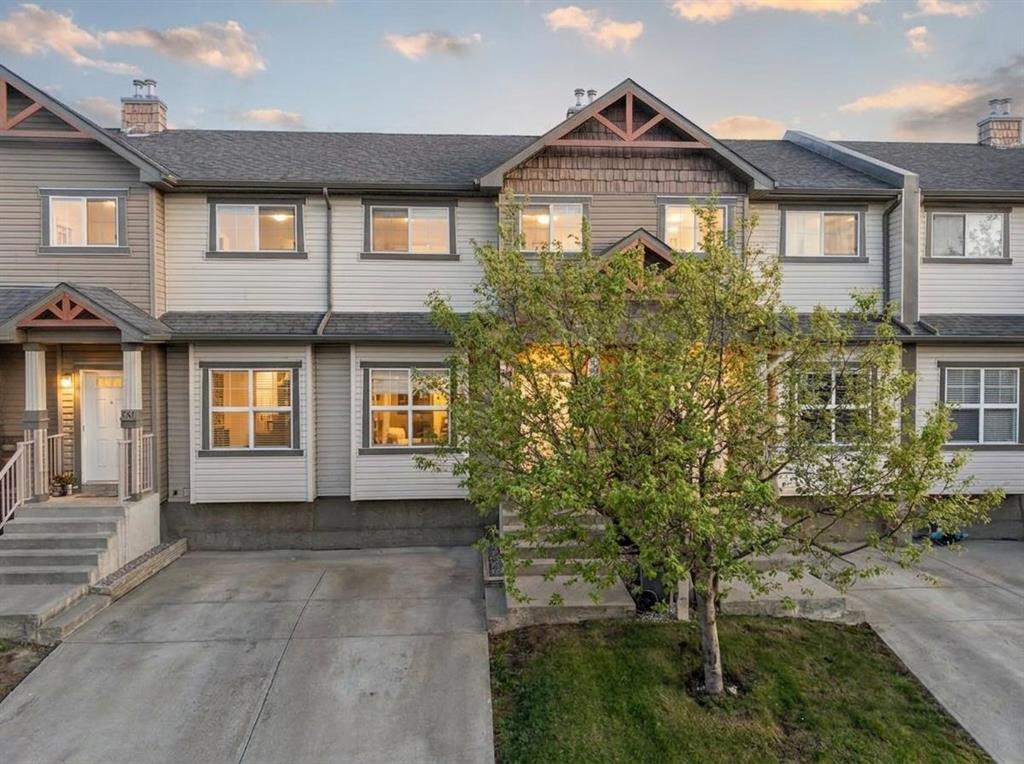
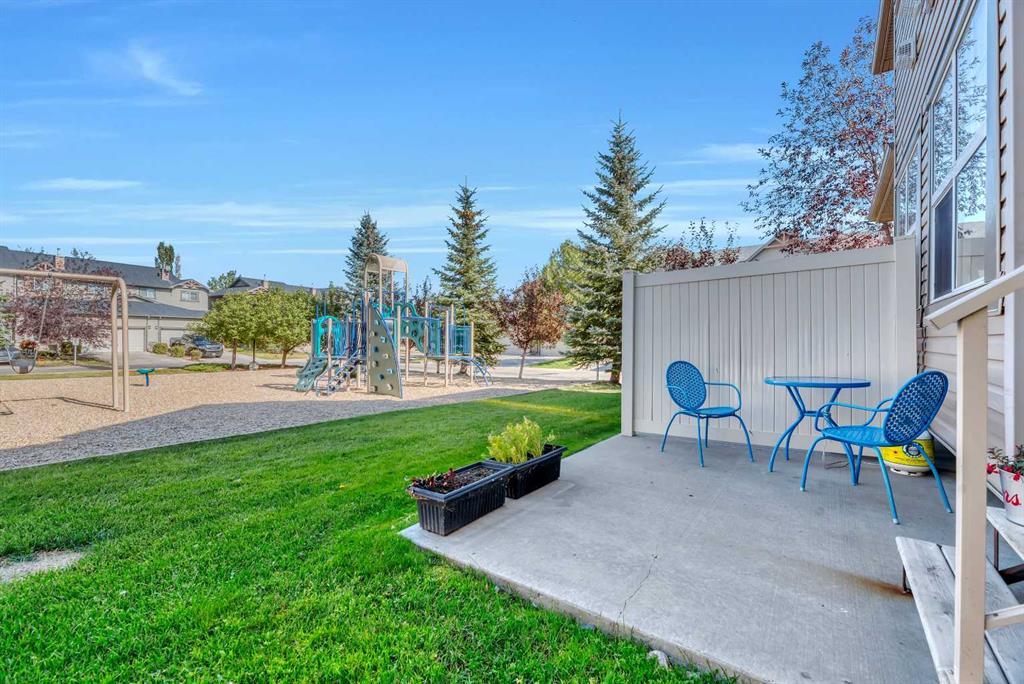
This impressive two-storey offers more than 3,300 sq ft of finished living space and sits on a large pie-shaped lot with a triple attached garage. Pride of ownership is evident throughout. The main floor is bright and open, with large windows bringing in plenty of natural light. The kitchen flows easily into the living room, creating a great space for everyday living or entertaining. It features new appliances, stone countertops, white cabinetry, plenty of storage, and while the living area is anchored by a sleek fireplace. New flooring including carpet. Upstairs you’ll find four bedrooms, including an amazing spacious primary suite with a walk-in closet and a five-piece spa like ensuite. The fully finished basement adds even more living space with a large recreation room and a fifth bedroom, perfect for guests, teens, or a home office. Outside, the private pie-shaped backyard offers lots of room for kids, pets, and outdoor entertaining, plus extra parking for vehicles, trailers, or toys. Located in The Ranch, this home is close to parks, playgrounds, walking paths, and shopping, making it a great choice for families looking for space and convenience. Basement kitchenette will be complete. This home is MORE than move in ready- it is TURN KEY! Amazing Strathmore location perfect for access to schools, shopping, downtown, parks pathways and access to the number one highway!
Property details
| Bedrooms | 5 |
| Bathrooms | 3.0 |
| Style | 2 Storey |
| Heating | Forced Air |
| Cooling | Central Air |
| Flooring | Carpet,Hardwood |
| Levels | Two |
| Basement | Full |
| Basement development | Finished |
| Interior features | Built-in Features,Ceiling Fan(s),Double Vanity,High Ceilings,Kitchen Island,Quartz Counters,Soaking Tub |
| Appliances | Dishwasher,Dryer,Electric Stove,Garage Control(s),Microwave Hood Fan,Refrigerator,Washer,Window Coverings |
| Inclusions | n/a |
| Laundry | Upper Level |
| Lot size | 9970.00 sqft |
| Frontage | 37.67 ft |
| Lot features | Back Yard,Front Yard,Landscaped,Lawn,Pie Shaped Lot |
| Exterior features | Private Yard |
| Fencing | Fenced |
| Patio | Deck |
| Year built | 2010 |
| Construction materials | Composite Siding,Wood Frame |
| Roof | Asphalt Shingle |
| Foundation | Poured Concrete |
| Parking features | Triple Garage Attached |
| Garage spaces | 3 |
| Parking total | 6 |
| Annual taxes | $5,559 |
| Tax year | 2025 |
| Possession | Negotiable |
| Zoning | R1 |
| Title | Fee Simple |
| Restrictions | Restrictive Covenant,Utility Right Of Way |
| Neighbourhood | The Ranch_Strathmore |
| Community features | Schools Nearby,Shopping Nearby,Sidewalks,Street Lights |
| List AOR | Calgary |
Location
Sold comparables in The Ranch
18 recent sales in The Ranch
VOW members see sold prices, sold dates, and full comparable details. Free registration; takes 30 seconds.
Sign up to see sold dataAbout The Ranch
AI-generated summaryThe Ranch is a quiet, family-oriented suburban community in southeast Calgary known for its peaceful surroundings and strong sense of community pride.
7 active listings with an average list price of $449,829
Homes are averaging 38 days on market, suggesting a measured pace of sales activity
Located in southeast Calgary near the communities of Mahogany and Auburn Bay
Housing
The neighbourhood features primarily single-family detached homes with a mix of newer builds and established properties typical of Calgary's southeast.
Transit
The Ranch is a car-dependent community with limited public transit options, though bus routes connect residents to broader Calgary Transit networks.
Amenities
Residents are close to Seton's major retail corridor, South Health Campus, and recreational facilities, with parks and pathways within the community itself.
Who lives here
The Ranch attracts families and professionals seeking a quieter suburban lifestyle with proximity to southeast Calgary's growing amenities.
This neighbourhood summary was generated by AI for general orientation only. Verify details with the City of Calgary and your REALTOR® before making decisions.