By the numbers
How this listing measures up
$/sqft
$693
vs Canyon Meadows median
+45%
community avg $588K
Sqft per bedroom
307
Year built
1972
Annual taxes
$4,153
2025
Garage
2 spaces
$/sqft distribution
Where this listing sits in Canyon Meadows
Of 38 active residential listings in Canyon Meadows,
this property at $693/sqft
sits in the $650–700 range.
Other active listings
This listing's price range
This listing
About this property
Experience a refreshing new twist on the renovated home—one that honours the original character and thoughtful space planning while introducing a modern design with carefully curated materials and a warm, inviting colour palette. Unlike the typical all-white renovations, this home offers a balanced and sophisticated aesthetic from the moment you step through the front door. The main floor welcomes you with an open and airy layout that seamlessly connects the kitchen, dining area, and living room. At the heart of the home is a beautifully designed kitchen featuring a large centre island—intentionally uninterrupted by sinks or cooktops—allowing the premium quartz surface to shine as both a functional workspace and gathering place. Natural wood grain cabinetry on the island adds warmth and contrast to the elegant off-white upper cabinets. A farmhouse sink provides both style and practicality for handling larger pots and pans, while the window above offers a peaceful view of the spacious backyard. Ample cabinetry ensures plenty of storage, with room to expand if desired. The dining area comfortably accommodates gatherings of eight and flows effortlessly into the living room, where a sleek electric fireplace creates a welcoming focal point. Above the fireplace, a perfectly framed niche offers space for artwork or a mounted television, complemented by wood shelving with integrated lighting. The living room provides a backdrop of large windows that fill the space with natural light. The main level has three bedrooms, including a primary retreat with a convenient 2-piece ensuite and walk-in closet, along with two additional bedrooms located near the stylish 4-piece bathroom. The fully developed basement expands the living space with a large family room and an impressive games and entertainment area complete with a modern wet bar that could rival any downtown lounge. A generous fourth bedroom comfortably fits a king-sized bed with nightstands, and a contemporary 3-piece bathroom completes this level. Outside, the large backyard offers mature trees and a welcoming outdoor space featuring a concrete patio and Rundle rock firepit area—perfect for relaxing evenings or entertaining. Additional features include Central A/C, and an extra-wide double detached garage adds convenience and functionality. Situated in the established community of Canyon Meadows, this home offers excellent access to nearby schools including Canyon Meadows Elementary, St. Catherine Elementary, Robert Warren School, and Dr. E.P. Scarlett High School. Residents enjoy exceptional amenities such as Fish Creek Provincial Park, Canyon Meadows Golf & Country Club, the Canyon Meadows Aquatic & Fitness Centre, Trico Centre for Family Wellness, Southcentre Mall, and Willow Park Village. Commuting is effortless with convenient access to Macleod Trail, Anderson Road, and Stoney Trail, along with a short walk to the Canyon Meadows LRT Station.
Property details
| Bedrooms | 4 |
| Bathrooms | 3.0 |
| Style | Bungalow |
| Heating | Forced Air,Natural Gas |
| Cooling | Central Air |
| Flooring | Carpet,Tile,Vinyl |
| Levels | One |
| Basement | Full |
| Basement development | Finished |
| Interior features | Closet Organizers,Kitchen Island,Open Floorplan,Quartz Counters,Vinyl Windows,Wet Bar |
| Appliances | Bar Fridge,Central Air Conditioner,Dishwasher,Dryer,Electric Range,Microwave,Range Hood,Refrigerator,Washer,Window Coverings |
| Inclusions | Water filtrations system (reversce osmosis) in the kitchen, refrigerator in the basement |
| Laundry | In Basement |
| Lot size | 5974.00 sqft |
| Frontage | 52 ft |
| Lot features | Rectangular Lot |
| Exterior features | Dog Run,Fire Pit |
| Fencing | Fenced |
| Patio | Patio |
| Year built | 1972 |
| Construction materials | Brick,Wood Frame,Wood Siding |
| Roof | Asphalt Shingle |
| Foundation | Poured Concrete |
| Parking features | Double Garage Detached |
| Garage spaces | 2 |
| Parking total | 2 |
| Annual taxes | $4,153 |
| Tax year | 2025 |
| Possession | 60 Days / Neg |
| Zoning | R-CG |
| Title | Fee Simple |
| Restrictions | None Known |
| Neighbourhood | Canyon Meadows |
| Community features | Park,Playground,Schools Nearby,Shopping Nearby,Sidewalks,Street Lights |
| List AOR | Calgary |
Location
Sold comparables in Canyon Meadows
77 recent sales in Canyon Meadows
VOW members see sold prices, sold dates, and full comparable details. Free registration; takes 30 seconds.
Sign up to see sold dataAbout Canyon Meadows
AI-generated summaryA mature, family-oriented community in Calgary's deep south with a quiet, suburban feel and generous green space connecting to Fish Creek Provincial Park. Tree-lined streets and established landscaping give the neighbourhood a settled, comfortable character.
Direct CTrain access via Canyon Meadows Station on the Red Line
Borders Fish Creek Provincial Park, one of Canada's largest urban parks
Established community with most homes built between 1970 and 1985
Housing
Predominantly detached single-family homes from the 1970s and early 1980s, ranging from modest bungalows to two-storey layouts, with some infill development and townhomes.
Transit
Served by Canyon Meadows CTrain station on the Red Line, offering a direct connection to downtown Calgary, with local bus routes supplementing coverage throughout the community.
Amenities
Residents enjoy easy access to Fish Creek Provincial Park for walking and cycling trails, alongside the Canyon Meadows Golf & Country Club, local shopping centres, and schools within the community.
Who lives here
A mix of long-established families, downsizers, and professionals who value proximity to nature, good transit links, and a peaceful residential atmosphere.
This neighbourhood summary was generated by AI for general orientation only. Verify details with the City of Calgary and your REALTOR® before making decisions.
Browse Calgary homes by feature
Similar listings in Canyon Meadows

$829,900
824 Canna Crescent SW
Listed by KIC Realty — Roberto Argenal, Ruth Argenal
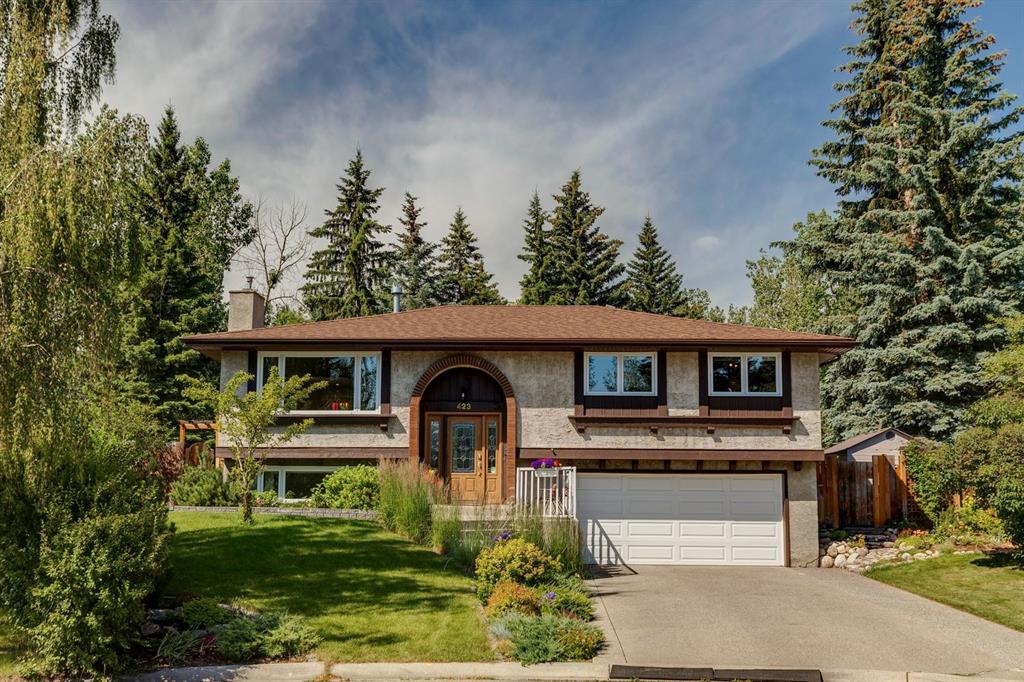
$950,000
423 Canterbury Place SW
Listed by Century 21 Masters — Krista Bortoluzzi

$287,500
509-13104 Elbow Drive SW
Listed by RE/MAX First — Amanda O'Reilly
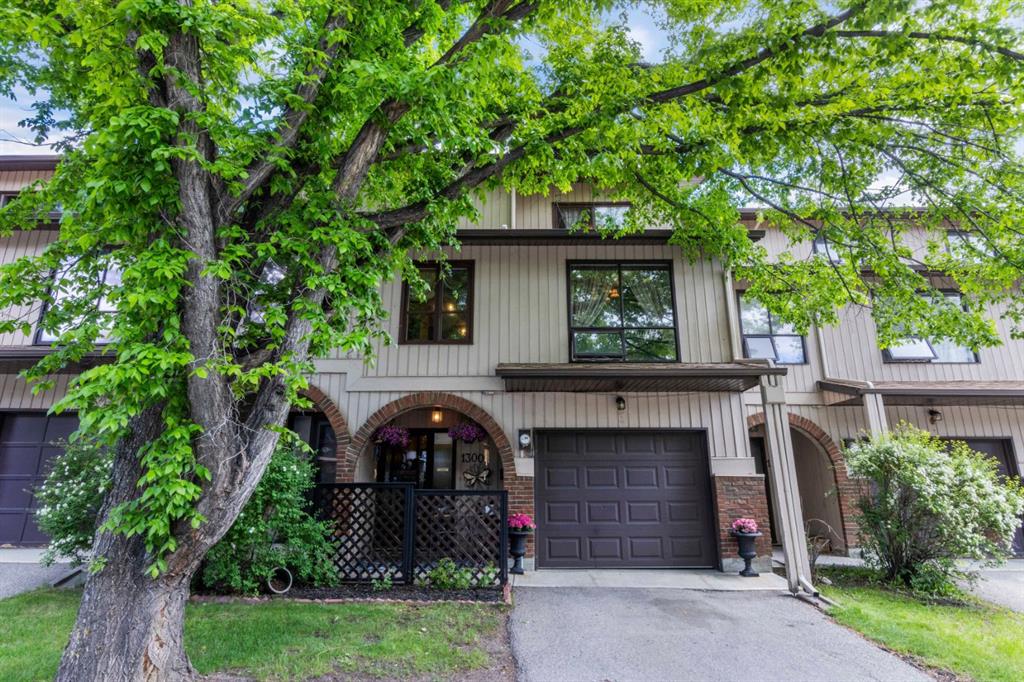
$380,000
13005 6 Street SW
Listed by RE/MAX Landan Real Estate — Travis Copp