By the numbers
How this listing measures up
$/sqft
$531
vs Banff Trail median
-15%
community avg $1124K
Sqft per bedroom
447
Year built
2013
Annual taxes
$5,926
2025
Garage
2 spaces
$/sqft distribution
Where this listing sits in Banff Trail
Of 26 active residential listings in Banff Trail,
this property at $531/sqft
sits in the $500–550 range.
Other active listings
This listing's price range
This listing
About this property
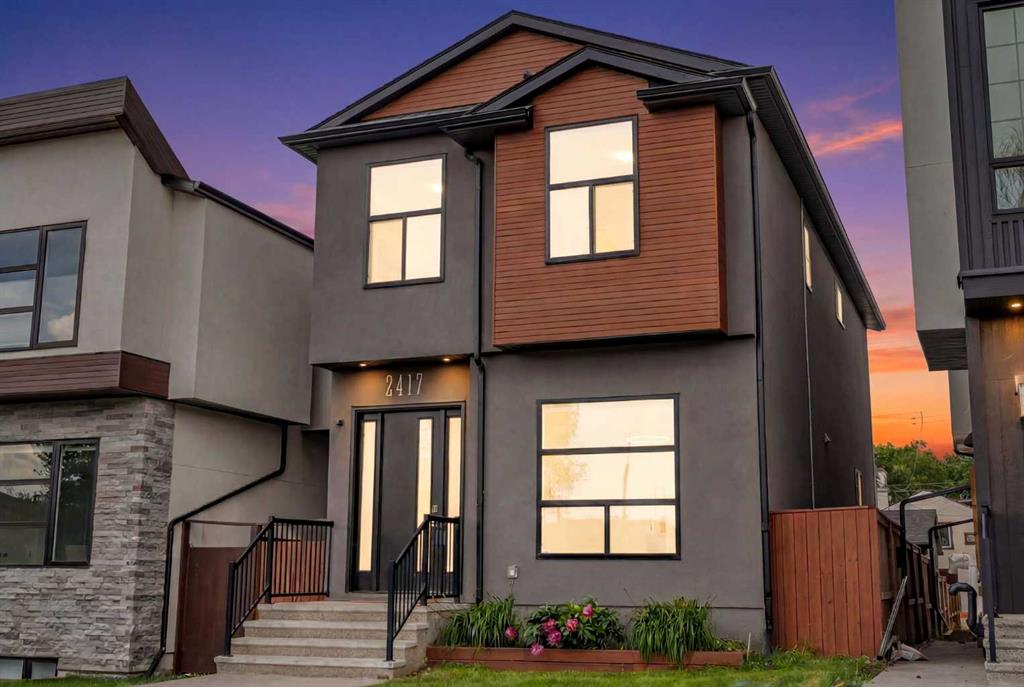
Located in the desirable community of Banff Trail, this custom built two-storey home offers over 2,600 sq ft of developed living space with 4 bedrooms, 3.5 bathrooms, a double detached garage, and an incredible inner-city location just steps from Confederation Park. Thoughtfully designed with modern finishes and functional living spaces, this home combines comfort, style, and convenience. The main floor features 9’ ceilings, luxury vinyl plank flooring, and large windows that fill the space with natural light. A spacious front entryway welcomes you with a built-in bench complete with hooks and cupboards, along with an additional closet. The living room offers a warm and inviting atmosphere centered around a stunning dual-sided gas fireplace tiled from floor to ceiling. Perfectly positioned between the living and dining areas, the fireplace creates separation while maintaining the open-concept layout. The dining area is ideal for both everyday meals and entertaining, with ample space for hosting family and friends. The gourmet kitchen is designed with sleek white cabinetry, granite countertops, stainless steel appliances, a stylish backsplash, pantry cupboards, and a large island with seating. Completing the main level is a two-piece powder room and an open riser staircase with a tempered glass bannister that adds to the home’s clean, modern aesthetic. Upstairs, the spacious primary retreat features a sitting area, a walk-in closet with built-ins, and a luxurious 5-piece ensuite with dual sinks, a soaker tub, and a standalone glass-enclosed shower. Two additional bedrooms, a 4-piece bathroom, and convenient upper-floor laundry complete this level. The fully developed basement expands the living space with a huge rec room, a 3-piece bathroom, and a versatile bedroom room that could easily function as a home office, gym, or guest space. Air conditioning adds comfort during the warmer summer months, while the home is also equipped with a central vacuum system. Outside, the southwest-facing backyard offers an interlocking stone patio surrounded by mature trees, creating a private setting to relax or entertain, while the BBQ gas line adds convenience for outdoor cooking and hosting. Banff Trail is known for its walkability and excellent access to amenities. Confederation Park is just steps away and offers walking and biking pathways, playgrounds, a pump track, splash park, golf course, and more. Schools, transit, and major routes including Crowchild Trail are all nearby. University of Calgary, SAIT, McMahon Stadium, Nose Hill Park, shopping centres including Market Mall and Northland Village, along with Foothills Medical Centre and Alberta Children's Hospital are all within minutes, while downtown and the Bow River can be reached in approximately 10 minutes. Take advantage of your opportunity to see this incredible property in person, book your showing today! Be sure to check out the floor plans and 3D tour for a closer look before your visit.
Property details
| Bedrooms | 4 |
| Bathrooms | 4.0 |
| Style | 2 Storey |
| Heating | Forced Air,Natural Gas |
| Cooling | Central Air |
| Flooring | Carpet,Ceramic Tile,Vinyl Plank |
| Levels | Two |
| Basement | Full |
| Basement development | Finished |
| Interior features | Built-in Features,Central Vacuum,Closet Organizers,Double Vanity,Granite Counters,High Ceilings,Kitchen Island,Recessed Lighting,Soaking Tub,Storage,Walk-In Closet(s) |
| Appliances | Central Air Conditioner,Dishwasher,Dryer,Garage Control(s),Gas Range,Microwave Hood Fan,Refrigerator,Washer,Window Coverings |
| Inclusions | Back Door Hooks, 3 Kitchen Shelves, BBQ, Bike hooks, Mini Shed |
| Laundry | In Hall,Upper Level |
| Lot size | 3003.00 sqft |
| Frontage | 25 ft |
| Lot features | Back Lane,Low Maintenance Landscape,Treed |
| Exterior features | BBQ gas line |
| Fencing | Fenced |
| Patio | Patio |
| Year built | 2013 |
| Construction materials | Stucco |
| Roof | Asphalt Shingle |
| Foundation | Poured Concrete |
| Parking features | Alley Access,Double Garage Detached,Garage Faces Rear |
| Garage spaces | 2 |
| Parking total | 2 |
| Annual taxes | $5,926 |
| Tax year | 2025 |
| Possession | Negotiable |
| Zoning | R-CG |
| Title | Fee Simple |
| Restrictions | None Known |
| Neighbourhood | Banff Trail |
| Community features | Golf,Park,Playground,Schools Nearby,Shopping Nearby,Tennis Court(s),Walking/Bike Paths |
| List AOR | Calgary |
Location
Sold comparables in Banff Trail
32 recent sales in Banff Trail
VOW members see sold prices, sold dates, and full comparable details. Free registration; takes 30 seconds.
Sign up to see sold dataAbout Banff Trail
AI-generated summaryA quiet, established inner-city community with a friendly, neighbourhood feel and easy access to the energy of nearby University District and Crowchild Trail. Tree-lined streets and well-kept homes give Banff Trail a calm, residential character.
Banff Trail CTrain Station provides a direct link to downtown Calgary
McMahon Stadium, home of the Calgary Stampeders, is steps away
The community is bounded by Crowchild Trail, making commuting by car straightforward
Housing
Predominantly post-war bungalows and infill developments, including duplexes and semi-detached homes, appealing to both families and investors.
Transit
Well-served by CTrain via the Banff Trail Station on the Red Line, with multiple bus routes and reasonable walkability to shops and services along Crowchild Trail.
Amenities
Close to Market Mall, the University of Calgary, McMahon Stadium, and a variety of shops and restaurants along 16th Avenue NW and in the nearby University District.
Who lives here
A mix of long-time homeowners, young families, and students or academics connected to the University of Calgary.
This neighbourhood summary was generated by AI for general orientation only. Verify details with the City of Calgary and your REALTOR® before making decisions.
Browse Calgary homes by feature
Similar listings in Banff Trail
$1,114,900
2417 25 Avenue NW
Listed by CIR Realty — Melissa Kost, Megan McCourt-Agyei

$199,800
6-2020 16 Avenue NW
Listed by Real Broker — Nabil Noorani, Gurman Sidhu

$835,000
1917 22 Avenue NW
Listed by Homecare Realty Ltd. — Max Xu

$1,189,900
2623 Cochrane Road
Listed by Real Broker — Gurpreet Ghuttora