By the numbers
How this listing measures up
$/sqft
$352
vs The Ranch median
+25%
community avg $438K
Sqft per bedroom
390
Year built
2016
Annual taxes
$4,273
2025
Garage
2 spaces
About this property
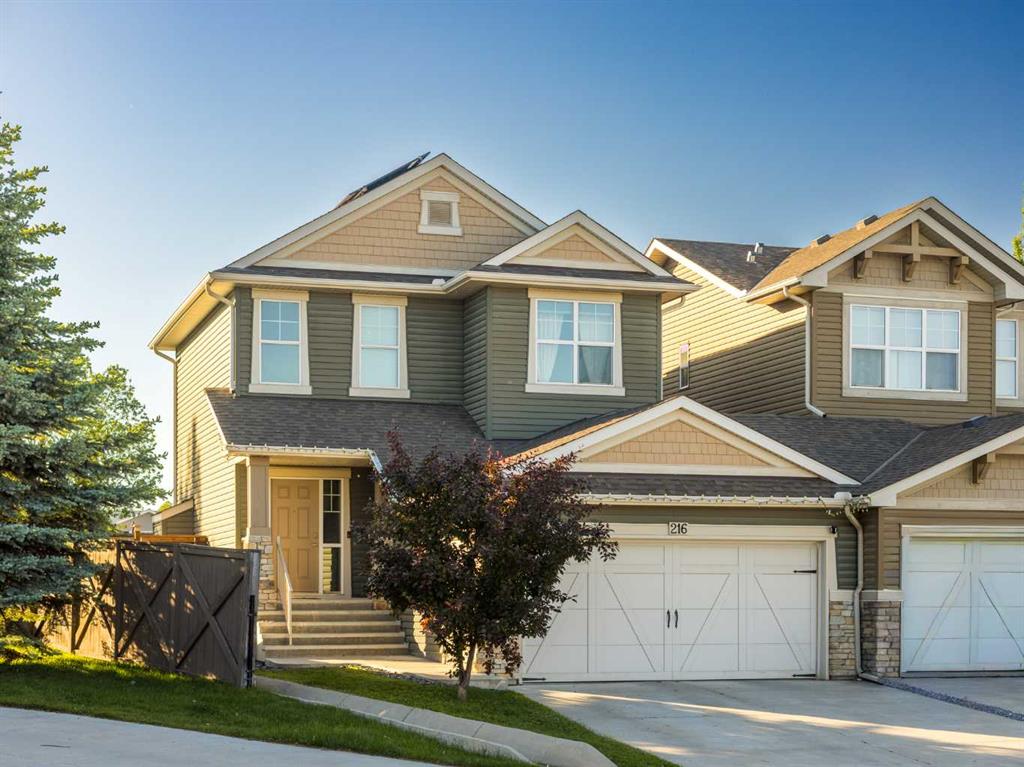
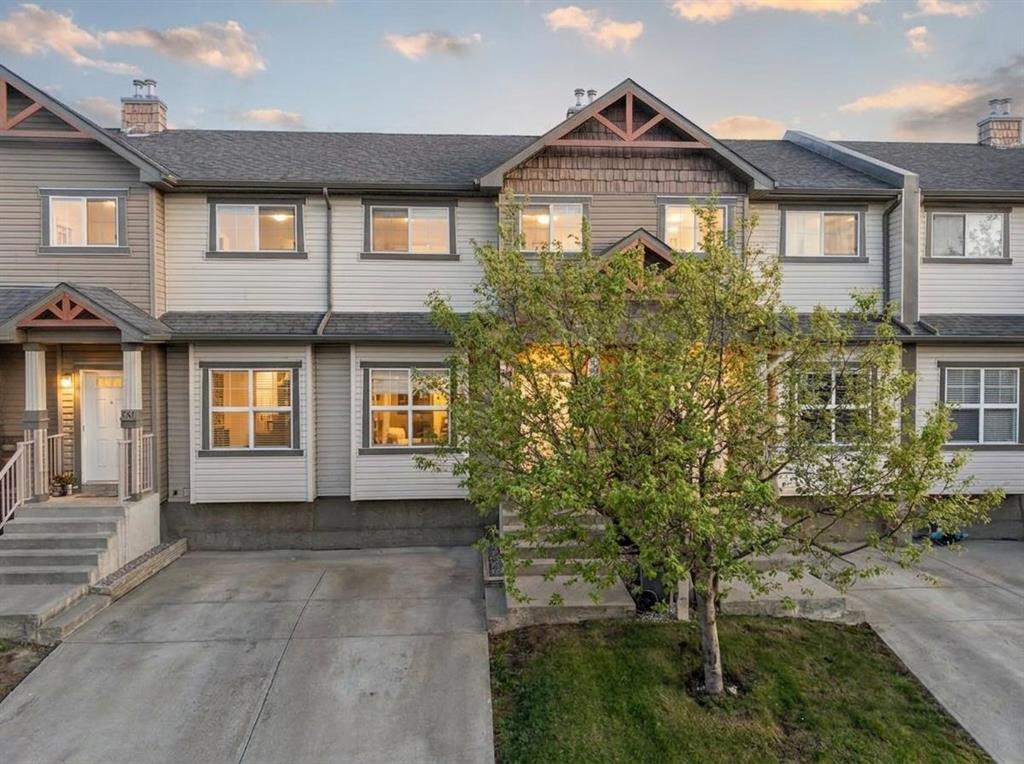
Welcome to 109 Ranch Rise, a beautifully maintained semi-detached home built in 2016 by Jagger Homes and proudly offered to the market for the first time by its original owners. With only the garages attached, this property offers the privacy and feel of a detached home, complete with its own driveway, oversized double attached garage, and a family-sized fenced backyard featuring a private deck with a custom wood privacy feature.
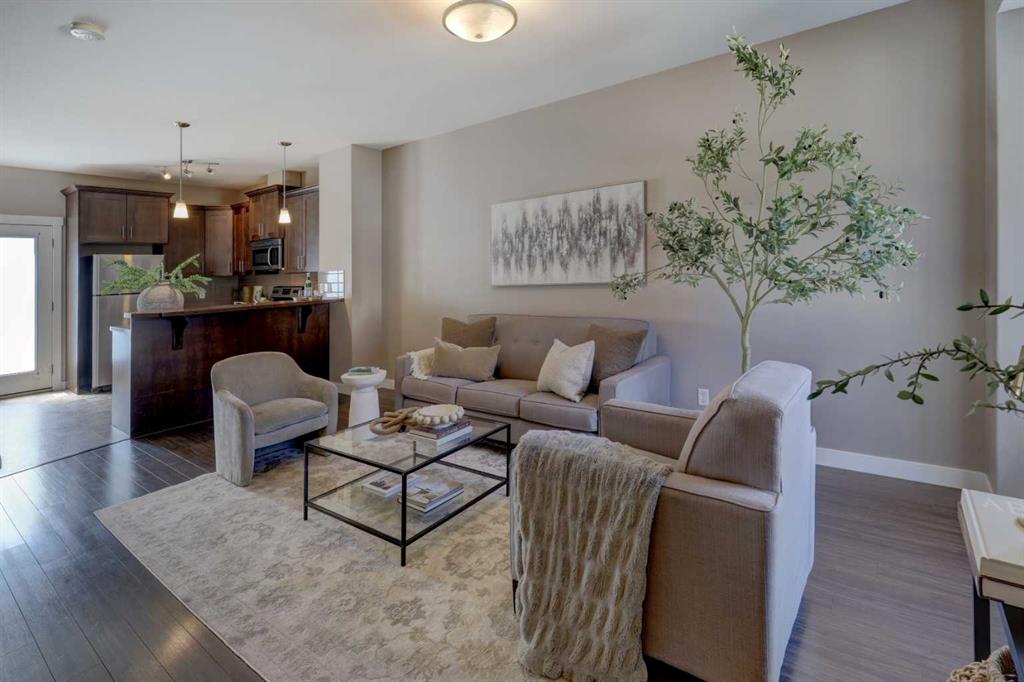
The bright open-concept main floor is designed for comfortable everyday living and entertaining. Large windows fill the home with natural light while durable laminate plank flooring and recessed lighting add warmth and modern style throughout. The kitchen is a standout, featuring rich mahogany cabinetry, granite countertops, stainless steel appliances, a central island with bar seating, and a spacious pantry. The living room is anchored by a custom fireplace mantel with tile accents, creating a natural gathering space. A practical mudroom and main floor laundry are conveniently located just off the garage.
Upstairs, an impressive 18-foot vaulted ceiling welcomes you into the foyer and continues into the oversized bonus room, creating a bright and spacious upper-level retreat perfect for family movie nights or a kids’ lounge. The thoughtfully designed layout separates the living area from the sleeping quarters, which include two well-appointed bedrooms and a serene primary suite featuring expansive windows, a walk-in closet, and a relaxing ensuite with soaker tub, glass stand-up shower, and tile accents. Premium carpet throughout the upper and lower levels adds warmth and comfort.
The fully developed basement, professionally completed by the builder, offers valuable additional living space with 9-foot ceilings, an oversized bedroom, full bathroom, and a peaceful den ideal for a home office, study, or quiet retreat. This level also includes under-stair storage and a dedicated mechanical room. The hot water tank was replaced approximately four years ago for added peace of mind.
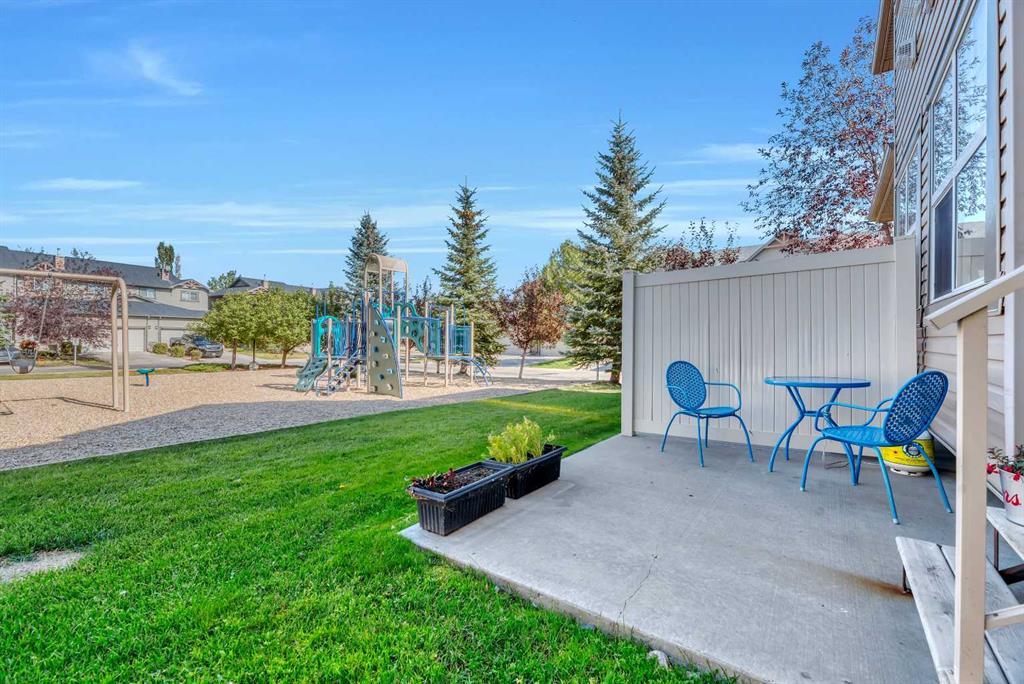
Located in the family-oriented community of The Ranch, residents enjoy nearby parks, playgrounds, green spaces, and walking pathways. Excellent schools including George Freeman School, Wheatland Elementary, Crowther Memorial Junior High, and Sacred Heart Academy are close by. Strathmore’s recreation amenities — including the Strathmore Motor Products Sports Centre, Family Centre Arena, and Strathmore Golf Club — along with shopping, restaurants, medical clinics, and the Strathmore District Health Services hospital are all just minutes away. Calgary is approximately 35–40 minutes away, offering an easy commute while enjoying the benefits of small-town living.
Property details
| Bedrooms | 4 |
| Bathrooms | 4.0 |
| Style | 2 Storey,Attached-Side by Side |
| Heating | Forced Air |
| Cooling | None |
| Flooring | Carpet,Laminate,Tile |
| Levels | Two |
| Basement | Full |
| Basement development | Finished |
| Interior features | Ceiling Fan(s),Closet Organizers,Granite Counters,High Ceilings,Kitchen Island,Open Floorplan,Pantry,Recessed Lighting,Storage,Vaulted Ceiling(s),Vinyl Windows,Walk-In Closet(s) |
| Appliances | Dishwasher,Electric Range,Microwave Hood Fan,Refrigerator,Washer/Dryer,Window Coverings |
| Inclusions | None |
| Laundry | Main Level |
| Lot size | 4090.00 sqft |
| Frontage | 35.73 ft |
| Lot features | Back Yard,Few Trees,Front Yard,Landscaped,Private,Street Lighting |
| Exterior features | Private Yard |
| Fencing | Fenced |
| Patio | Deck,Front Porch |
| Year built | 2016 |
| Construction materials | Stone,Vinyl Siding,Wood Frame |
| Roof | Asphalt Shingle |
| Foundation | Poured Concrete |
| Parking features | Double Garage Attached |
| Garage spaces | 2 |
| Parking total | 4 |
| Annual taxes | $4,273 |
| Tax year | 2025 |
| Possession | 45 days / Neg |
| Zoning | R1 |
| Title | Fee Simple |
| Restrictions | None Known |
| Neighbourhood | The Ranch_Strathmore |
| Community features | Golf,Park,Playground,Pond,Schools Nearby,Shopping Nearby,Sidewalks,Street Lights,Walking/Bike Paths |
| List AOR | Calgary |
Location
Sold comparables in The Ranch
18 recent sales in The Ranch
VOW members see sold prices, sold dates, and full comparable details. Free registration; takes 30 seconds.
Sign up to see sold dataAbout The Ranch
AI-generated summaryThe Ranch is a quiet, family-oriented suburban community in southeast Calgary known for its peaceful surroundings and strong sense of community pride.
7 active listings with an average list price of $449,829
Homes are averaging 38 days on market, suggesting a measured pace of sales activity
Located in southeast Calgary near the communities of Mahogany and Auburn Bay
Housing
The neighbourhood features primarily single-family detached homes with a mix of newer builds and established properties typical of Calgary's southeast.
Transit
The Ranch is a car-dependent community with limited public transit options, though bus routes connect residents to broader Calgary Transit networks.
Amenities
Residents are close to Seton's major retail corridor, South Health Campus, and recreational facilities, with parks and pathways within the community itself.
Who lives here
The Ranch attracts families and professionals seeking a quieter suburban lifestyle with proximity to southeast Calgary's growing amenities.
This neighbourhood summary was generated by AI for general orientation only. Verify details with the City of Calgary and your REALTOR® before making decisions.