By the numbers
How this listing measures up
$/sqft
$268
vs Monteith median
—
Sqft per bedroom
542
Year built
2008
Annual taxes
$3,447
2025
Garage
1 space
About this property
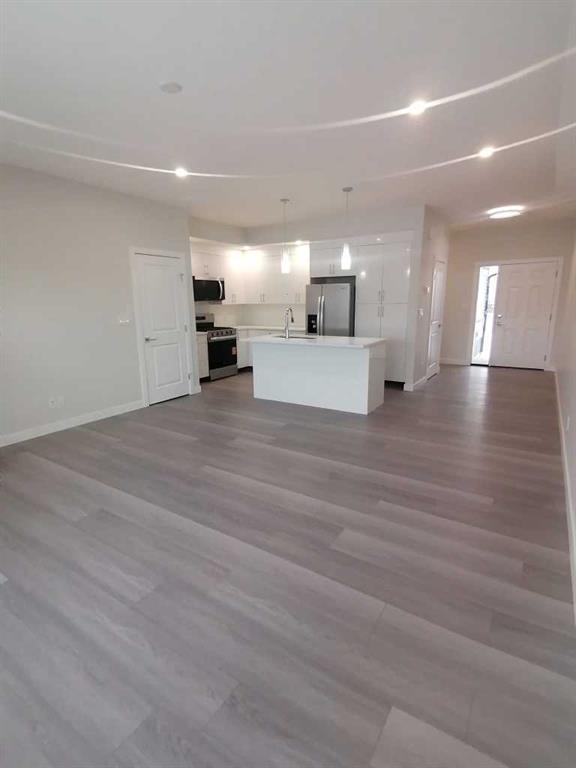
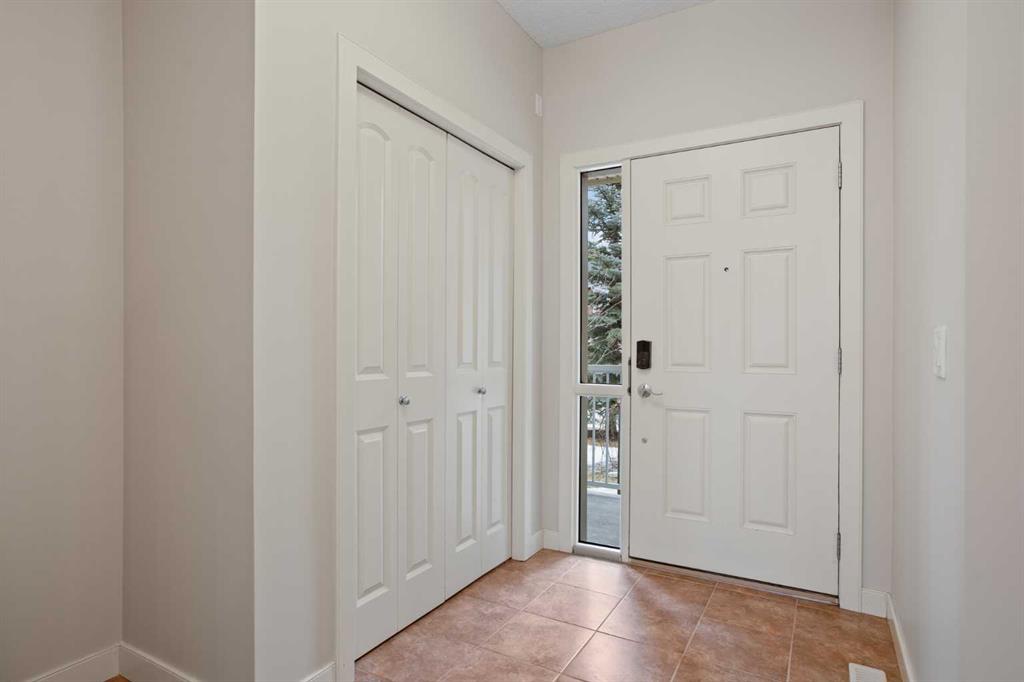
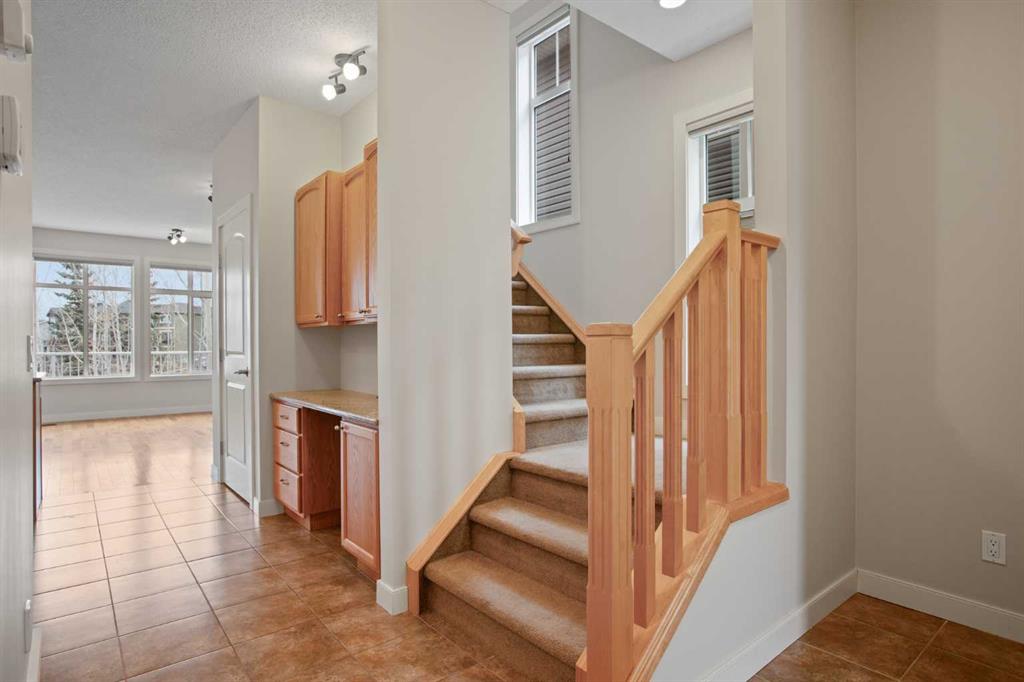
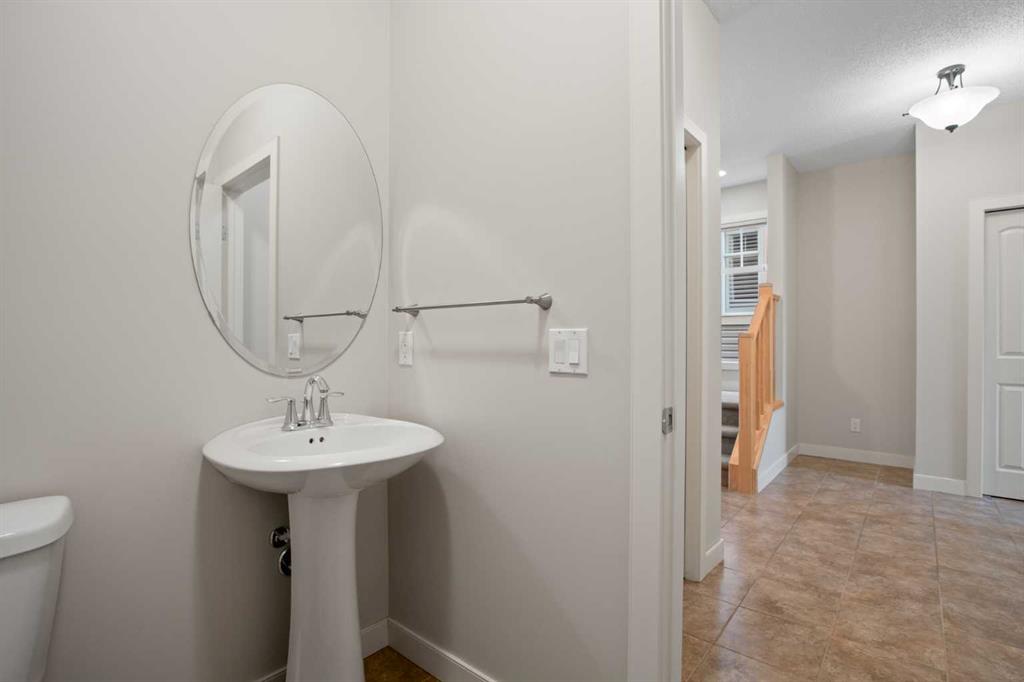
Luxurious open concept townhouse backing onto a pond and park in Montrose. This two-story end unit has three bedrooms, three bathrooms, a bonus room, and a fully finished walkout basement. On the main floor, a spacious sun-filled great room opens onto a large deck which overlooks the pond & has an incredible mountain view. The kitchen is high quality with oak cabinets, granite counters, an instant hot water tap, garburator, a pantry, & includes a built in desk. There is a fireplace, tile & hardwood on the main floor, a generous entry hall with lots of closet space, and a sunlit staircase. The second floor has a big primary suite with a four-piece bathroom and walk-in closet, as well as two additional bedrooms, a bonus room, and laundry area. On the lower level a very large, bright family room opens to a big private patio. Also, downstairs there is a bathroom ready for completion. It currently has a sink and is ideal for wine making, and there is a built-in vacuum. Please click the multimedia tab for an interactive virtual 3D tour and floor plans.
Property details
| Bedrooms | 3 |
| Bathrooms | 3.0 |
| Style | 2 Storey,Attached-Side by Side |
| Heating | Forced Air |
| Cooling | None |
| Flooring | Carpet,Hardwood,Linoleum,Tile |
| Levels | Two |
| Basement | Full |
| Basement development | Finished |
| Interior features | Central Vacuum,Granite Counters,No Animal Home,No Smoking Home,Open Floorplan,Pantry,Walk-In Closet(s) |
| Appliances | Dishwasher,Electric Stove,Garage Control(s),Microwave Hood Fan,Refrigerator,Washer/Dryer,Water Softener |
| Inclusions | N/A |
| Laundry | Upper Level |
| Lot features | Backs on to Park/Green Space,Creek/River/Stream/Pond,Level,Views |
| Exterior features | Balcony |
| Fencing | Partial |
| Patio | Balcony(s),Patio |
| Year built | 2008 |
| Construction materials | Wood Frame |
| Roof | Asphalt Shingle |
| Foundation | Poured Concrete |
| Parking features | Driveway,Single Garage Attached |
| Garage spaces | 1 |
| Parking total | 2 |
| Annual taxes | $3,447 |
| Tax year | 2025 |
| Possession | Immediate,Negotiable |
| Zoning | TND |
| Title | Fee Simple |
| Restrictions | None Known |
| Neighbourhood | Monteith |
| Community features | Playground,Pond,Schools Nearby,Shopping Nearby,Tennis Court(s),Walking/Bike Paths |
| List AOR | Calgary |
Location
Sold comparables in Monteith
4 recent sales in Monteith
VOW members see sold prices, sold dates, and full comparable details. Free registration; takes 30 seconds.
Sign up to see sold dataAbout Monteith
AI-generated summaryMonteith is a newer master-planned community in southeast Calgary offering a quiet, family-friendly atmosphere with modern streetscapes and a strong sense of suburban calm.
Located in the Municipal District of Foothills, adjacent to High River
Only 1 active listing currently on the market, indicating low inventory
Average days on market of 18 days suggests reasonably steady buyer demand
Housing
Primarily newer single-family detached homes, laned houses, and townhomes built in the 2010s–2020s with contemporary finishes.
Transit
Car-dependent with limited transit options; residents typically rely on personal vehicles, though bus routes connect to broader Calgary Transit networks.
Amenities
Close to everyday essentials in nearby High River and the growing amenities of southeast Calgary, including schools, parks, and regional shopping.
Who lives here
Predominantly young families and first-time buyers drawn by newer housing stock, relative affordability, and a close-knit suburban environment.
This neighbourhood summary was generated by AI for general orientation only. Verify details with the City of Calgary and your REALTOR® before making decisions.