


By the numbers
How this listing measures up
$/sqft
$590
vs Rutland Park median
-61%
community avg $1450K
Sqft per bedroom
321
Year built
1955
Annual taxes
$3,201
2025
Garage
1 space
About this property
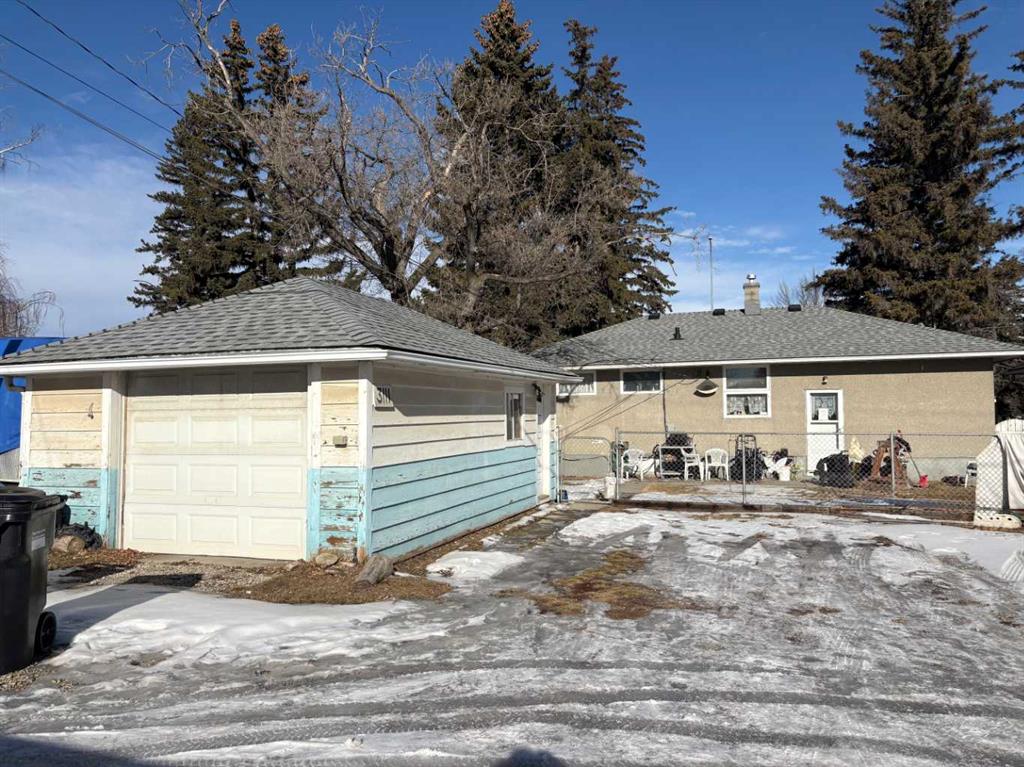
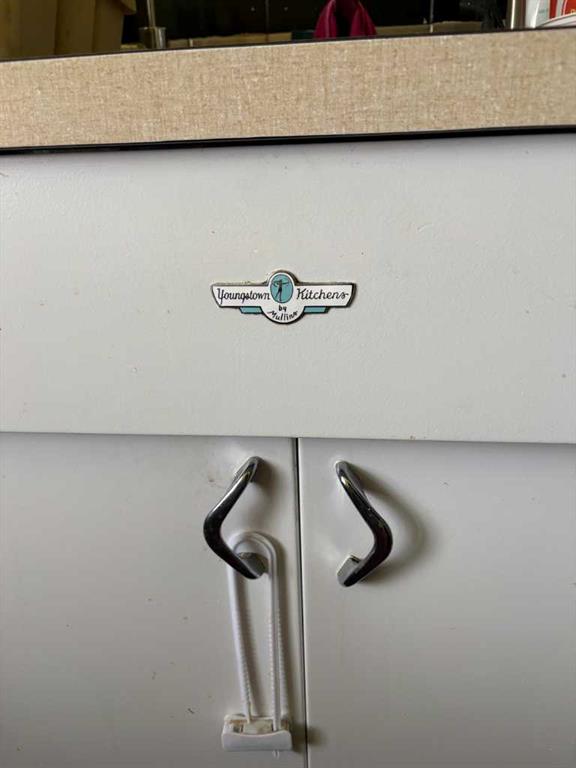
Affordable single family, Mid-century bungalow on a 50x110 ft lot . Hardwood floors throughout main level except kitchen and bathroom. Vintage mid-century metal cabinets are still in the kitchen! Spacious living room and dining room, a sunny kitchen overlooking the SE backyard, and two bedrooms and a 3 piece bath on the main floor. Basement is developed with a large recreation room and a bedroom (window is less than legal egress). Upgraded shingles in the past 5-6 years, a Lennox stage 2 mid-efficient furnace, and new hot water tank in 2023. Reverse Osmosis filtration system. Modern appliances included. Sunny patio off the back door with access to main level or basement. Single detached garage has an upgraded overhead door, and there is plenty of room for 3 more vehicles/RV parking. Located in desirable Rutland Park close to schools, churches, shops, Mount Royal University, bus, parks, and more. Close to downtown or trips west to the mountains.
Property details
| Bedrooms | 3 |
| Bathrooms | 1.0 |
| Style | Bungalow |
| Heating | Forced Air,Natural Gas |
| Cooling | None |
| Flooring | Hardwood,Linoleum |
| Levels | One |
| Basement | Full |
| Basement development | Partially Finished |
| Interior features | No Smoking Home,Separate Entrance,Wood Windows |
| Appliances | Dryer,Electric Stove,Garage Control(s),Refrigerator,Washer |
| Inclusions | Shed |
| Laundry | In Basement |
| Lot size | 5489.00 sqft |
| Frontage | 49.97 ft |
| Lot features | Back Lane,Back Yard,Rectangular Lot,Street Lighting |
| Exterior features | Other |
| Fencing | Partial |
| Patio | Patio |
| Year built | 1955 |
| Construction materials | Composite Siding,Stucco,Wood Frame |
| Roof | Asphalt Shingle |
| Foundation | Poured Concrete |
| Parking features | Off Street,RV Access/Parking,Single Garage Detached |
| Garage spaces | 1 |
| Parking total | 4 |
| Annual taxes | $3,201 |
| Tax year | 2025 |
| Zoning | R-CG |
| Title | Fee Simple |
| Restrictions | Restrictive Covenant-Building Design/Size |
| Neighbourhood | Rutland Park |
| Community features | Park,Playground,Schools Nearby,Shopping Nearby,Sidewalks,Street Lights |
| List AOR | Calgary |
Location
Sold comparables in Rutland Park
12 recent sales in Rutland Park
VOW members see sold prices, sold dates, and full comparable details. Free registration; takes 30 seconds.
Sign up to see sold dataAbout Rutland Park
AI-generated summaryRutland Park is a quiet, established inner-city community with tree-lined streets and a strong sense of neighbourhood pride. Its tucked-away feel belies its excellent proximity to major amenities and downtown Calgary.
Bordered by Glenmore Trail to the south and Crowchild Trail to the east
Located minutes from the Foothills Medical Centre and Alberta Children's Hospital corridor
Rutland Park Community Association maintains a local rink and greenspace for residents
Housing
The area features predominantly post-war bungalows and mid-century detached homes, with a growing number of infill duplexes and renovated properties.
Transit
Rutland Park is served by Calgary Transit bus routes, with reasonable access to Glenmore Trail and Crowchild Trail for commuters; the community is moderately walkable for daily errands.
Amenities
Residents enjoy easy access to Marda Loop's vibrant shops and restaurants, Shaganappi Point Golf Course, and the shops along 37th Street SW.
Who lives here
The community attracts a mix of long-time homeowners, young families, and professionals drawn by the inner-city location and relatively attainable price points.
This neighbourhood summary was generated by AI for general orientation only. Verify details with the City of Calgary and your REALTOR® before making decisions.

