By the numbers
How this listing measures up
$/sqft
$1,322
vs Peaks of Grassi median
-32%
community avg $1112K
Sqft per bedroom
286
Year built
2002
Annual taxes
$3,437
2025
Peaks of Grassi avg DOM
46d
About this property
Visit REALTOR® website for additional information.
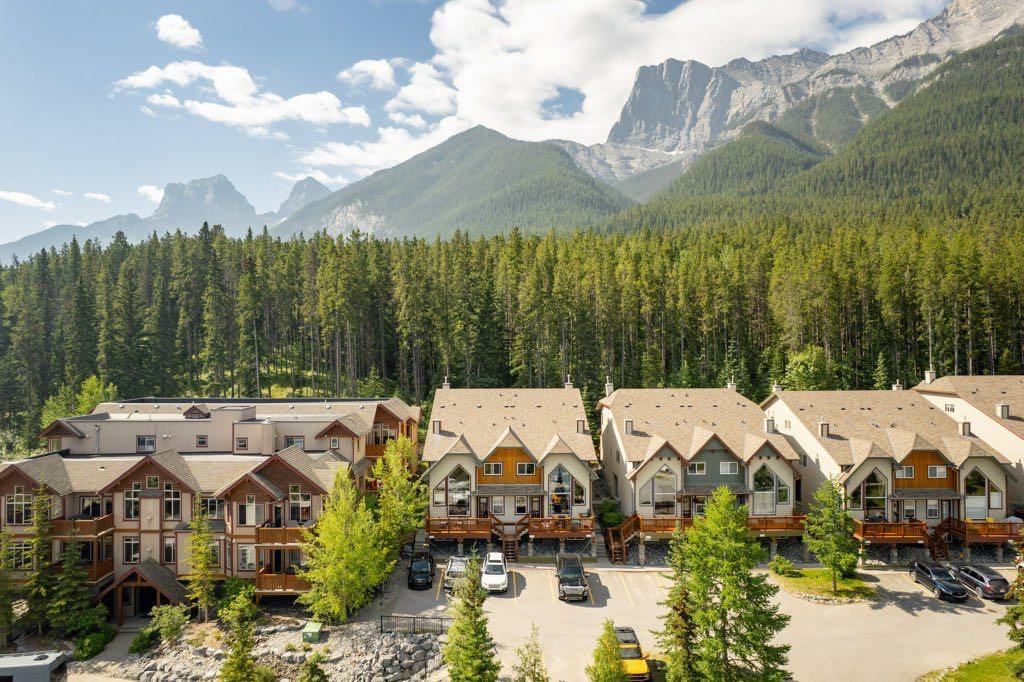
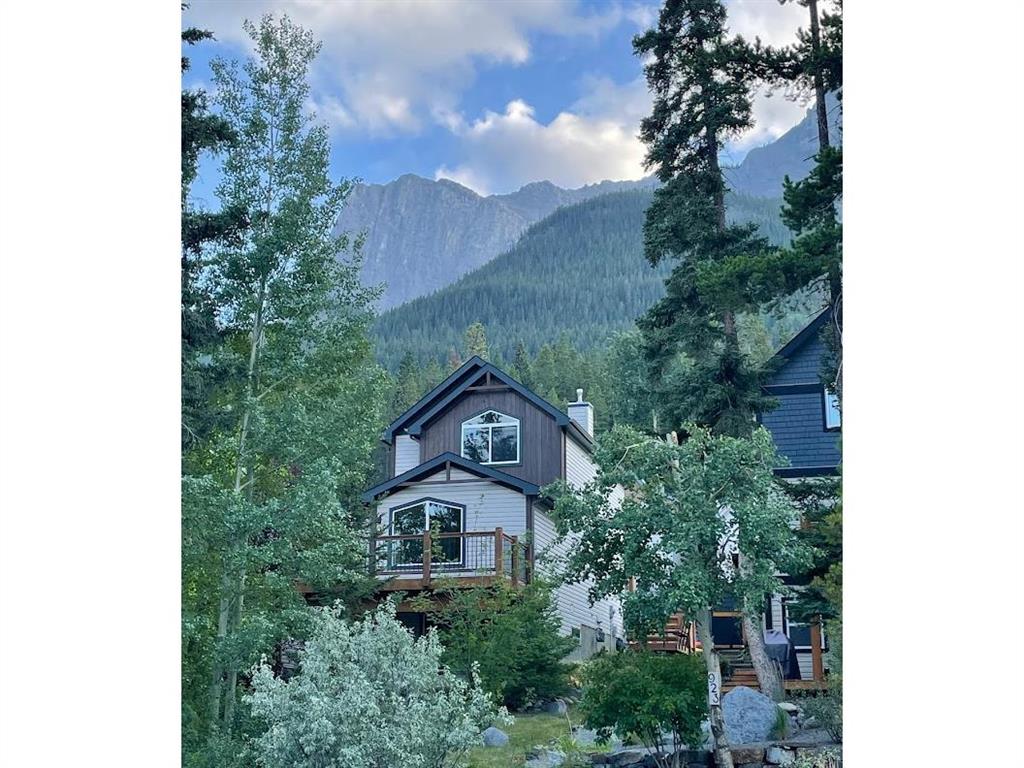
Your Canmore Escape Awaits Discover the perfect mountain retreat in this beautifully maintained 1064 sqft, 2-bedroom alpine-style home, ideally nestled on the slopes of Mount Lawrence Grassi and backing onto serene forested wildlife conservation lands. This is the Canmore getaway you’ve been dreaming of — peaceful, private, and surrounded by nature. Step inside to an airy, open-concept main floor where soaring vaulted ceilings and expansive picture windows frame breathtaking mountain views. Warm maple hardwood floors and charming log cabin accents create an inviting alpine ambiance — the perfect setting for cozy winter evenings or bright summer mornings filled with natural light. The thoughtfully designed lower level offers two generously sized bedrooms with large windows, a full 4-piece bath, in-suite laundry, and ample storage — ideal for hosting family and friends for weekend escapes. As a desirable end unit, this home enjoys extra windows, enhanced privacy, and an elevated position with spectacular mountain views from the rear deck. Whether you're enjoying your morning coffee or unwinding after a day on the trails, this outdoor space delivers. With abundant indoor and outdoor storage for skis, bikes, and hiking gear, adventure is always within reach. Low-maintenance, move-in ready, and surrounded by nature — this is mountain living at its finest. A true Canmore retreat, ready to enjoy in every season.
Property details
| Bedrooms | 2 |
| Bathrooms | 2.0 |
| Style | 1 and Half Storey |
| Heating | Forced Air |
| Cooling | None |
| Flooring | Cork,Hardwood,Linoleum |
| Levels | Two |
| Basement | Full |
| Basement development | Finished |
| Interior features | Kitchen Island,Open Floorplan,Primary Downstairs,Storage |
| Appliances | Dishwasher,Microwave,Range,Washer |
| Inclusions | None |
| Laundry | In Basement |
| Lot size | 1001.00 sqft |
| Frontage | 47 ft |
| Lot features | Backs on to Park/Green Space,Few Trees,Low Maintenance Landscape,No Neighbours Behind |
| Exterior features | None |
| Fencing | None |
| Patio | Deck |
| Year built | 2002 |
| Construction materials | Stone,Vinyl Siding,Wood Frame |
| Roof | Asphalt Shingle |
| Foundation | Poured Concrete |
| Parking features | Off Street |
| Parking total | 1 |
| Annual taxes | $3,437 |
| Tax year | 2025 |
| Possession | Negotiable |
| Zoning | R4 |
| Title | Fee Simple |
| Restrictions | Restrictive Covenant-Building Design/Size,Utility Right Of Way |
| Neighbourhood | Peaks of Grassi |
| Community features | Playground |
| List AOR | Calgary |
Location
Sold comparables in Peaks of Grassi
7 recent sales in Peaks of Grassi
VOW members see sold prices, sold dates, and full comparable details. Free registration; takes 30 seconds.
Sign up to see sold dataAbout Peaks of Grassi
AI-generated summaryPeaks of Grassi is a quiet, upscale enclave in southeast Calgary's Canmore-adjacent foothills fringe, offering a serene, nature-oriented atmosphere with a strong sense of exclusivity and privacy.
Average list price of $1,079,950 reflects the community's luxury positioning
Low inventory with only 2 active listings signals a tight, low-turnover market
Average 46 days on market suggests buyers are selective at this price point
Housing
Dominated by large, luxury single-family detached homes with high-end finishes, generous lot sizes, and mountain or valley views.
Transit
Primarily car-dependent with limited public transit options; personal vehicles are essential for daily errands and commuting.
Amenities
Residents are within reach of Fish Creek Provincial Park, nearby golf courses, and the shops and services along Macleod Trail and in Shawnessy.
Who lives here
Typically attracts established professionals, executives, and empty-nesters seeking spacious, upscale living in a tranquil setting.
This neighbourhood summary was generated by AI for general orientation only. Verify details with the City of Calgary and your REALTOR® before making decisions.